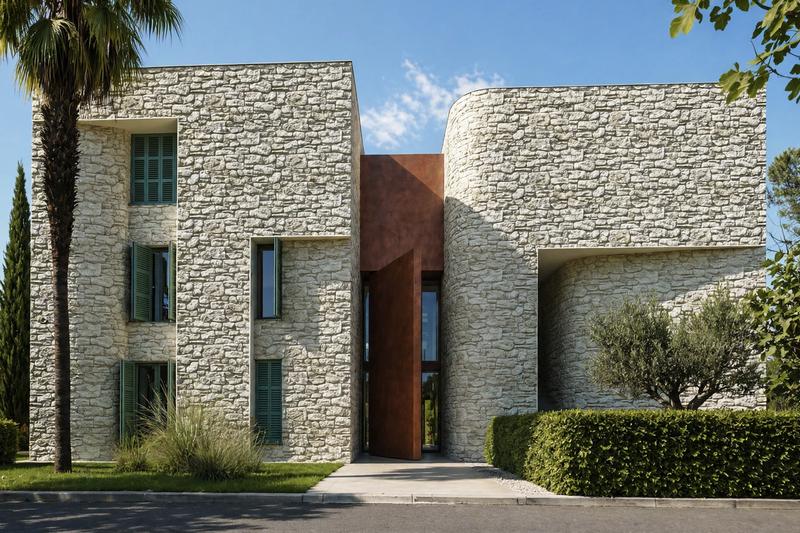
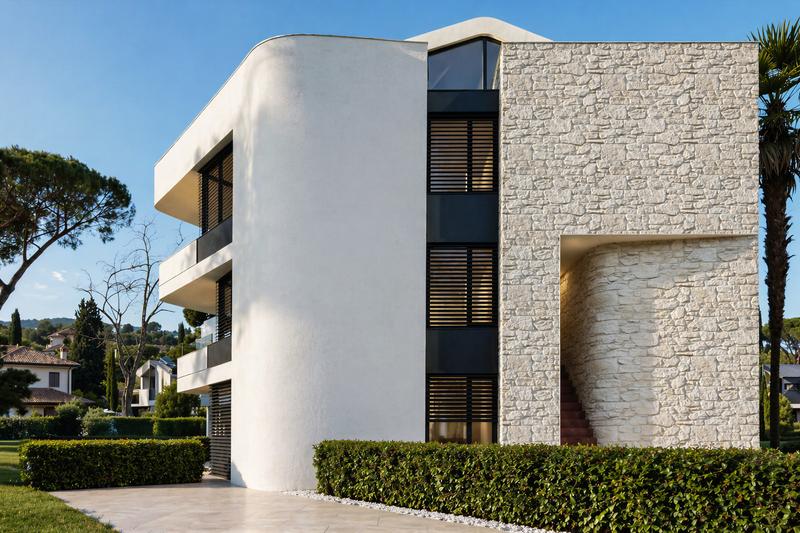
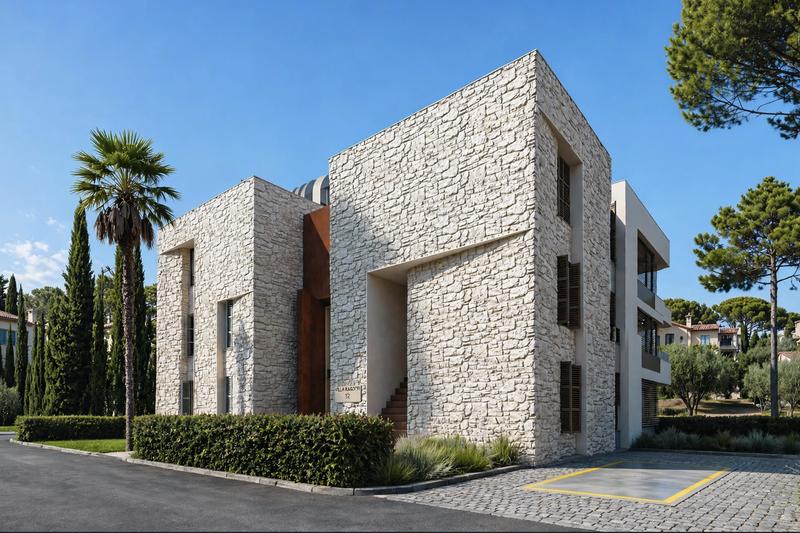
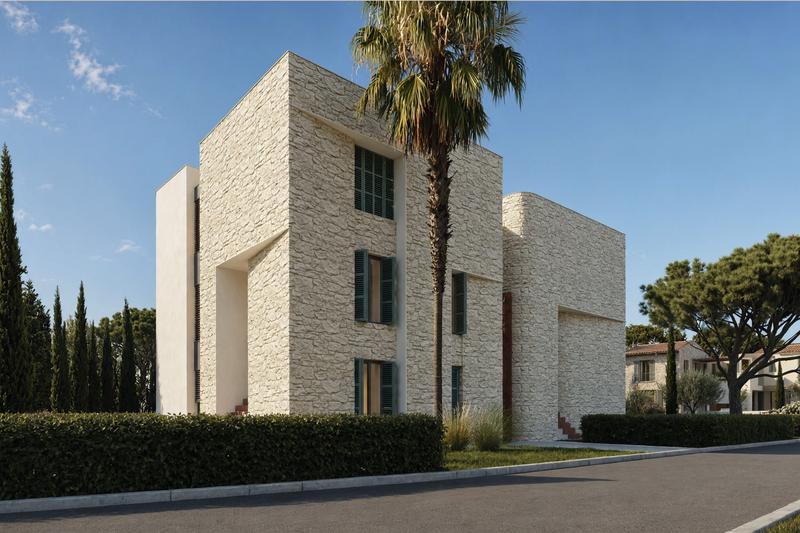
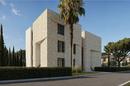
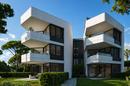
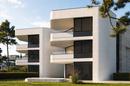
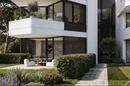
Istria, Rovinj, Apollo Rovigno, exclusive new development with 6 luxury apartments
Residential construction project
- Region:
- Istarska
- Municipality:
- Rovinj
- Neighborhood:
- Rovinj
Description
ISTRIA, ROVINJ – APOLLO ROVIGNO, EXCLUSIVE NEW DEVELOPMENT WITH SIX LUXURY APARTMENTS
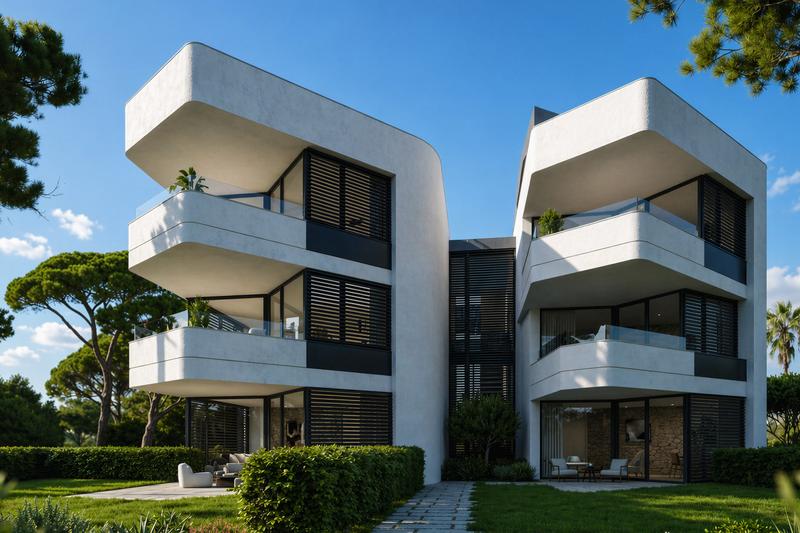
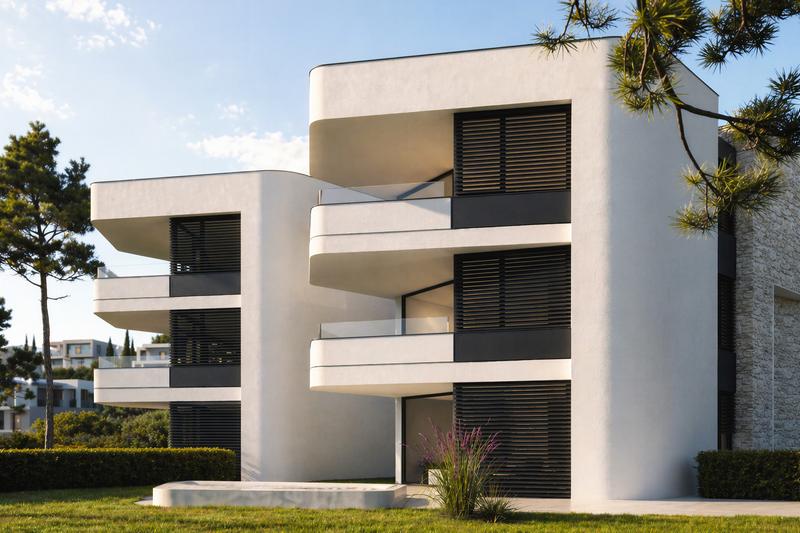
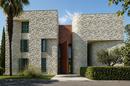
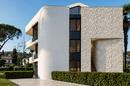
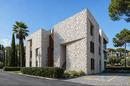
In one of Rovinj’s most desirable locations, on Apolonijeva Street, the exclusive residential project Apollo Rovigno is taking shape. This contemporary Mediterranean development combines outstanding architecture, high-quality materials, advanced technology and a high level of privacy.
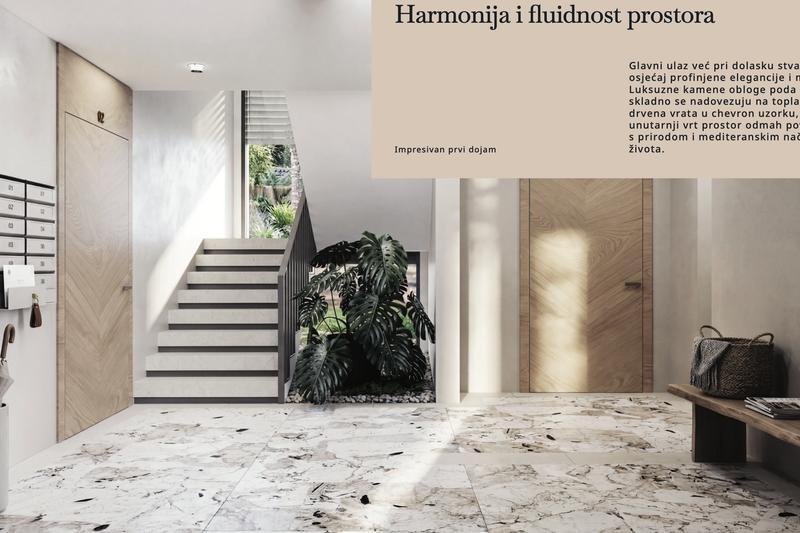
The project comprises just six exclusive residential units arranged over four levels: the ground floor, first floor, second floor and recessed floor. Carefully designed architecture, a representative entrance lobby, an elevator and an underground garage ensure comfort and functionality.
APARTMENT LAYOUT:
- Apartment 1 – ground floor, 91.34 m² + private garden of 190.89 m²
- Apartment 2 – ground floor, 89.02 m² + private garden of 98.30 m²
- Apartment 3 – first floor, 94.20 m² + private garden of 47.80 m²
- Apartment 4 – first floor, 87.26 m² + private garden of 82.60 m²
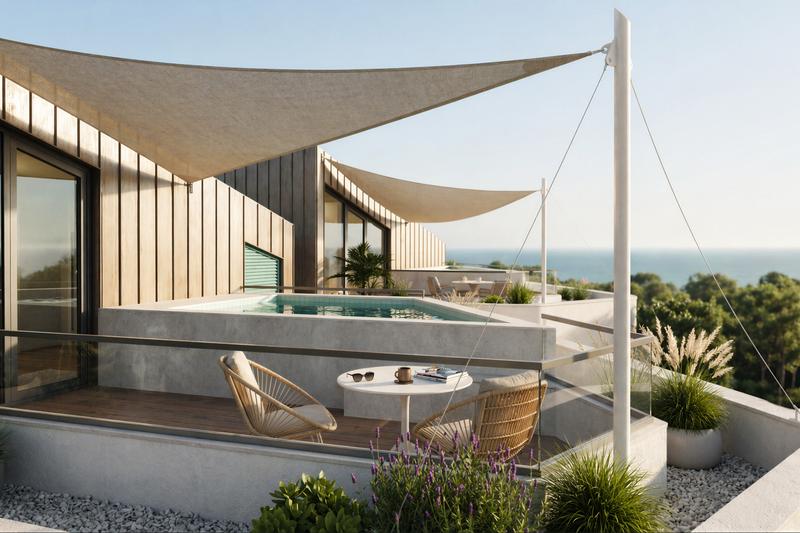
- Apartment 5 – second floor and recessed floor, duplex apartment with a private pool, 153.09 m²
- Apartment 6 – second floor and recessed floor, duplex apartment with a private pool, 136.31 m²
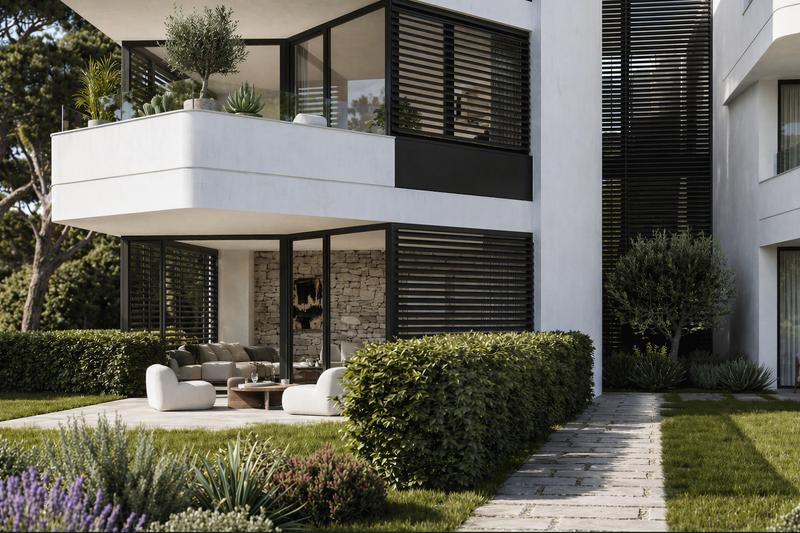
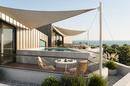
The ground-floor and first-floor apartments feature private gardens, while the upper-level residences are designed as exclusive duplex penthouses with spacious rooftop terraces and private swimming pools.
HIGH-QUALITY CONSTRUCTION AND FINISHES
Particular attention has been paid to the selection of materials, energy efficiency and construction quality. The project includes:
- Aluminium windows and doors by the renowned manufacturer Schüco, featuring triple-glazed insulated glass.
- High-security entrance doors with anti-burglary locking systems.
- Reinforced concrete construction with high-quality thermal and acoustic insulation.
- A choice of premium flooring: first-class multilayer oak parquet or high-category Italian ceramics by manufacturers such as Florim and Laminam.
- Bathrooms fitted with sanitaryware by renowned manufacturers such as Villeroy & Boch or Laufen, walk-in showers and concealed cisterns.
- First-class Italian or Spanish ceramic tiles in bathrooms and on terraces.
- Heating via wall-mounted fan-coil units and cooling via split-system air-conditioning units.
- Electrical installations prepared for modern living, fibre-optic internet connectivity and an intercom system.
SMART HOME AND ADVANCED TECHNOLOGY
Each apartment is equipped with a smart home system enabling control of heating and cooling, lighting management (on/off and dimming) and flood detection.
An additional feature of the project is its planned certification in accordance with the WELL standard, reflecting its focus on indoor environmental quality, comfort and residents' well-being.
UNDERGROUND GARAGE AND SECURITY
The building features an underground garage with a total of 12 parking spaces, six of which are equipped with electric vehicle charging stations. Garage access is provided via a luxury car elevator, discreetly integrated into the building's architecture.
Residents benefit from:
- A passenger elevator by the renowned manufacturer Schindler.
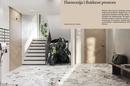
- Elegantly designed common areas, including the entrance lobby and staircase finished in natural Pazin stone.
- 24/7 video surveillance.
- Carefully designed outdoor communal areas.
Apollo Rovigno represents a combination of contemporary Mediterranean architecture, premium specifications and an intimate residential concept with only six exclusive apartments.
The development is ideal for buyers seeking high-quality new-build property in Rovinj, with an emphasis on privacy, comfort, security and long-term investment value.
For more information, please contact us!
Flats in the project
Available apartments: 6 / 6
| ID | Project internal ID | Floor | Number of bedrooms | Area | Price | Floor plan |
|---|---|---|---|---|---|---|
| 3782481 | 1 | Ground floor | 2 | 282 m² | 1.312.500 € | Floor plan |
| 1013282 | 2 | Ground floor | 2 | 187 m² | 1.197.812 € | Floor plan |
| 6856393 | 3 | 1. | 2 | 142 m² | 1.153.375 € | Floor plan |
| 6071274 | 4 | 1. | 2 | 170 m² | 1.221.562 € | Floor plan |
| 3929435 | 5 | 2. | 3 | 153 m² | 2.188.250 € | Floor plan |
| 5752086 | 6 | 2. | 3 | 136 m² | 1.910.062 € | Floor plan |