Details
- Region:
- Osijek-Baranja
- Neighborhood:
- Beli Manastir
- Type:
- House
- Category:
- Buy
- Construction:
- old property
- Last adaptation:
- 2026
- Year of construction:
- 1965
- Published:
- Updated:
Description
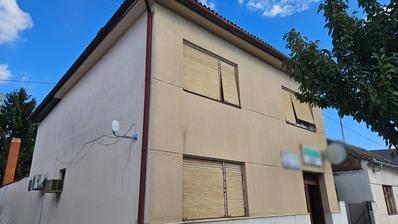
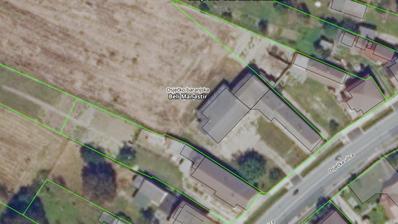
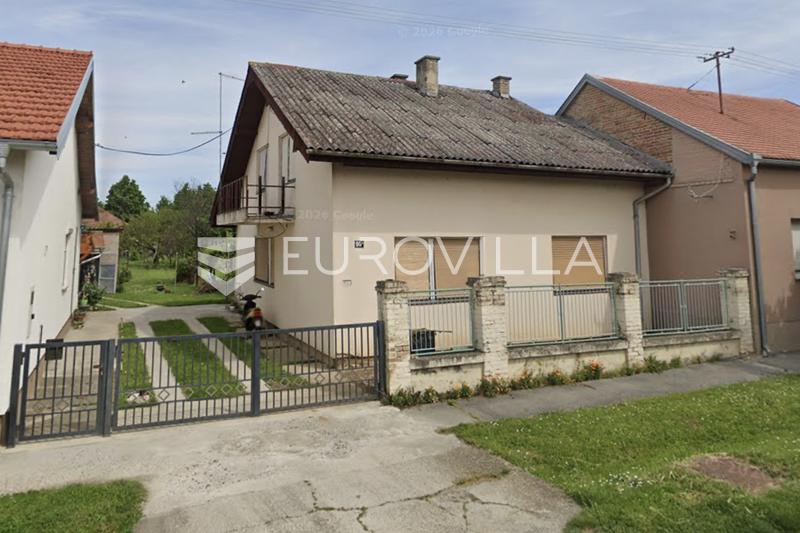
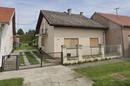
Beli Manastir, city center – a family house with an approximate living area of 160 m2, situated on a plot with a total surface area of 509 m2. The house was built in the 1970s, has clear ownership with no encumbrances, and is being sold in the final stage of renovation, with all renovation works included in the asking price.
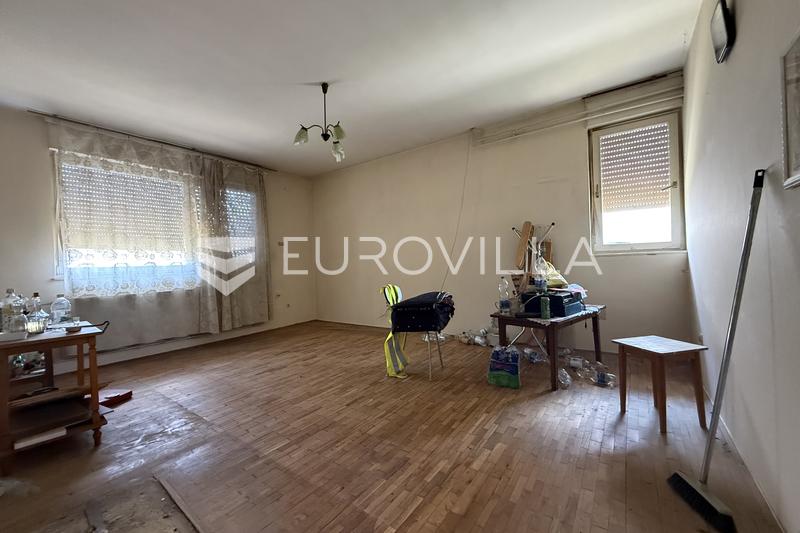
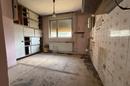
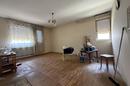
The ground floor consists of an entrance hall, a living room, a kitchen with a dining area, and a separate toilet. An internal staircase leads to the upper floor, where there are three bedrooms, a bathroom, and a balcony. The layout is practical and designed for family living, with clearly separated living and sleeping areas.
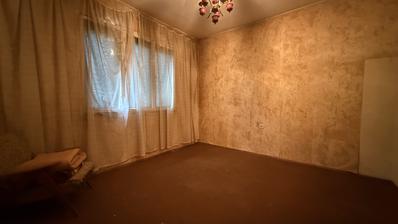
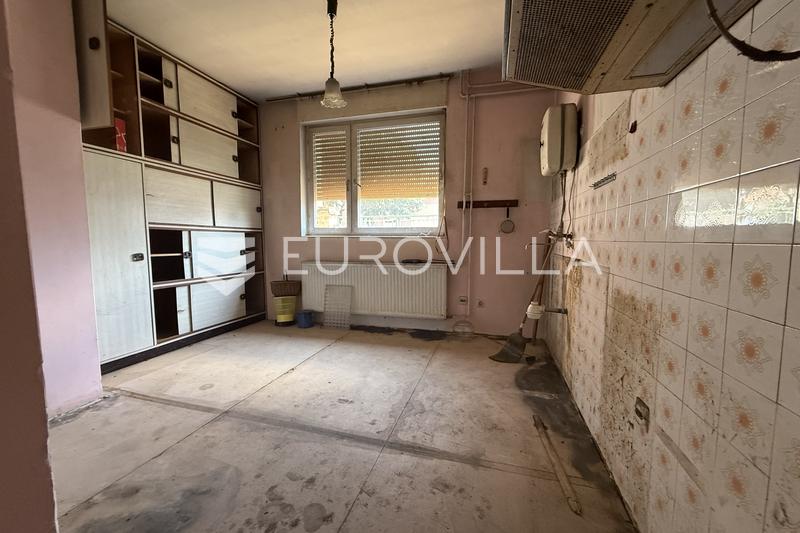
The house is currently undergoing renovation, and before the sale is completed, the remaining works will include the renovation of the hallway and staircase, complete refurbishment of both bathrooms, and the renovation of the kitchen. The renovation includes a new floor structure with XPS thermal insulation, screed, and ceramic tiles, the installation of new sanitary fittings, and the finishing of all mentioned areas, allowing the future owner to move in without any additional investment.
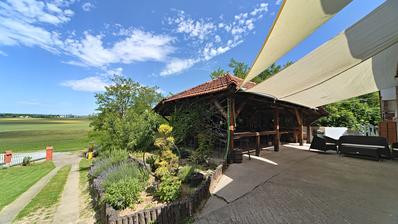
Heating is provided by a wood and briquette stove, which has never been used. The house features wooden windows and doors, a well-maintained roof, and several auxiliary buildings in the courtyard that provide additional storage space, a workshop, or can be adapted for other purposes.
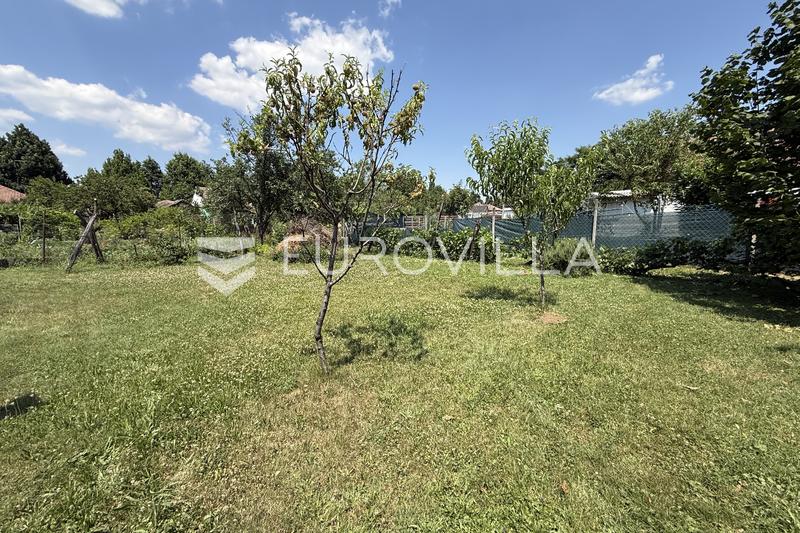
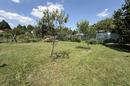
The 420 m2 courtyard is partially landscaped and offers ample space for outdoor relaxation, a garden, or further landscaping according to the future owner's preferences.
The house is located in a quiet part of Beli Manastir, close to all amenities necessary for everyday life, including shops, schools, kindergartens, healthcare facilities, and public transport, while offering good connections to the rest of the town.
For any additional questions and information, we remain at your disposal at all times.
Extra
- Number of toilets: 1
- Number of floors: 2
- Uncovered outdoor parking spaces: 3
- Orientation: North, East
- Heating: wood/briquette stove
- Usage: Residential
- Energy certificate: In progress
- Balcony
- Pantry
- Settled
- Furnished
- Shed/Storage
- Building permit
- Certificate of ownership
- Roofing: Tile
- Flooring material: Concrete
- Flooring: Parquet, Ceramics
- Carpentry: Wood
Credit calculator
The calculation is only informative, and can not be used for any other purpose.
If a lower price is posted for this listing on another website, the same price applies to us.