Description
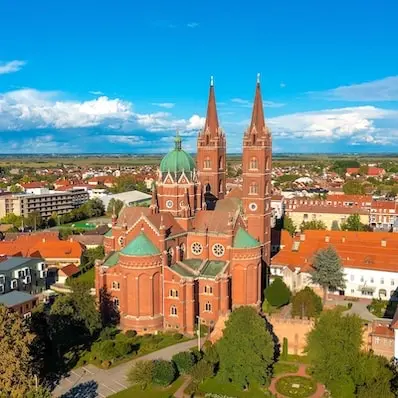
A house is for sale in the very center of Đakovo, situated in an exceptionally attractive location that offers all the benefits of city-center living. The Đakovo Cathedral, the local health center, Strossmayer Park, shops, restaurants, and numerous other amenities are all in the immediate vicinity.
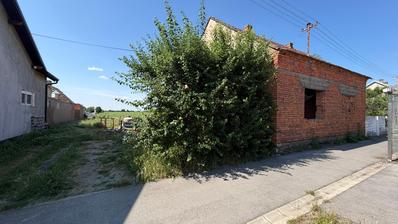
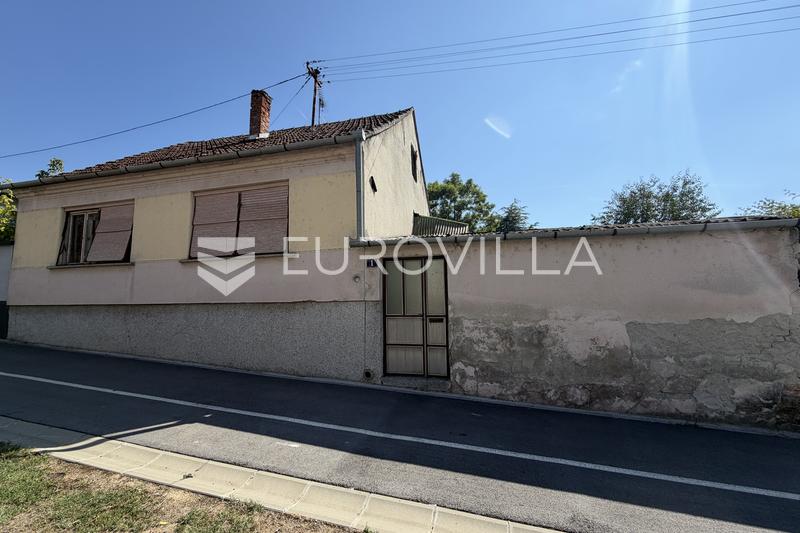
The house is an older build and requires renovation; however, thanks to its location, size, and layout potential, it offers great possibilities for creating a high-quality, functional home right in the heart of the city.
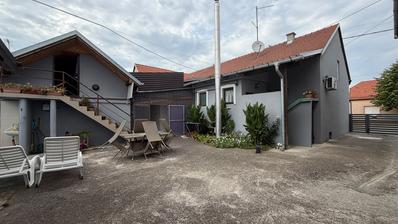
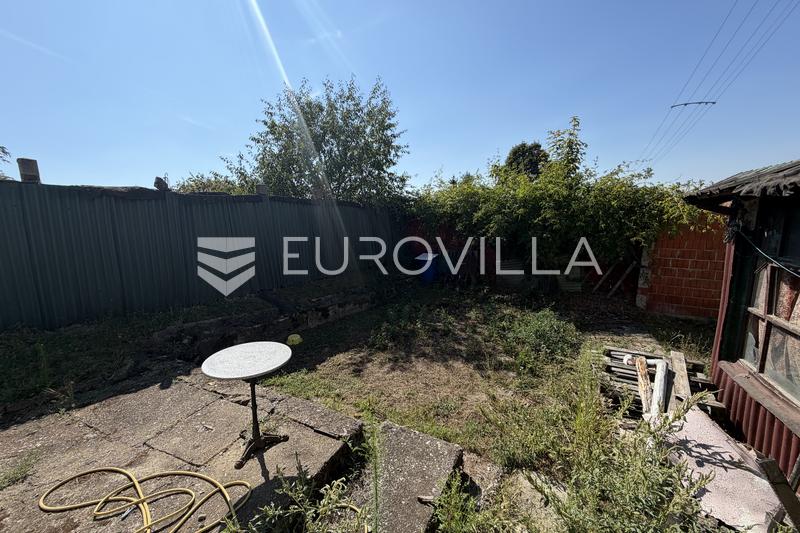
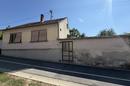
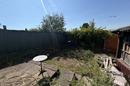
The property sits on a fenced plot of 222 m² featuring a landscaped outdoor area that offers privacy and the use of a private courtyard. The plot also includes an additional outbuilding suitable for use as a storage unit, workshop, or for other needs of the future owners.
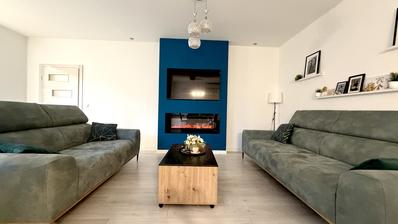
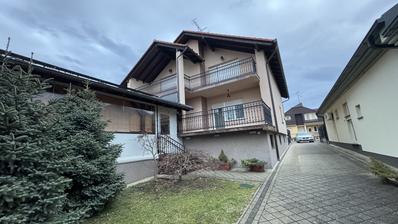
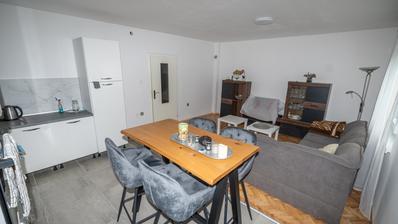
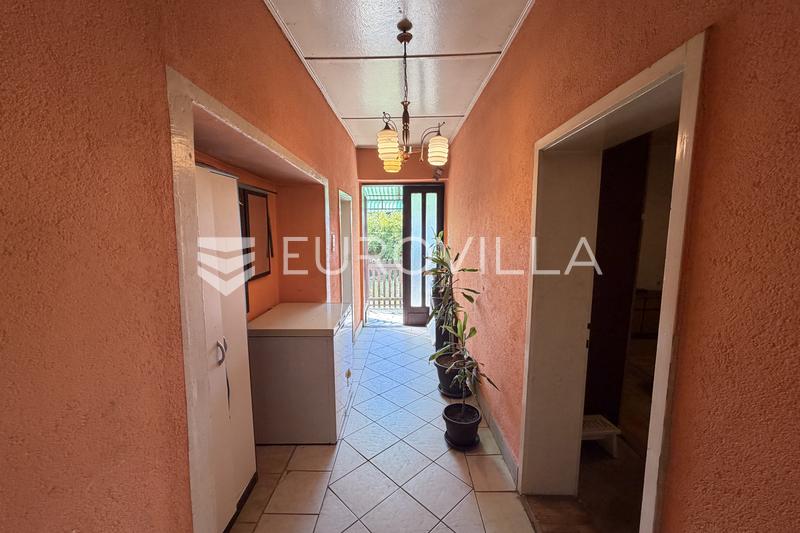
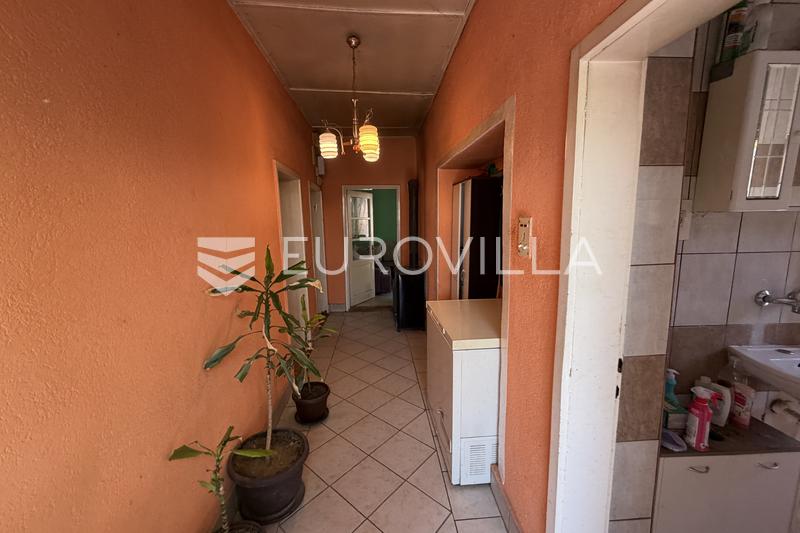
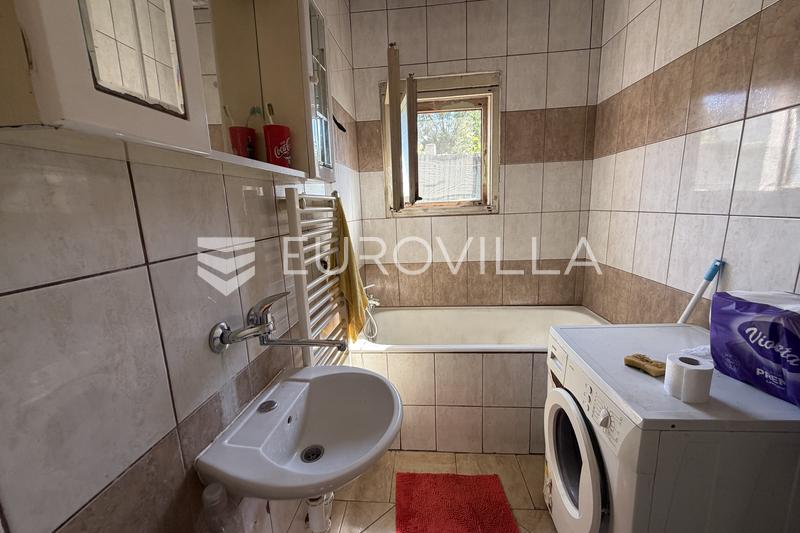
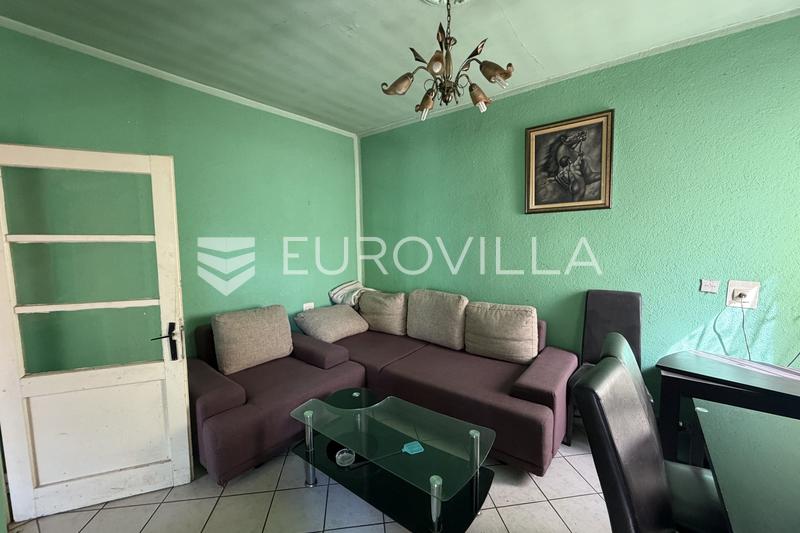
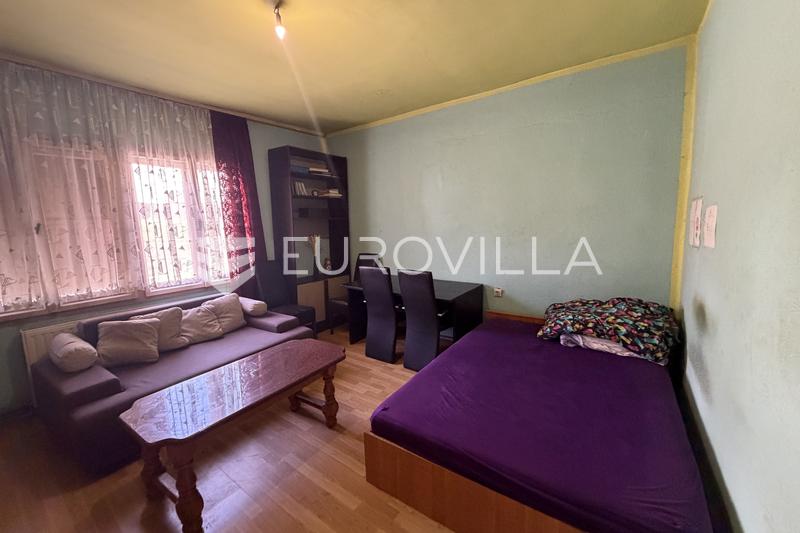
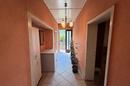
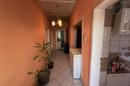
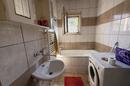
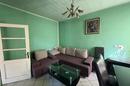
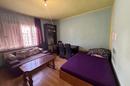
The house itself measures approximately 100 m² and comprises an entrance hall, two separate rooms, a bathroom, a living room with a dining area, and a separate kitchen with a pantry.
The existing layout and floor area allow for various customization and modernization options to suit the future owner's preferences. A key feature of the property is the combination of the house, the fenced courtyard, and the additional outbuilding—a rare advantage for a property located in the strict city center.
Given its excellent location and significant renovation potential, the property appeals both to those wishing to create a personal home close to all city amenities and to investors.
Please feel free to contact us for more information or to arrange a viewing.
Extra
- Number of toilets: 1
- Number of floors: 1
- Heating: Gas
- Usage: Residential
- Energy certificate: In progress
- Town center
- Park view
- City view
- Terrace
- Furnished
- Building permit
- Usage permit
- Certificate of ownership
- Roofing: Roof tile
- Flooring material: Beams
- Flooring: Parquet, Ceramics
- Exterior joinery: Wood
Credit calculator
The calculation is only informative, and cannot be used for any other purpose.
If a lower price is posted for this listing on another website, the same price also applies with us.