1/14
Duba, several buildings for reconstruction with the project - 1
Duba, several buildings for reconstruction with the project - 2
Duba, several buildings for reconstruction with the project - 3
Duba, several buildings for reconstruction with the project - 4
Duba, several buildings for reconstruction with the project - 5
Duba, several buildings for reconstruction with the project - 6
Duba, several buildings for reconstruction with the project - 7
Duba, several buildings for reconstruction with the project - 8
Duba, several buildings for reconstruction with the project - 9
Duba, several buildings for reconstruction with the project - 10
Duba, several buildings for reconstruction with the project - 11
Duba, several buildings for reconstruction with the project - 12
Duba, several buildings for reconstruction with the project - 13
Duba, several buildings for reconstruction with the project - 14
Duba, several buildings for reconstruction with the project - 1
Duba, several buildings for reconstruction with the project - 2
Duba, several buildings for reconstruction with the project - 3
Duba, several buildings for reconstruction with the project - 4
Duba, several buildings for reconstruction with the project - 5
Duba, several buildings for reconstruction with the project - 6
Duba, several buildings for reconstruction with the project - 7
Duba, several buildings for reconstruction with the project - 8
Duba, several buildings for reconstruction with the project - 9
Duba, several buildings for reconstruction with the project - 10
Duba, several buildings for reconstruction with the project - 11
Duba, several buildings for reconstruction with the project - 12
Duba, several buildings for reconstruction with the project - 13
Duba, several buildings for reconstruction with the project - 14

Details

Region:
Dubrovnik-Neretva
Municipality:
Slivno
Neighborhood:
Duba
Type:
Stone house
Category:
Buy
Construction:
old property

Description

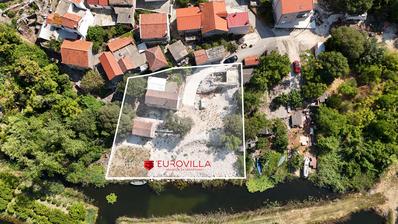
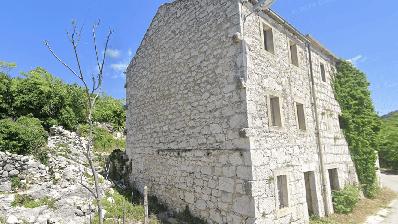
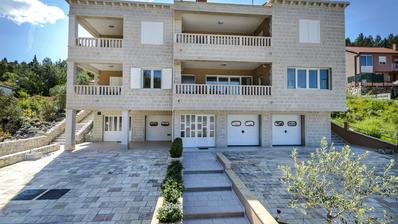
Duba is building land with a conceptual project of a villa with a swimming pool on an elevated plot of land with a total area of 971 m2 with a beautiful sea view, with infrastructure nearby with existing use permits for five buildings.

The planned conceptual project for the construction of a villa with a swimming pool consists of a basement, ground floor, first floor, and attic.

The basement consists of a corridor, a storage room, a toilet with a shower, a laundry room, a staircase, and an outdoor terrace with a swimming pool.

The ground floor consists of an entrance, a toilet, a large living room with a dining room and a kitchen, a bedroom with a bathroom, a storage room under the staircase leading to the first floor, together with a large terrace and an outdoor kitchen with a fireplace.

The first floor consists of a hallway, a staircase, 4 bedrooms together with 3 bathrooms, and 2 outdoor terraces. The attic consists of a multipurpose space of 61.50 m2 together with an outdoor terrace of 36.24 m2.

In an extraordinary location, surrounded by greenery, near a quiet sandy bay for swimming and relaxation.

For more information, we are at your disposal.

Read more

Extra

  • Number of floors: 4
  • Orientation: East, South, West
  • Energy certificate: In progress
  • Sea view
  • Distance from the sea: 200 m
  • Building permit
  • Usage permit
  • Certificate of ownership

Credit calculator

%

The calculation is only informative, and can not be used for any other purpose.

If a lower price is posted for this listing on another website, the same price applies to us.