Details
- Region:
- Varazdin
- Neighborhood:
- Gornji Kneginec
- Type:
- Office
- Category:
- Rent
Description
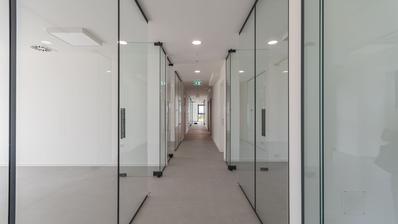
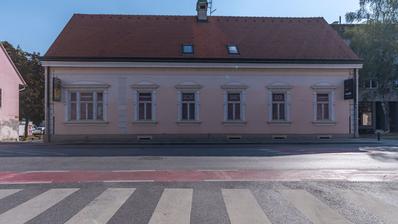
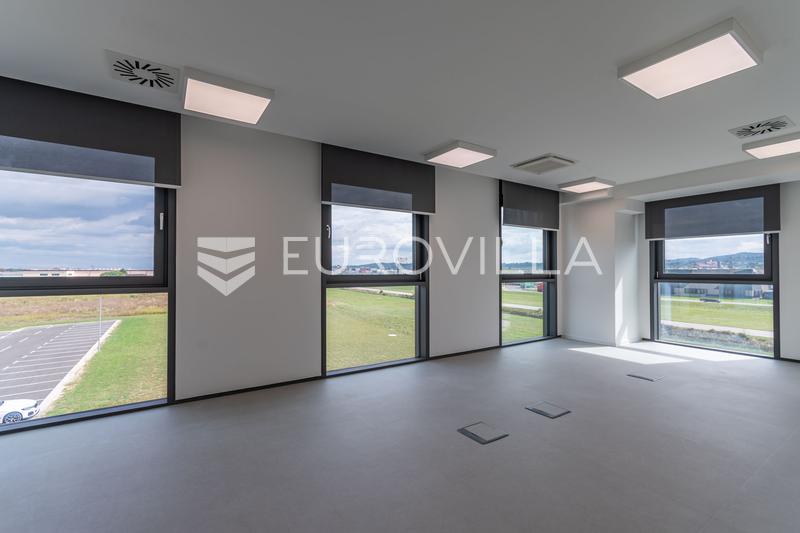
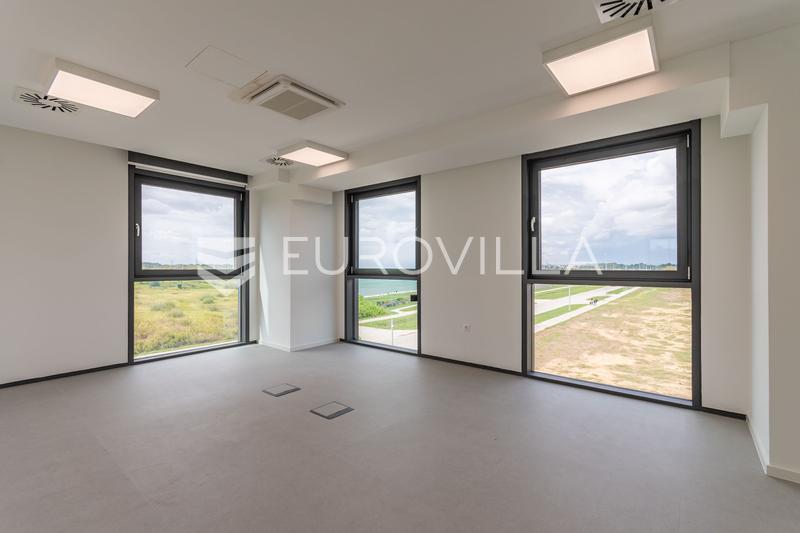
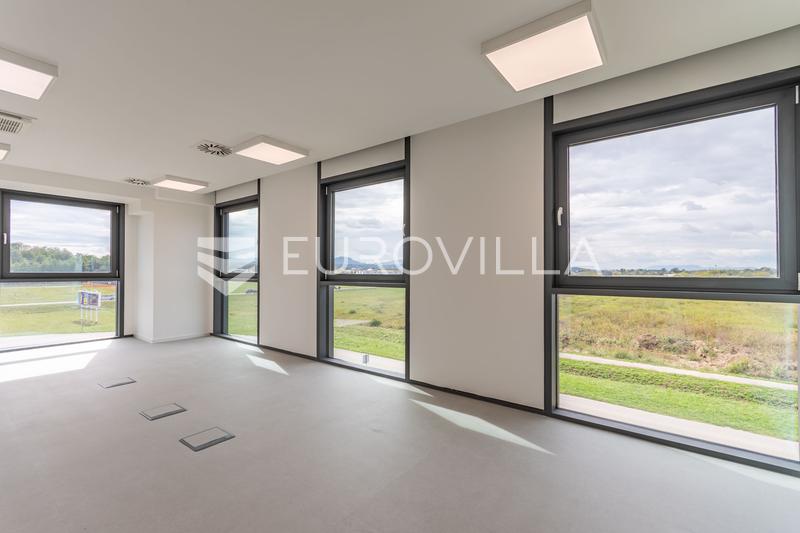
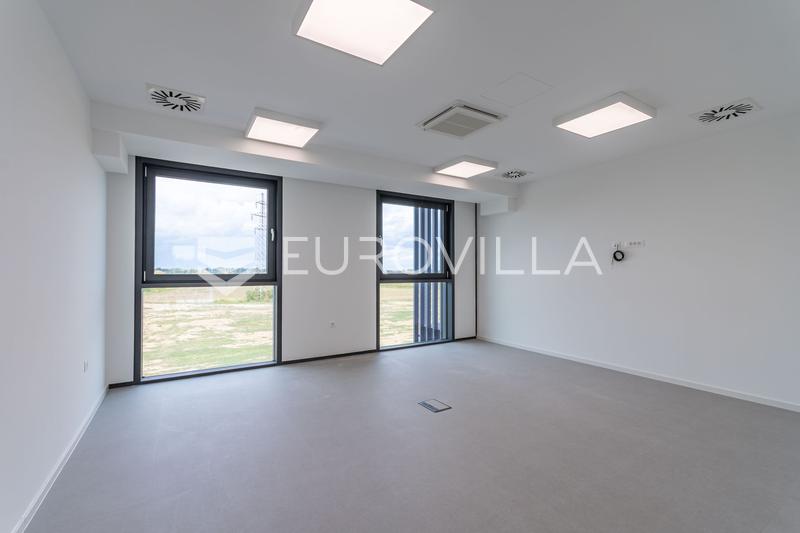
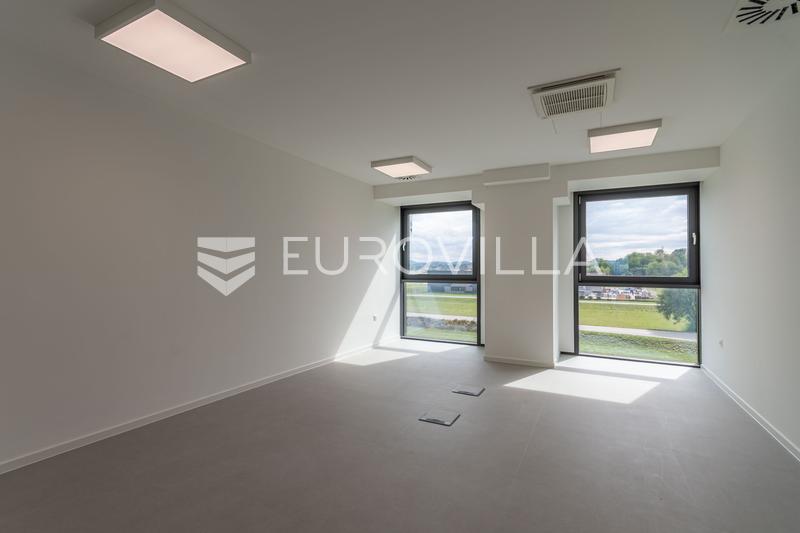
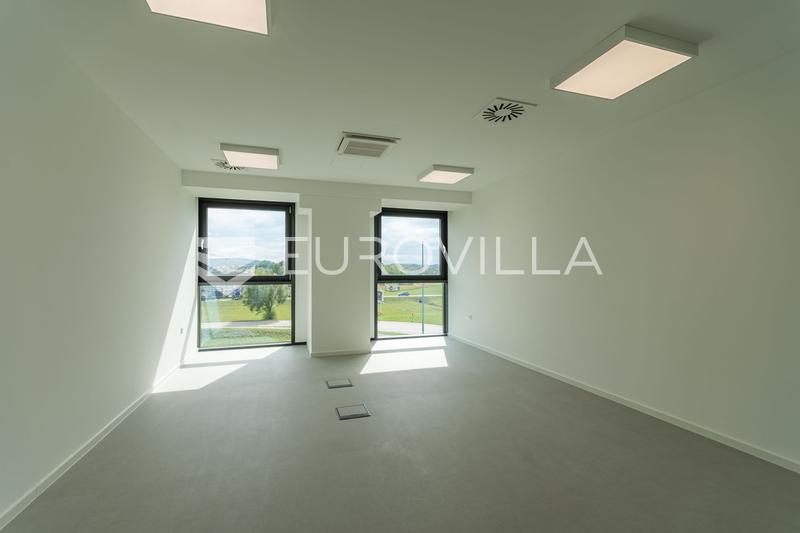
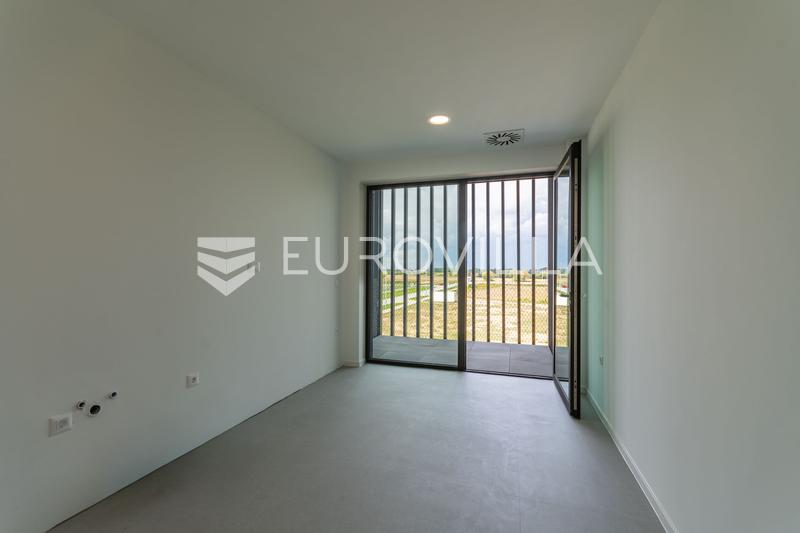
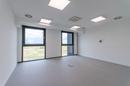
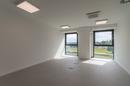
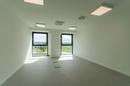
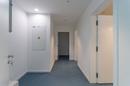
Gornji Kneginec, a modern office space of 327 m² is available for lease, located on the second floor of a newer commercial building with an elevator, in a highly attractive and exceptionally well-connected location, in close proximity to the Goričan–Zagreb motorway exit.
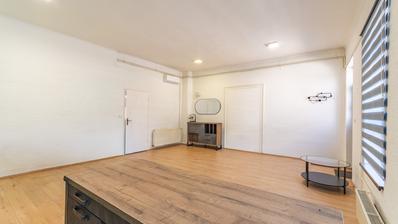
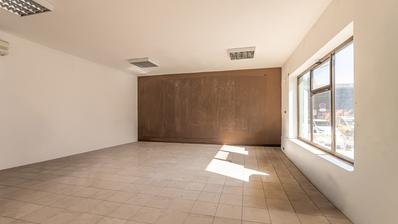
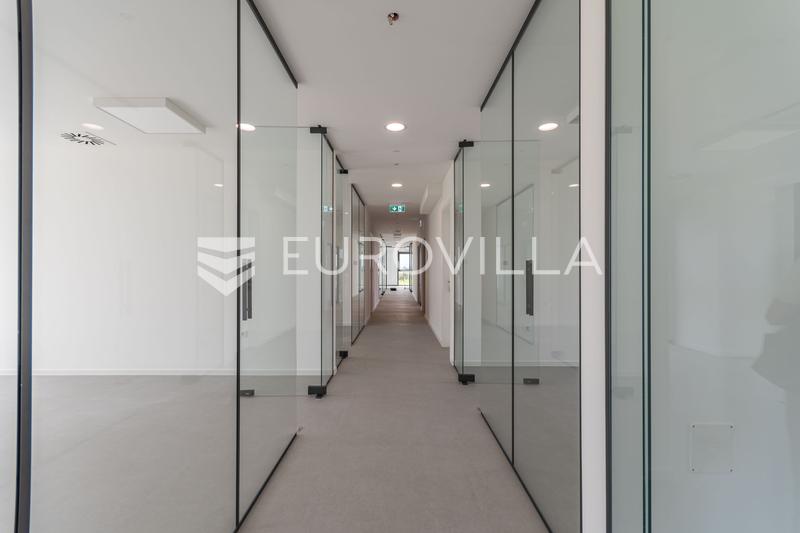
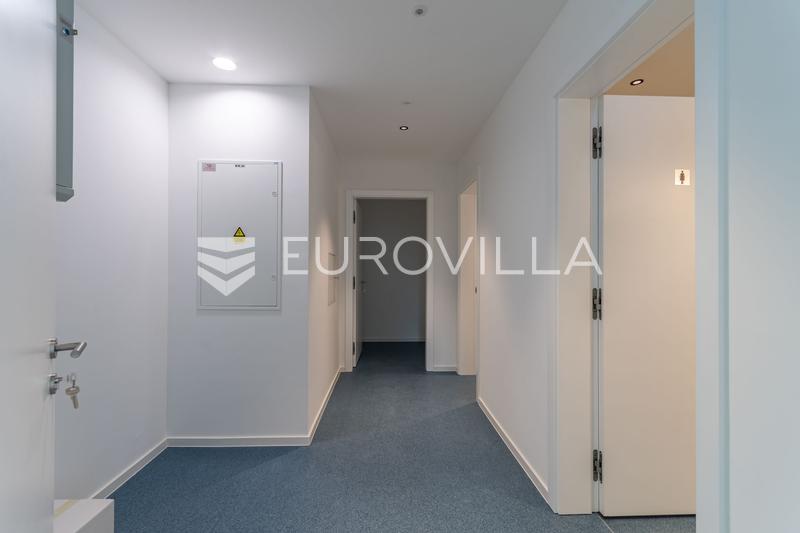
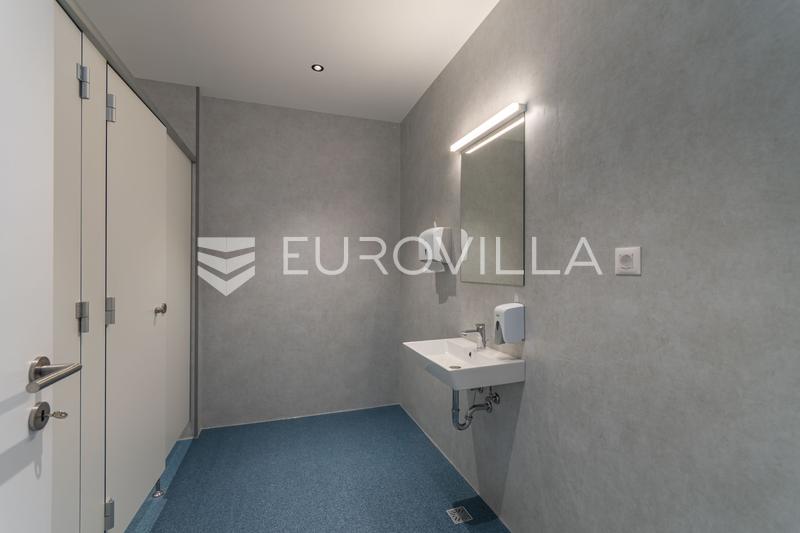
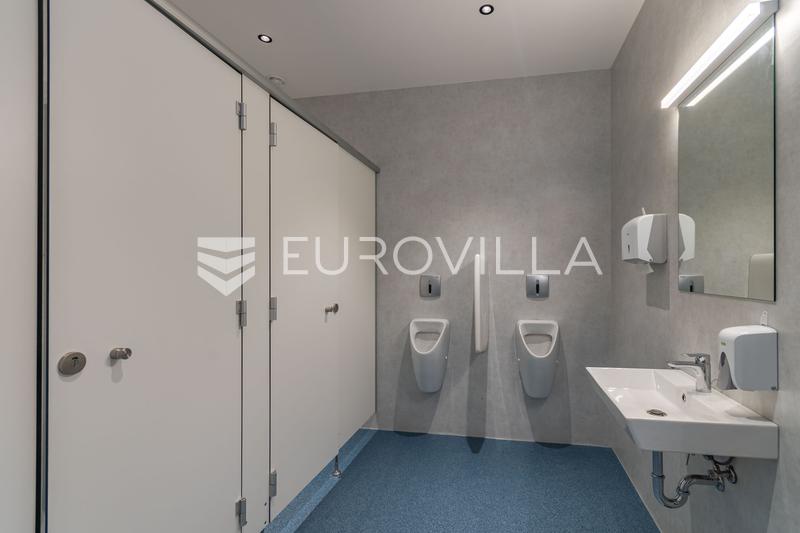
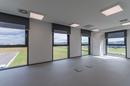
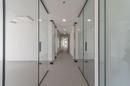
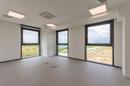
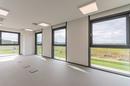
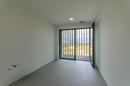
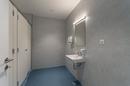
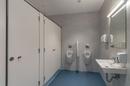
The space is functionally arranged and consists of nine separate office rooms, sanitary facilities, a kitchen area, and a terrace, making it ideal for a company headquarters, office operations, or other business purposes.
There is also the possibility of leasing the space to two tenants, with each tenant using approximately 160 m².
Heating and cooling are provided by heat pumps and an air-conditioning system, while the premises are equipped with three-phase electricity. Additional advantages include parking spaces in the courtyard of the building and an electric vehicle charging station.
The space is ideal for a long-term lease and offers excellent conditions for companies seeking a high-quality, representative, and functional office space in a highly accessible location.
For any additional information or to arrange a viewing, please do not hesitate to contact us.
Extra
- Minimal rent period: 12 months
- Number of toilets: 2
- Number of floors: 4
- Heating: heat pump
- Energy certificate: A+
- Lift
- Terrace
- Phone
- Optical fiber internet
- Air conditioning
- Electric blinds
- Video surveillance
- Settled
- Public transportation
- Conference room
- Underfloor heating
- Building permit
- Usage permit
- Certificate of ownership
If a lower price is posted for this listing on another website, the same price applies to us.