Description
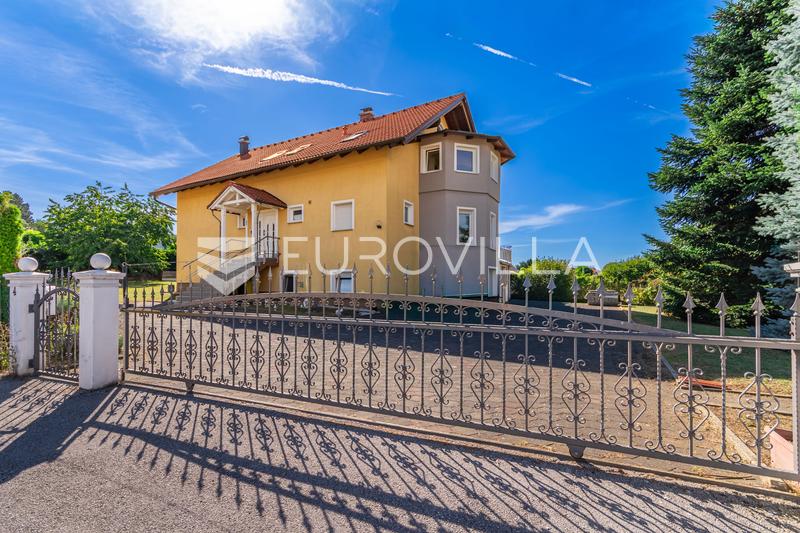
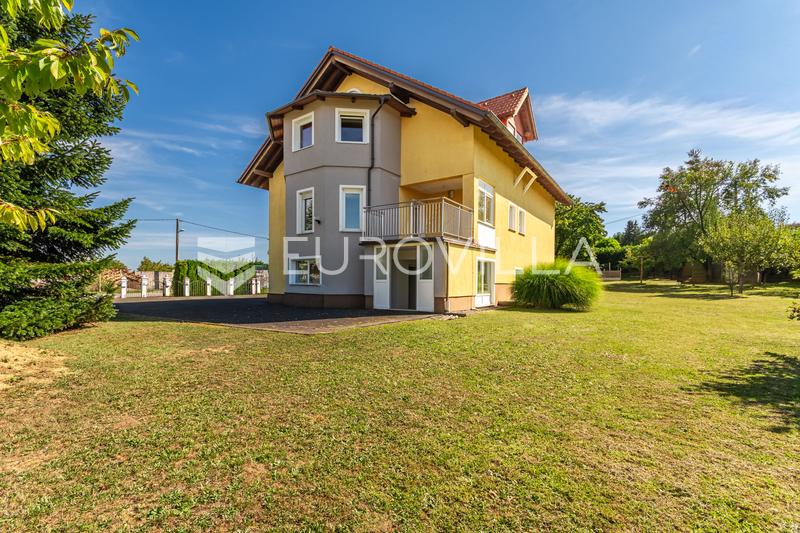
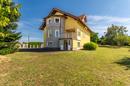
Gornji Kneginec, in an exceptionally attractive and peaceful location, this spacious family home is set back from the main road and situated in close proximity to the local elementary school. The property occupies a total land area of 2,032 m², offering the future owner numerous possibilities for enjoying privacy, creating a private outdoor space, or potentially using or selling one of the plots separately.
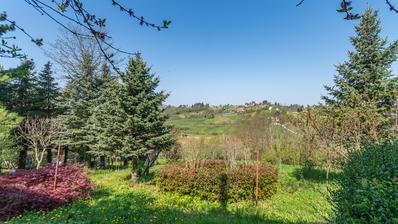
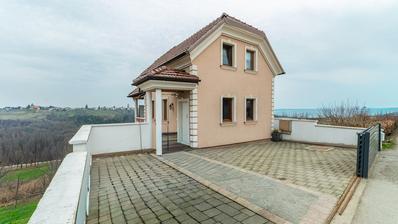
The house is well built and situated within a spacious and beautifully landscaped yard. It is spread across a basement, ground floor, and upper floor/attic.
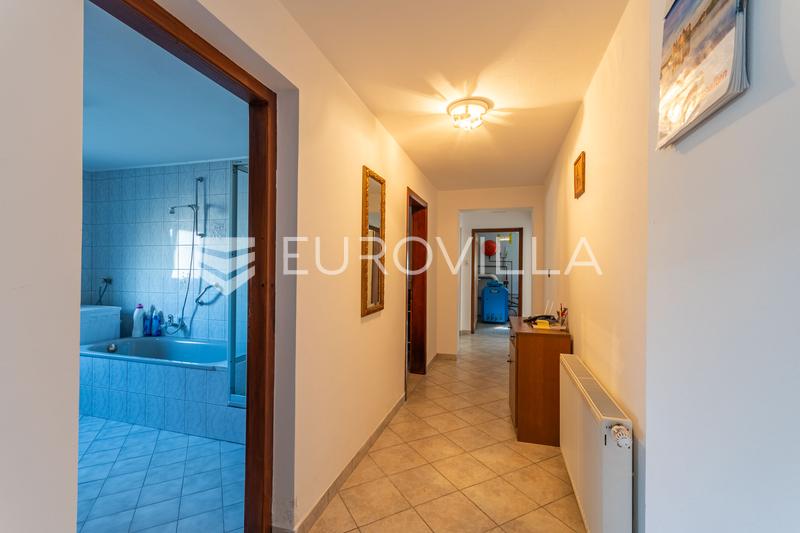
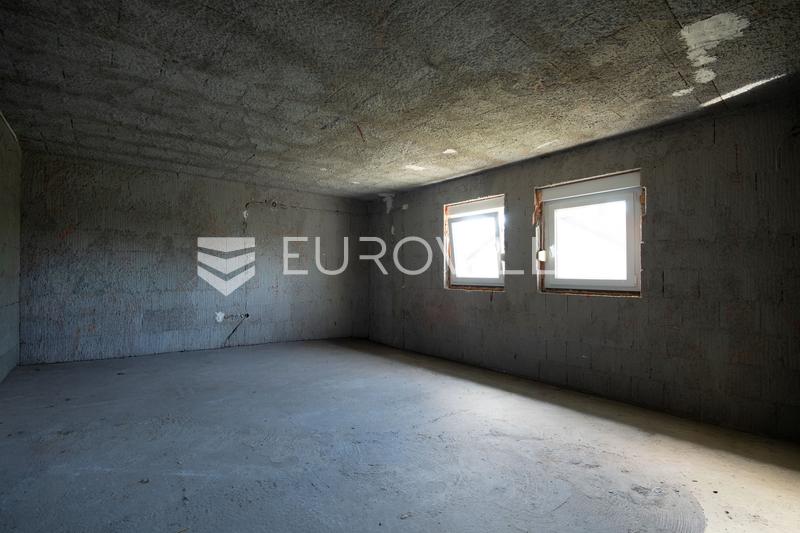
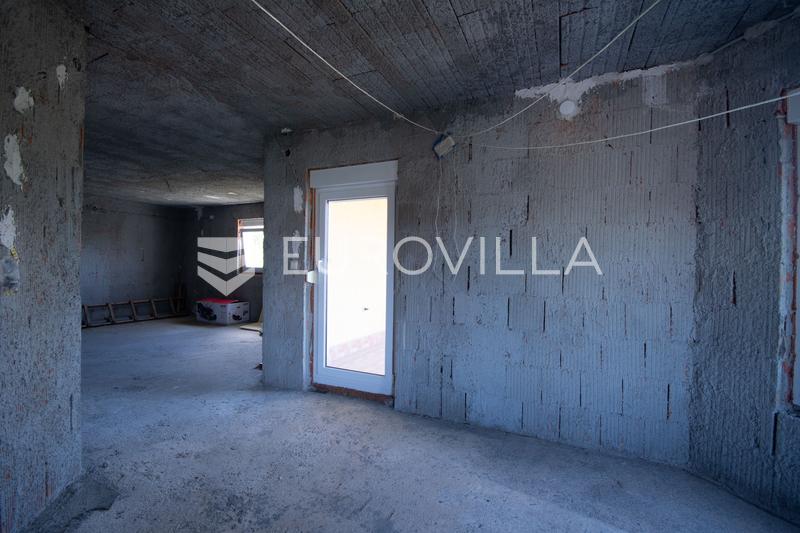
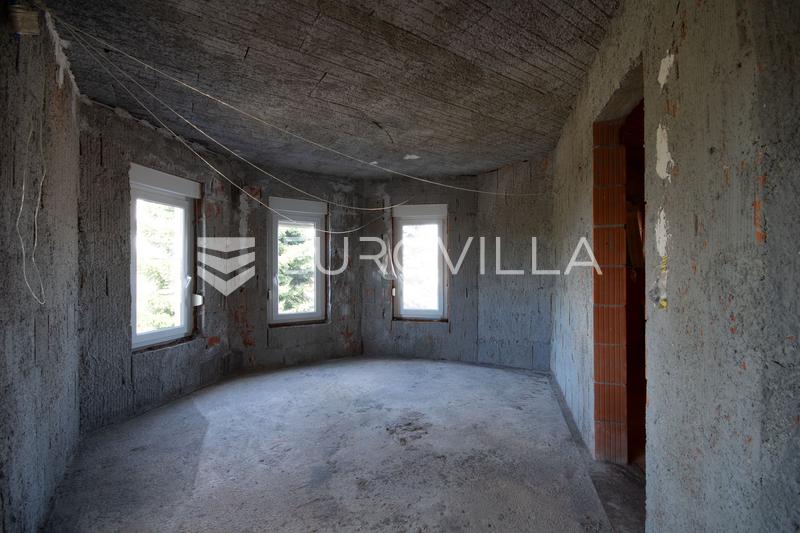
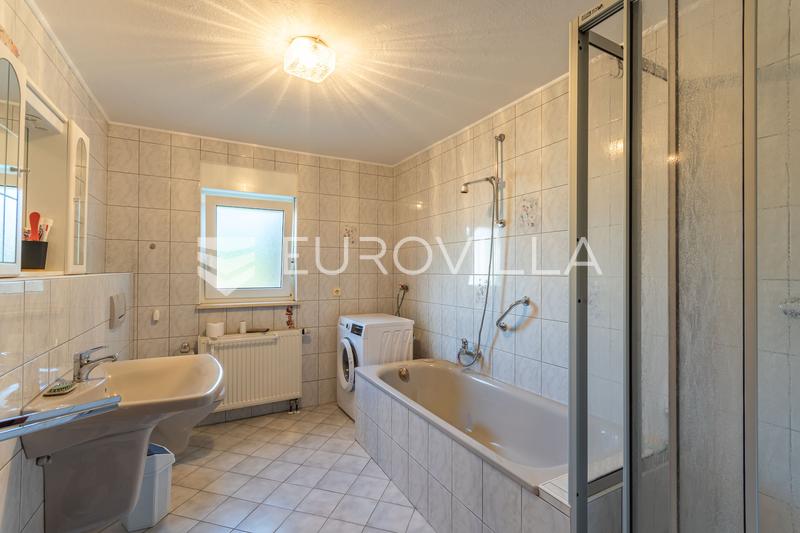
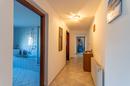
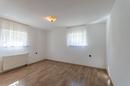
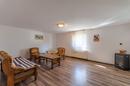
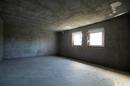
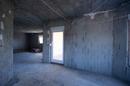
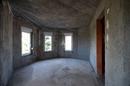
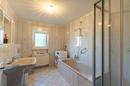
The ground floor features the main entrance with an entrance hallway, kitchen, dining area and a spacious living room arranged as a functional open-plan space, as well as a guest toilet and storage room. The second part of the ground floor consists of two bedrooms and a bathroom. The ground floor is currently not fully finished, providing the new owner with the opportunity to complete the remaining works and design the interior according to their own needs, taste and lifestyle.
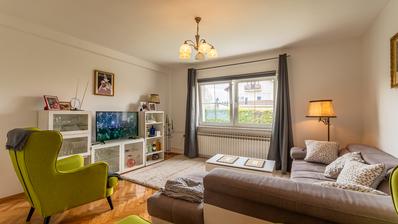
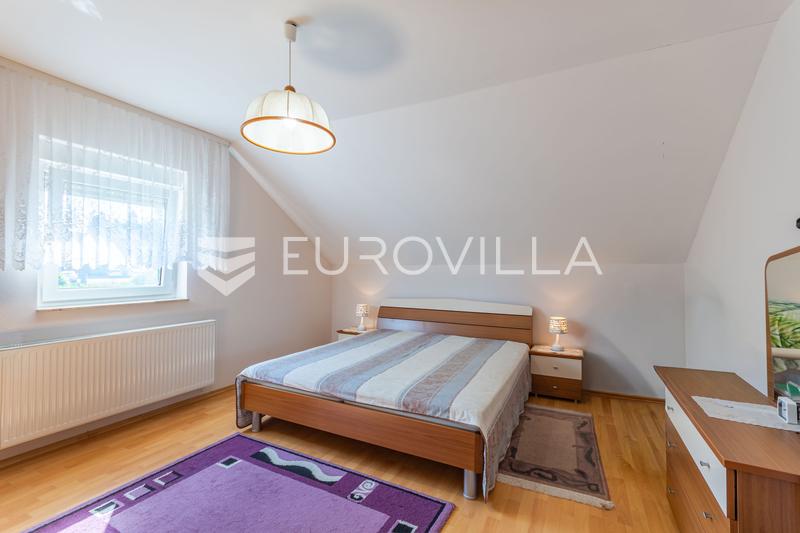
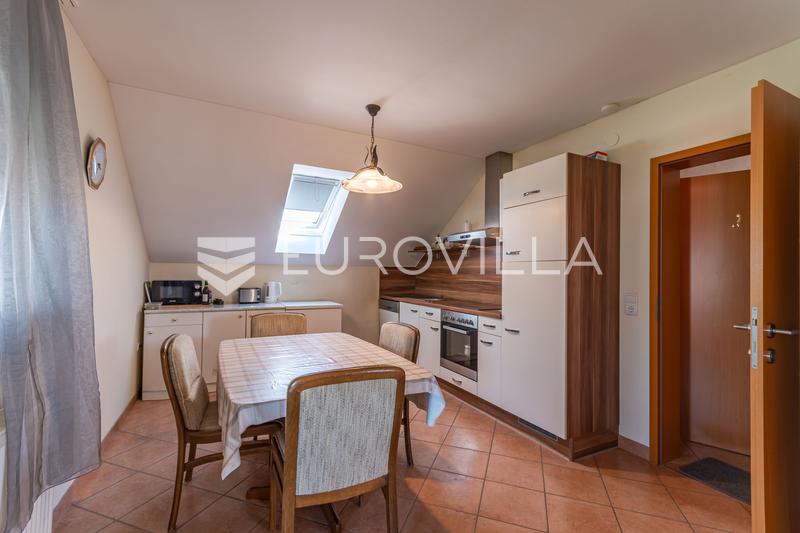
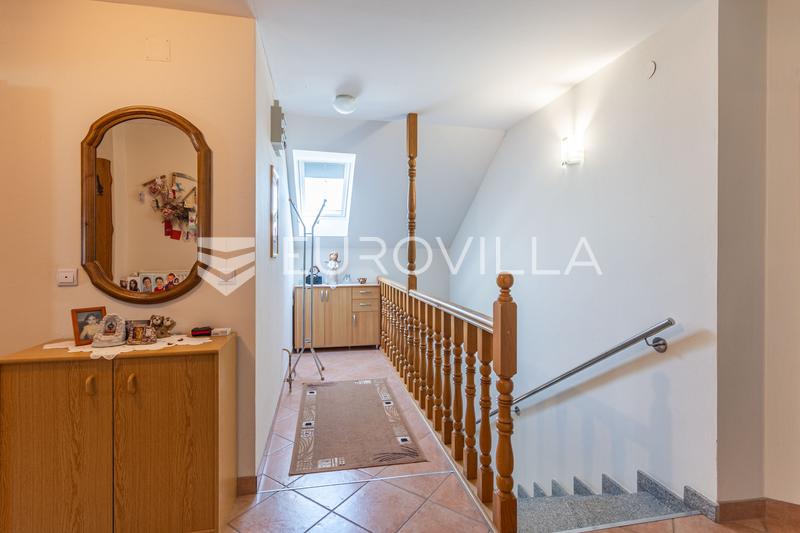
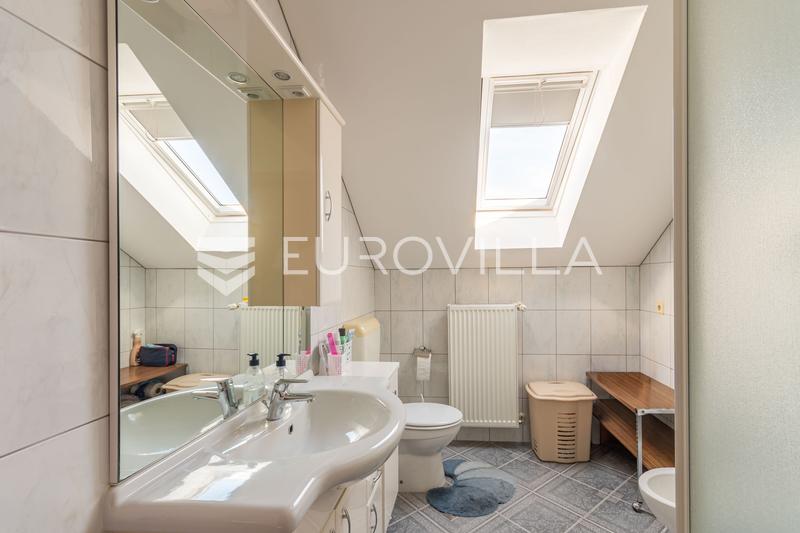
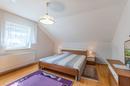
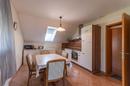
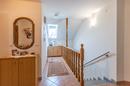
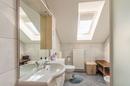
An elegant marble staircase leads from the ground floor to the upper floor, odnosno the fully completed and furnished attic. This part of the house stands out with its large and airy open-plan living area combining the living room, kitchen and dining area. The upper floor also features two fully furnished bedrooms and a bathroom, making this level a fully functional and comfortable living unit.
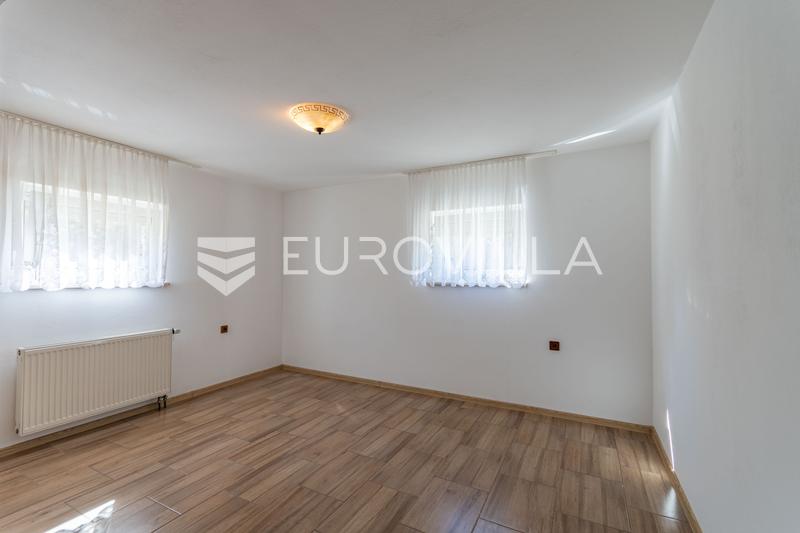
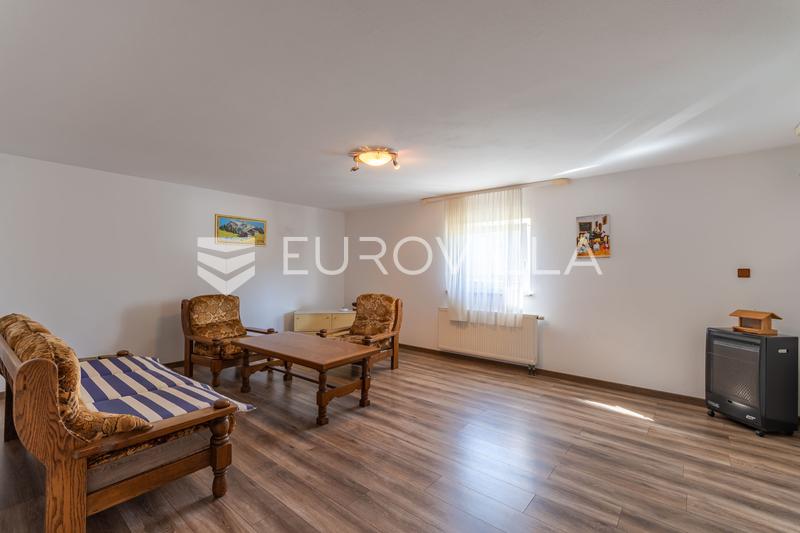
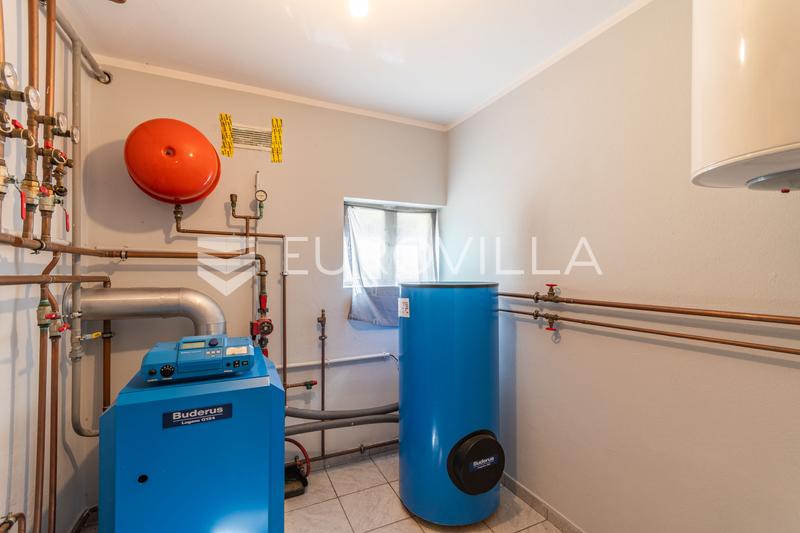
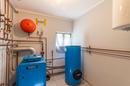
The property also includes a spacious basement at lower-ground level, fully finished with ceramic tiling. The basement consists of several large rooms and a kitchen, offering excellent potential for creating a separate living area, entertainment and party space, playroom, home gym or any other purpose according to the future owner's needs. The basement also includes a storage room, boiler room and workshop.
One of the property's key advantages is the large total land area of 2,032 m², consisting of two separate plots – one measuring 1,340 m² and the other 692 m². This configuration provides the future owner with considerable flexibility, from retaining the entire property and creating a large private yard to the potential separate sale of one of the plots.
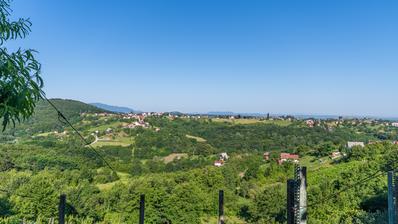
The location is one of the property's main advantages. The house is situated in close proximity to the Elementary School in Kneginec, shops and a bus stop, while the centre of Varaždin is only approximately a 10-minute drive away.
This property is an excellent choice for a family looking for a spacious home, a large plot of land, peace and privacy, while still wanting to remain close to all essential amenities and within easy reach of Varaždin.
For further information or to arrange a viewing, please feel free to contact us.
Extra
- Number of toilets: 1
- Number of floors: 3
- Heating: Gas
- Usage: Residential
- Energy certificate: B
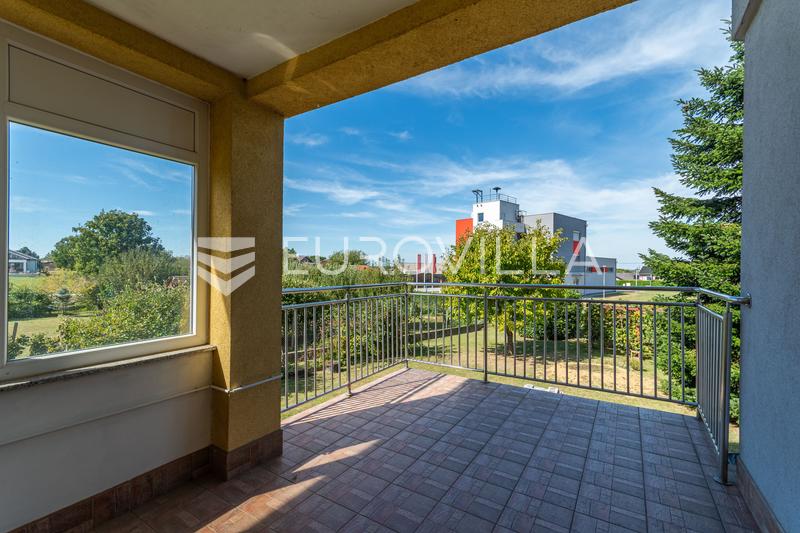
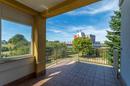
- Terrace
- Balcony
- Pantry
- Optical fiber internet
- Renovated
- Furnished
- Public transportation
- Garden House
- Shed/Storage
- Building permit
- Usage permit
- Certificate of ownership
- Roofing: Roof tile
- Flooring: Parquet, Ceramics, Laminate, Stone
- Exterior joinery: PVC
- Windows: Three-layered glass
Credit calculator
The calculation is only informative, and cannot be used for any other purpose.
If a lower price is posted for this listing on another website, the same price also applies with us.