Details
- Region:
- Istria
- Municipality:
- Vižinada
- Neighborhood:
- Jadruhi
- Type:
- Stone house
- Category:
- Buy
- Construction:
- new build
- Year of construction:
- 2026
- Updated:
Description
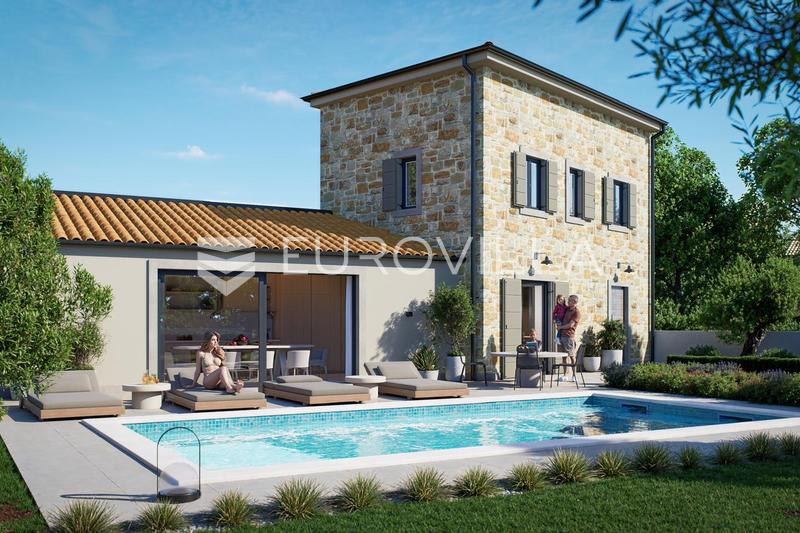
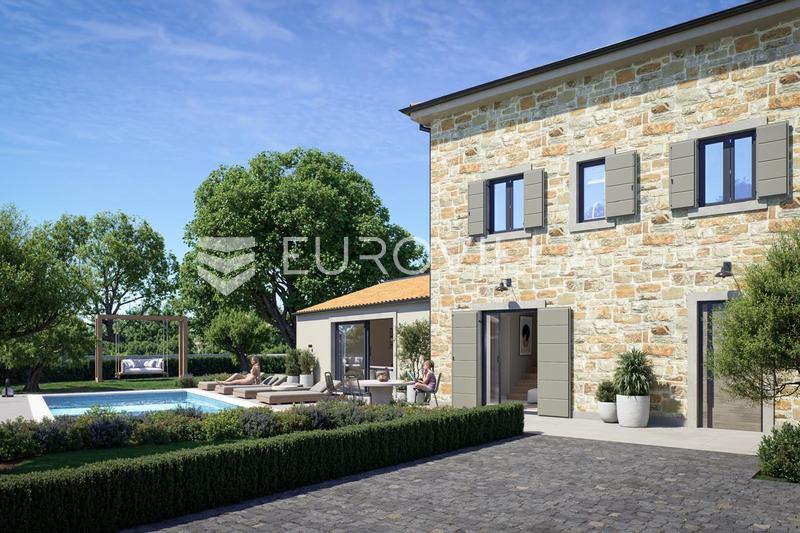
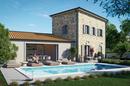
In the quiet Istrian village of Krušari, a stone house currently under construction is for sale. It will feature a living area of 92 m² and is situated on a 530 m² plot of land. The project is conceived as a blend of traditional Istrian architecture and contemporary design, with an emphasis on high-quality materials, functionality, and living comfort. Construction is scheduled to be completed in four months.
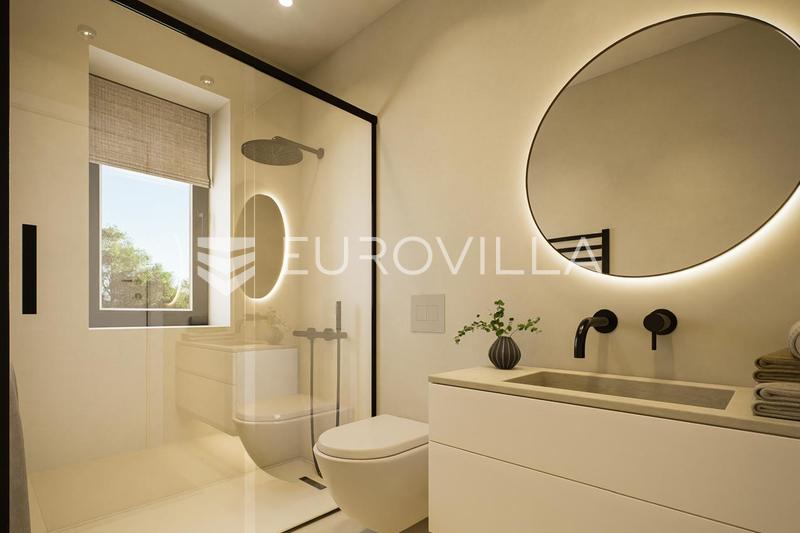
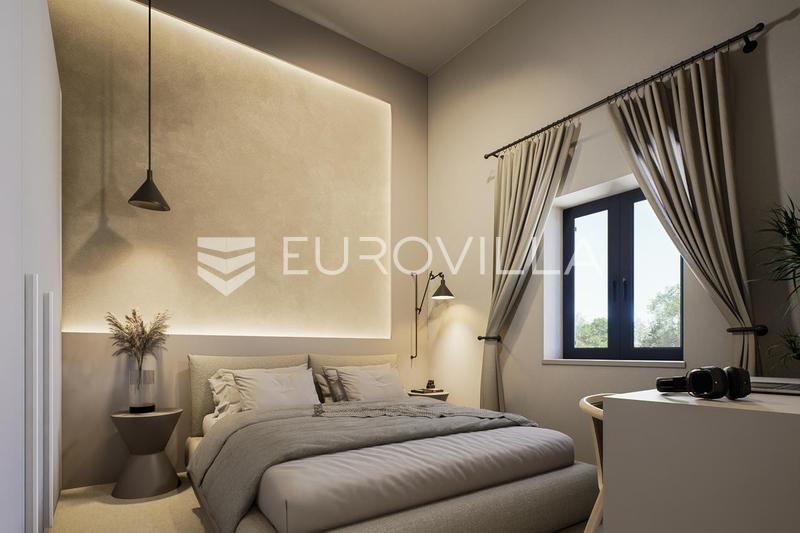
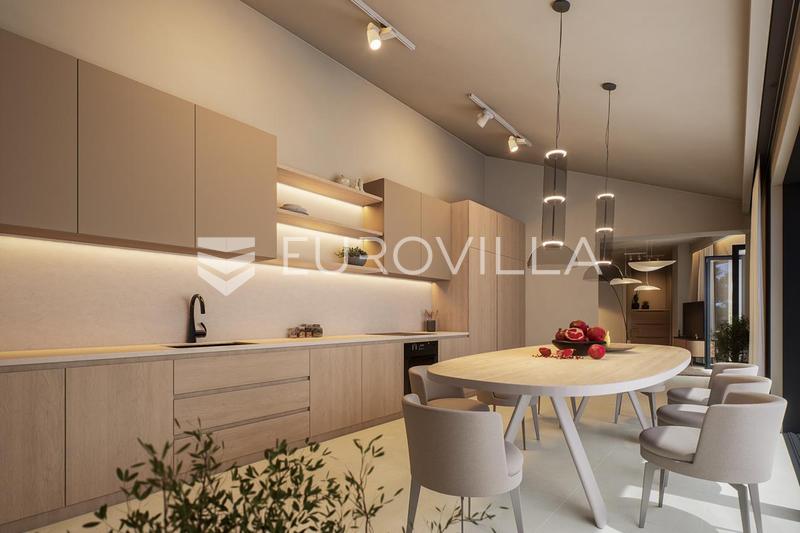
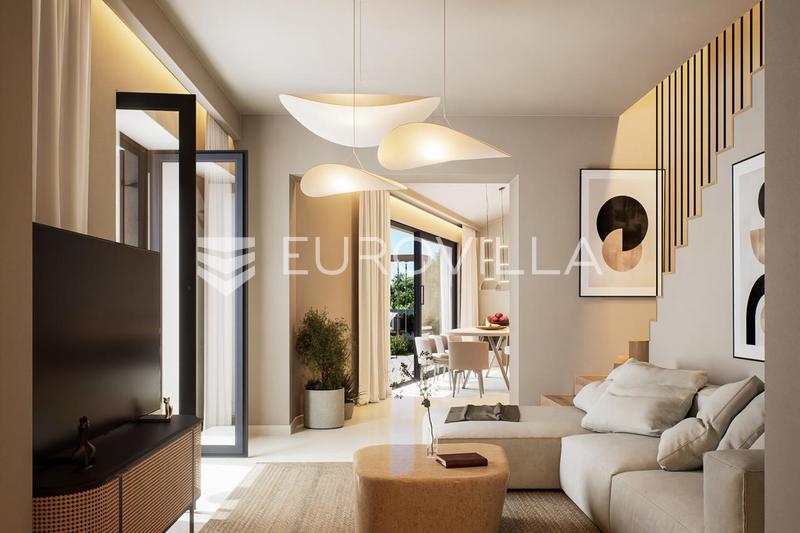
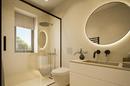
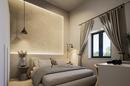
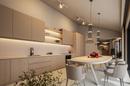
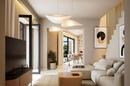
According to the design, the house will comprise a living room, a kitchen with a dining area, two bedrooms, and two bathrooms. The interior is envisioned in a modern and elegant style, incorporating natural materials, neutral tones, and carefully curated details that will lend the space warmth and a pleasant atmosphere.
The construction and renovation process includes the restoration of existing stone walls—utilizing injection techniques and waterproofing—the installation of 10 cm thick thermal insulation, and the construction of reinforced concrete floor structures. The house will be equipped with underfloor heating, high-quality PVC joinery with triple-glazed 6 mm glass, parquet flooring in the bedrooms, and ceramic tiles in the living room and kitchen. The entrance door, manufactured by Intertech, will feature a fingerprint-based unlocking system.
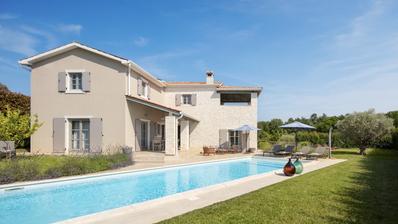
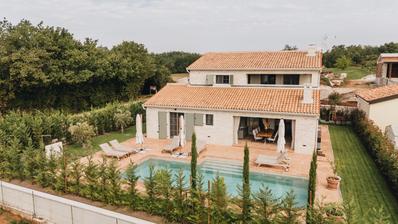
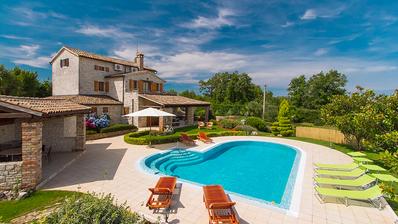
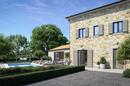
The 530 m² plot will be landscaped to include a private swimming pool, a sunbathing area, and an outdoor living space. The exterior of the house will retain the distinctive elements of traditional Istrian architecture, featuring a stone façade and contemporary details that will blend harmoniously into the surrounding environment.
This property represents an excellent opportunity for buyers seeking a future home or holiday house in an authentic Istrian setting, as well as for investors interested in tourist rentals.
We remain at your disposal for any further information.
Extra
- Number of toilets: 2
- Number of floors: 2
- Heating: heat pump
- Usage: Residential
- Energy certificate: In progress
- Outdoor pool
- Not Furnished
- Underfloor heating
- Building permit
- Certificate of ownership
- Flooring: Parquet, Ceramics
- Exterior joinery: PVC
- Windows: Three-layered glass
Credit calculator
The calculation is only informative, and cannot be used for any other purpose.
If a lower price is posted for this listing on another website, the same price also applies with us.