
Details
- Region:
- Istria
- Municipality:
- Raša
- Neighborhood:
- Kunj
- Type:
- Urbanized land
- Category:
- Buy
- Cultivation type:
- Pasture
- Price per m²:
- 60,42 €
- Updated:
Description
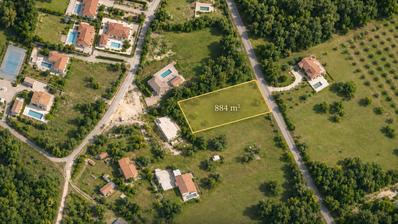
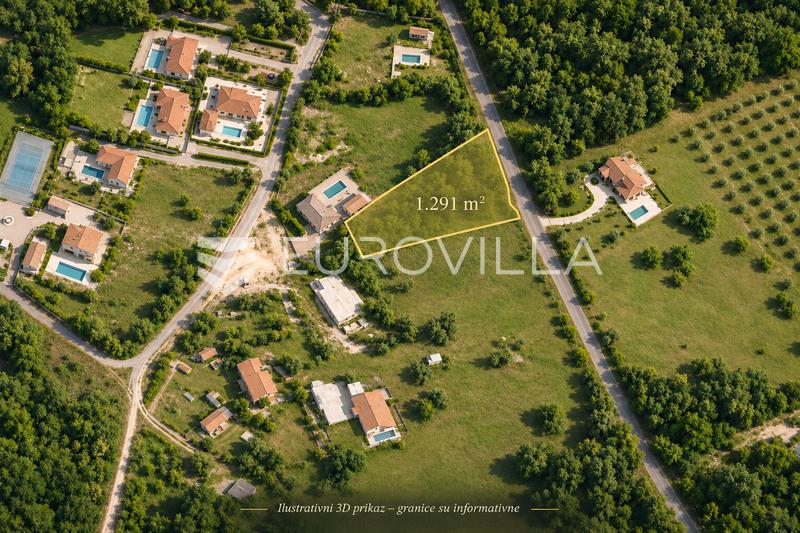
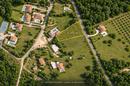
Located in the village of Kunj, in the municipality of Raša, this attractive rectangular building plot of 1291 m² is offered for sale, surrounded by greenery, family homes and holiday villas with swimming pools.
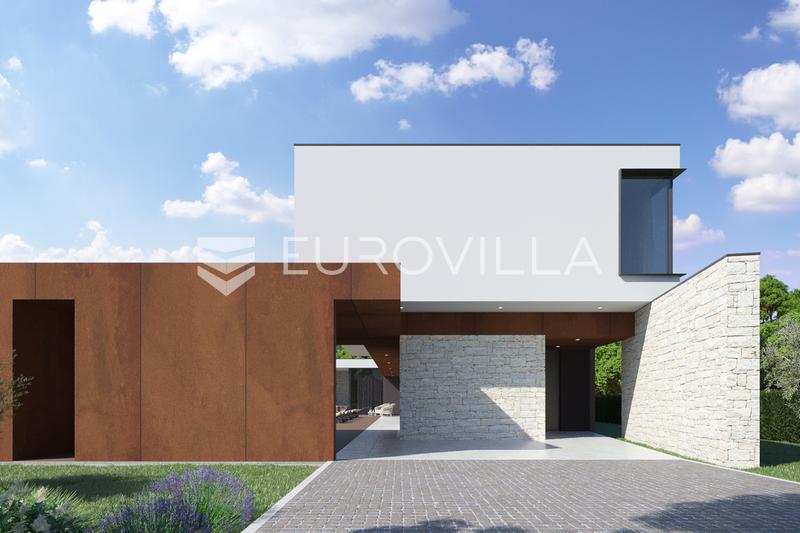
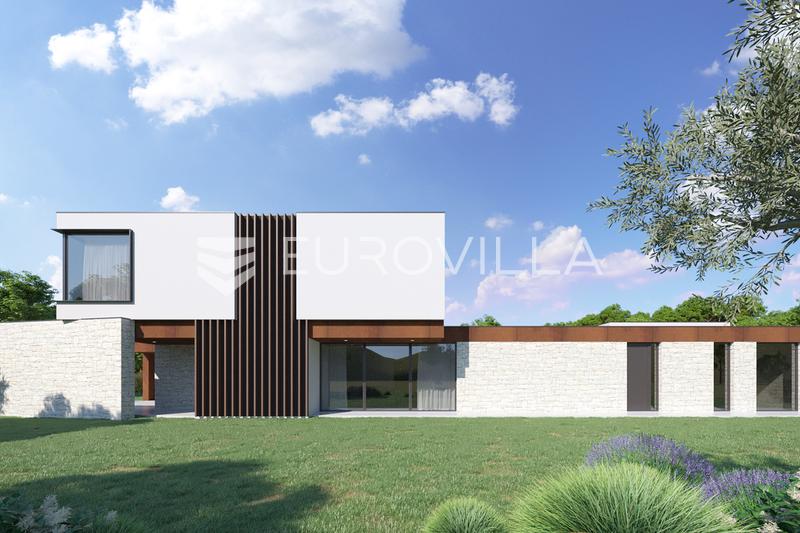
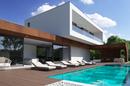
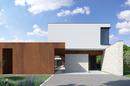
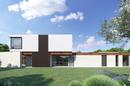
The plot has an elongated, approximately rectangular shape and lies alongside an existing road. An architectural concept design is available for a contemporary house with a swimming pool, wellness area and spacious outdoor living areas.
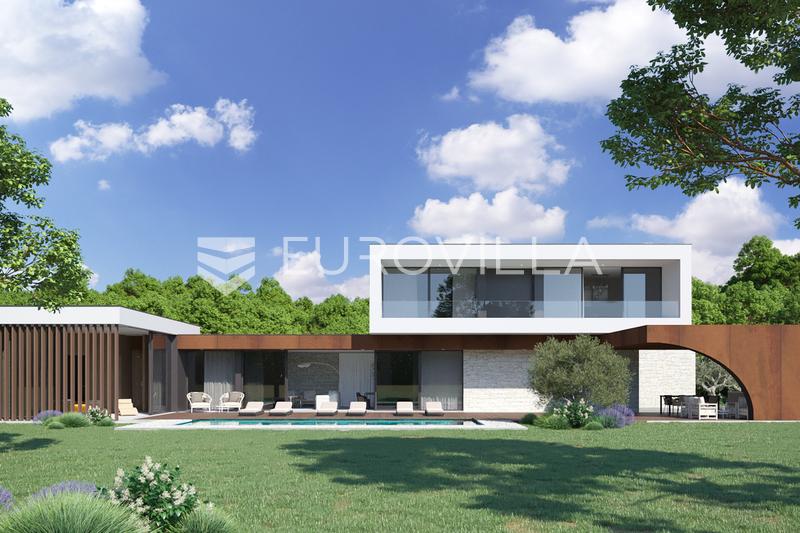
The proposed design comprises a ground floor and an upper floor, with a total net floor area of 189.30 m², according to the project’s area schedule. The ground floor includes an open-plan living room, kitchen and dining area of 44.30 m², one bedroom, a bathroom, a storage room, a guest WC, a utility room and a wellness area of 26.50 m².
The upper floor features two additional bedrooms, each with its own bathroom, a dressing area, a hallway with laundry facilities and a loggia of 25.60 m².
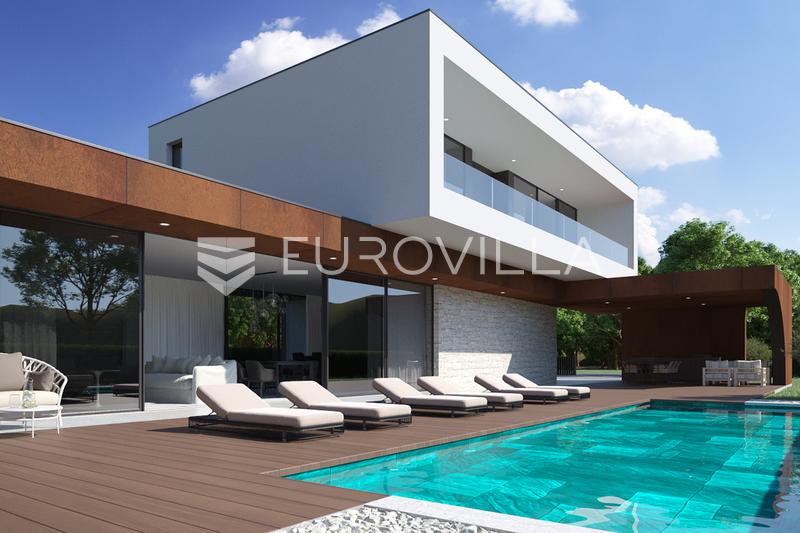
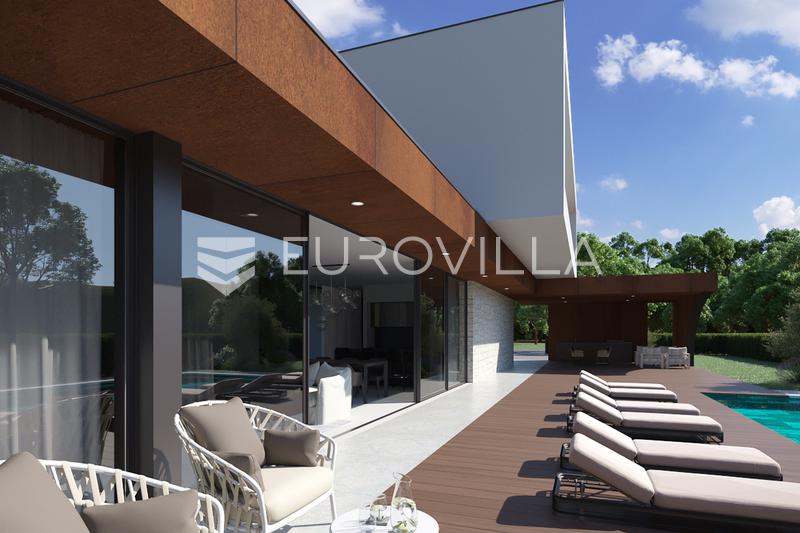
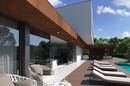
The outdoor concept includes a swimming pool of 47.25 m², a sun terrace and covered areas with a summer kitchen. The architectural design combines large glazed surfaces, stone cladding and clean contemporary lines, emphasising the connection between the interior and the garden.
The property offered for sale is the land. The accompanying house renderings illustrate a concept design, whose implementation is subject to confirmation of its siting within the plot, compliance with applicable planning regulations and obtaining the necessary approvals and documentation.
For further information, access to the documentation or to arrange a viewing, please feel free to contact us.
Extra
- Purpose of land: Mixed
- Infrastructure: Complete
- Energy certificate:
- Certificate of ownership
Credit calculator
The calculation is only informative, and cannot be used for any other purpose.
If a lower price is posted for this listing on another website, the same price also applies with us.