Details
- Region:
- Istria
- Municipality:
- Svetvinčenat
- Neighborhood:
- Pusti
- Type:
- House
- Category:
- Buy
- Construction:
- new build
- Updated:
Description
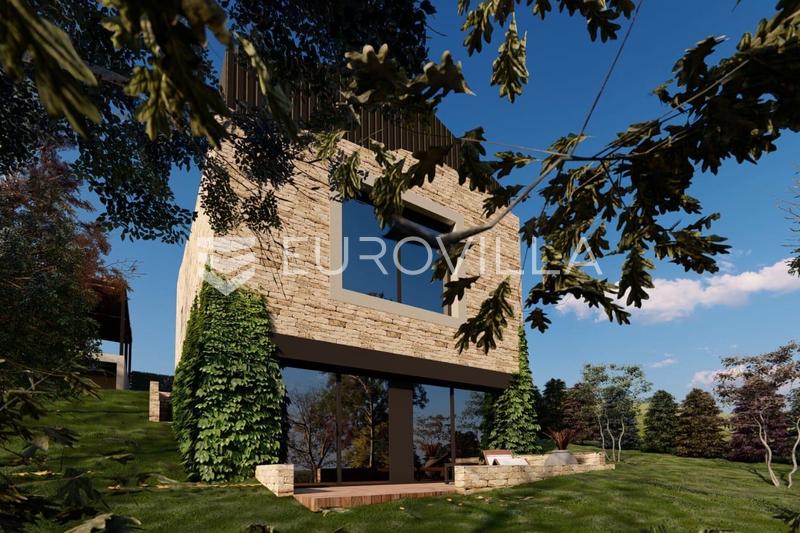
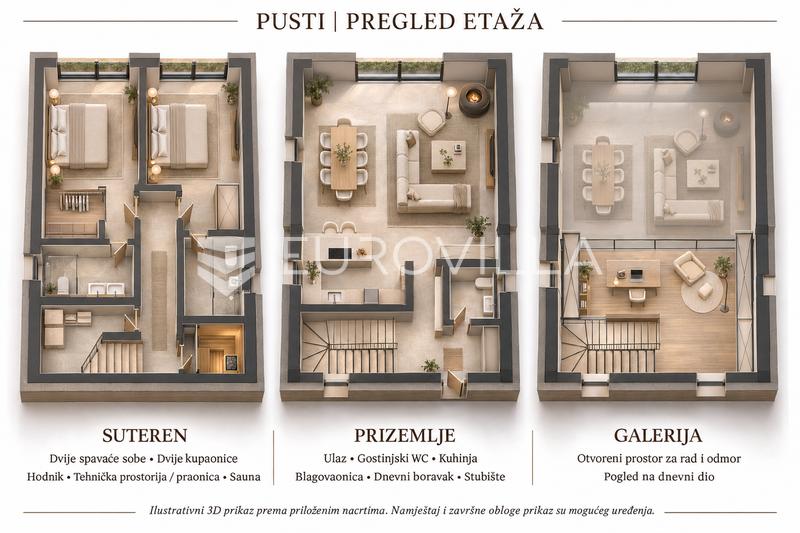
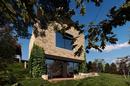
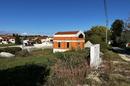
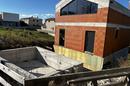
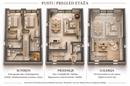
Located in Pusti, near Svetvinčenat, this detached house under construction occupies a 550 m² plot. According to the building permit, the house has a planned gross floor area of 189.93 m², arranged across a lower ground floor, ground floor and mezzanine.
The project documentation provides for two bedrooms, two bathrooms, a hallway, a utility room with laundry facilities and a sauna on the lower ground floor. The ground floor comprises an entrance area, a guest WC and an open-plan living area connecting the kitchen, dining room and lounge. A mezzanine above part of the ground floor is designed as an additional space for work and relaxation.
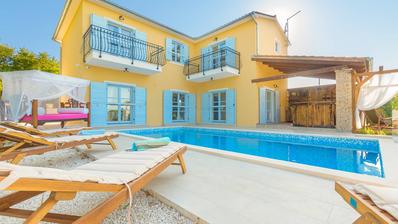
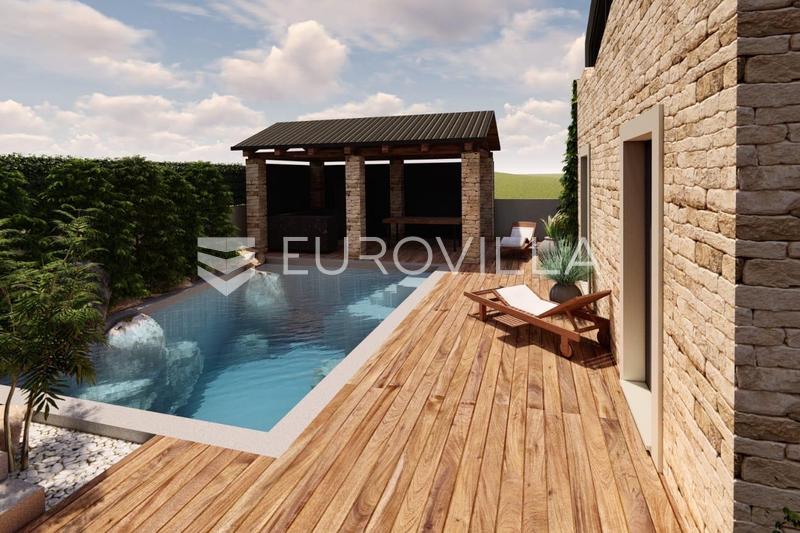
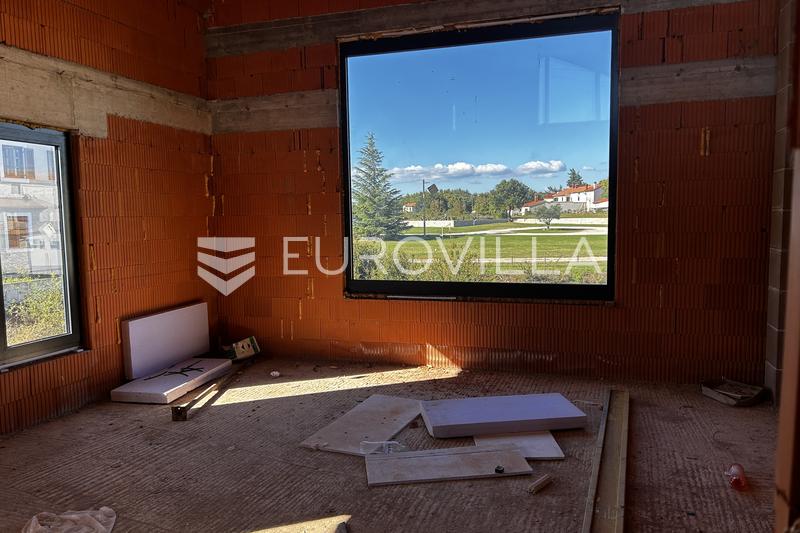
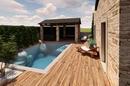
The high ceiling above the living area, large glazed openings and open mezzanine give the interior a spacious feel and allow plenty of natural light. The project also includes an outdoor area with a swimming pool, sunbathing terrace and space for entertaining.
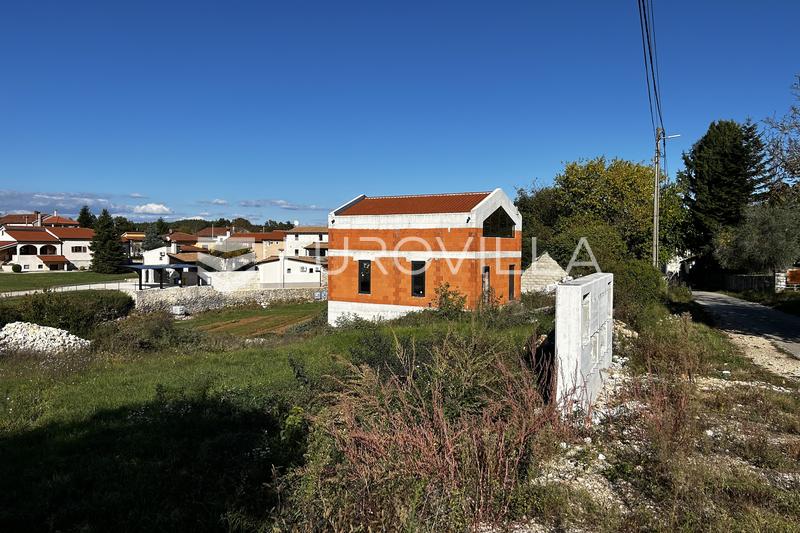
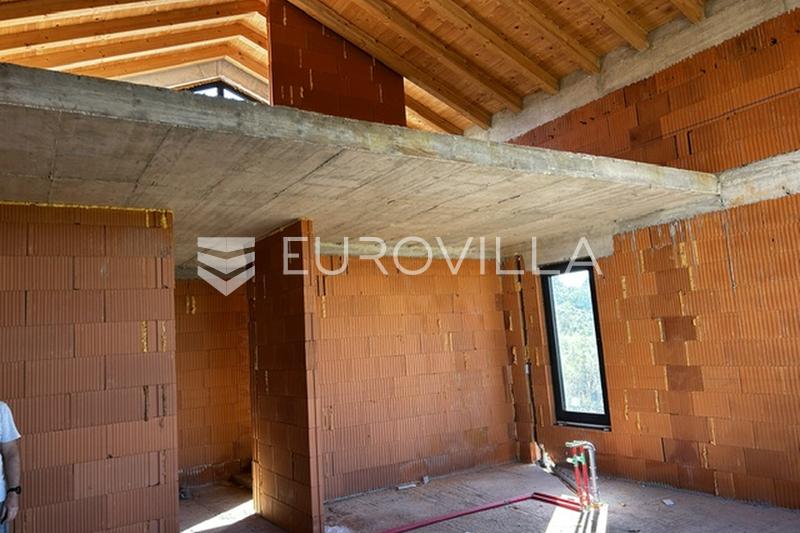
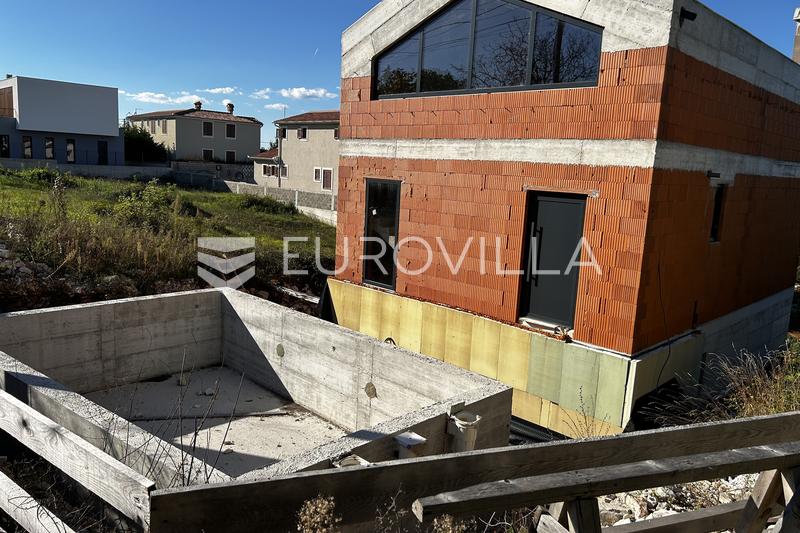
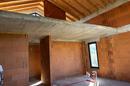
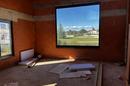
The main structural and masonry works, roof, part of the external windows and doors, and the concrete pool shell have been completed. Water supply pipework has been installed throughout the house. The electricity supply has been brought to the house, and the connection fee has been paid.
The property is offered for sale in its current condition. Any further works and completion arrangements are subject to a separate agreement. The future owner can select the finishing materials, fittings and interior design to suit their preferences.
A building permit has been issued for the house and swimming pool. Once completed, the property could serve as a permanent residence, holiday home or holiday rental.
For further information or to arrange a viewing, please feel free to contact us.
Extra
- Number of toilets: 1
- Number of floors: 3
- Uncovered outdoor parking spaces: 3
- Usage: Residential
- Outdoor pool
- Terrace
- Fireplace
- Pantry
- Air conditioning
- Video surveillance
- Mosquito nets
- Renovated
- Not Furnished
- Underfloor heating
- Heat pump
- Garden House
- Holiday rental
- Building permit
- Certificate of ownership
- Roofing: Roof tile
- Flooring material: Concrete
- Exterior joinery: Aluminum
Credit calculator
The calculation is only informative, and cannot be used for any other purpose.
If a lower price is posted for this listing on another website, the same price also applies with us.