Details
- Region:
- Split-Dalmatia
- Municipality:
- Kaštela
- Neighborhood:
- Kaštel Lukšić
- Type:
- Two-bedrooms apartment
- Category:
- Buy
- Price per m²:
- 4.687,50 €
- Floor:
- Ground floor
- Construction:
- under construction
- Year of construction:
- 2026
- Updated:
Description
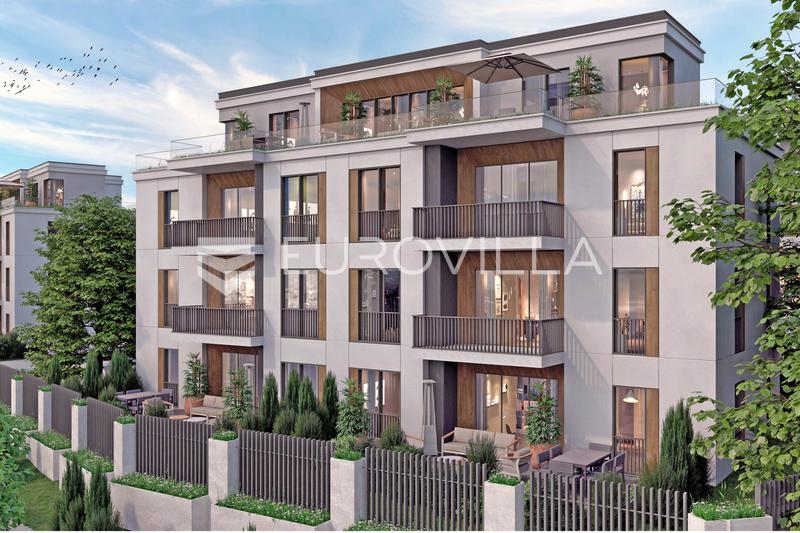
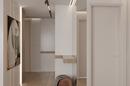
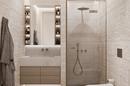
Modern apartments 300 meters from the sea, in the peaceful, family-friendly setting of Kaštel Lukšić
Are you looking for an apartment that combines proximity to the sea, schools, kindergartens, and all essential amenities? Prime Lukšić is a new residential project designed for a high-quality, functional, and pleasant Mediterranean lifestyle.
Kaštel Lukšić is one of the most desirable areas of Kaštela, known for its peaceful family atmosphere and excellent connections to Split, Trogir, and the airport.
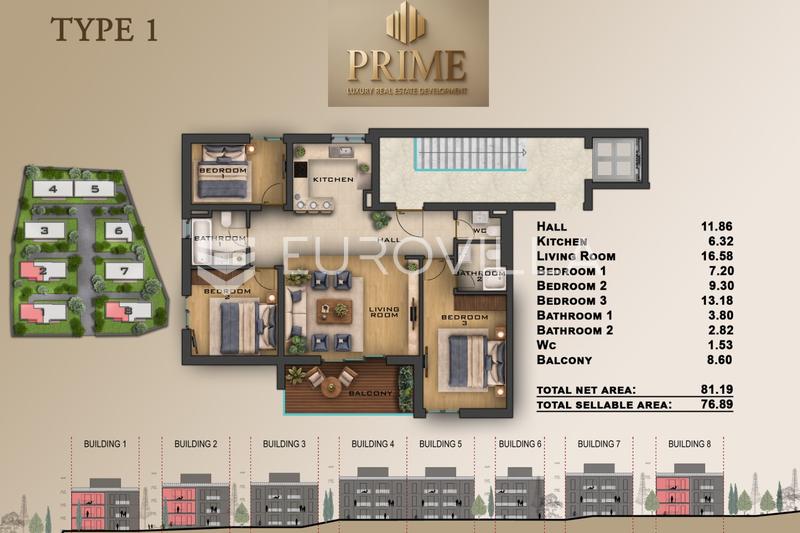
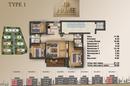
Apartment S1
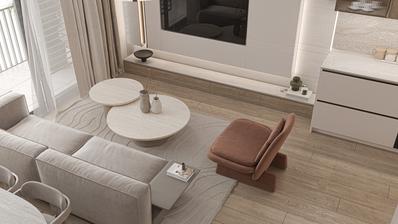
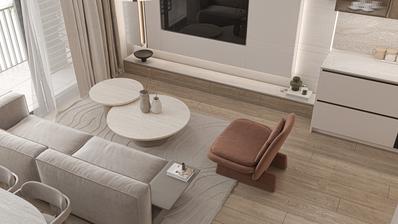
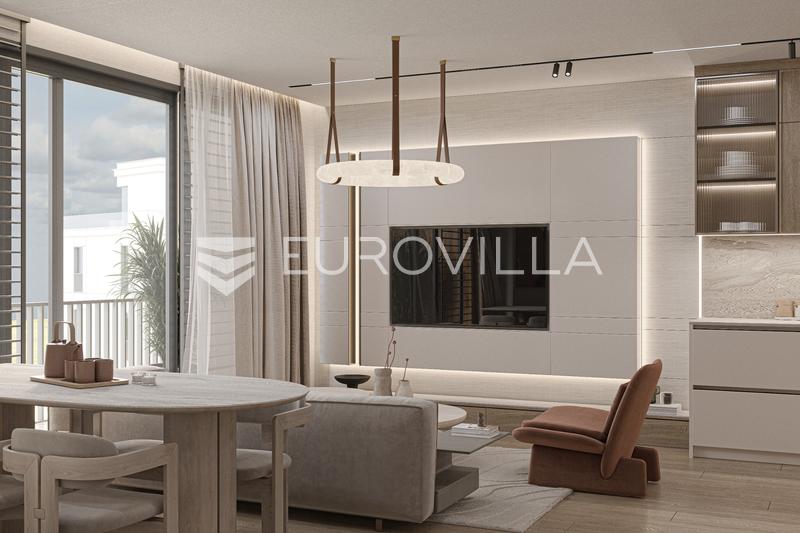
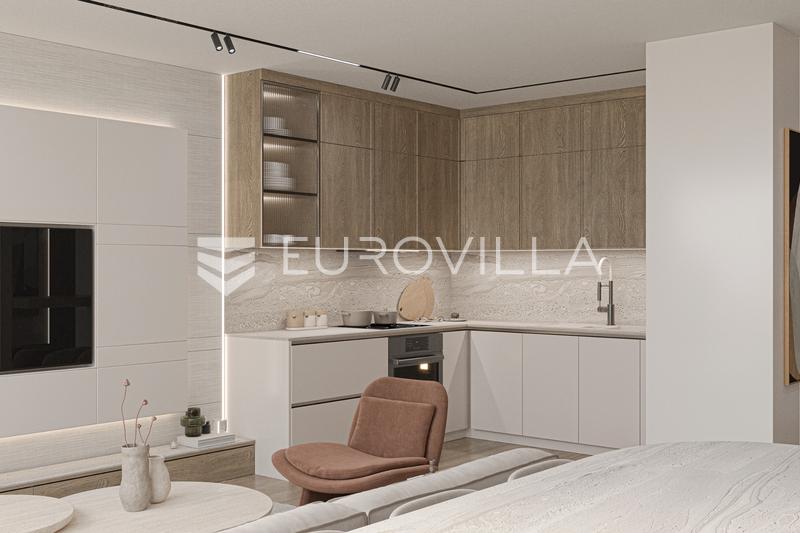
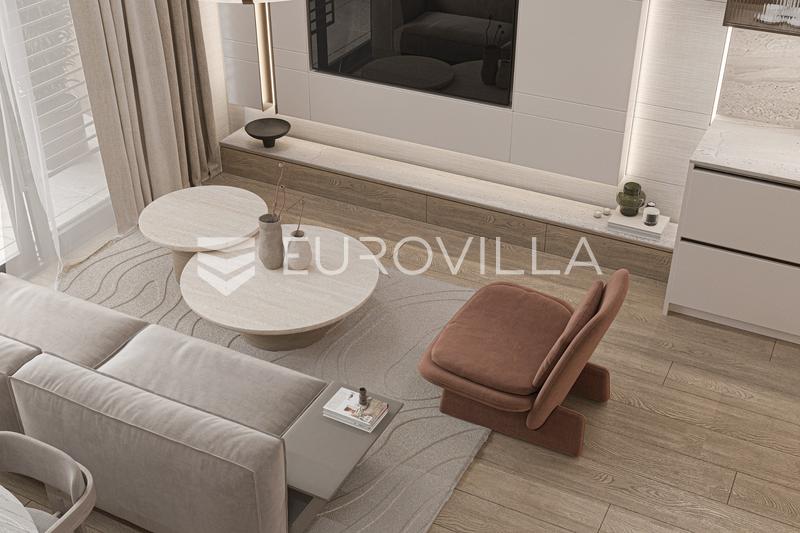
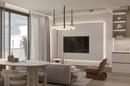
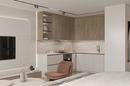
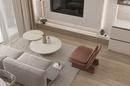
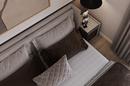
Apartment S1 is a three-bedroom unit located on the ground floor of Building 1. With a southwest orientation, it comprises a spacious 31 m² living area, three bedrooms, two bathrooms, a guest toilet, and an 8.6 m² terrace. The interior living area measures 72.6 m².
About the Project
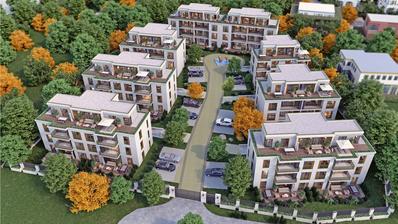
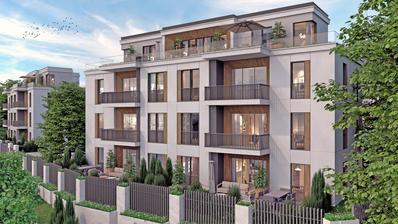
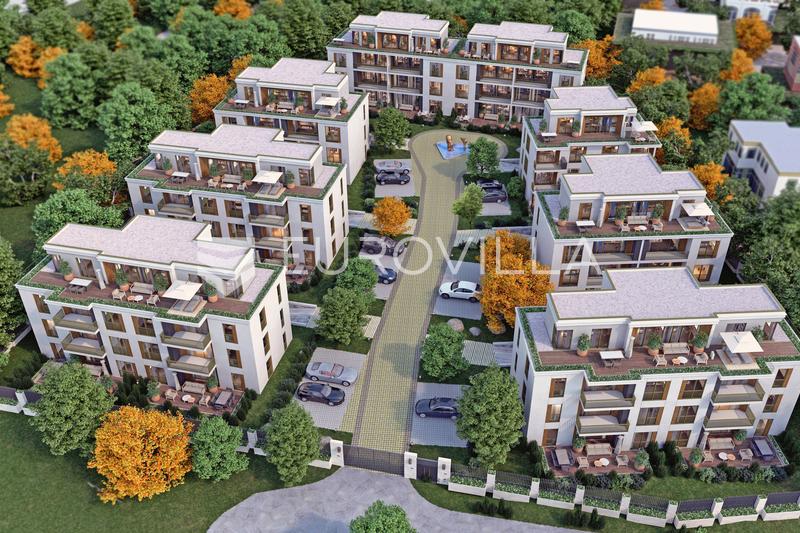
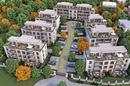
The complex consists of 8 buildings across 5 different types, featuring carefully designed two-, three-, and four-bedroom apartments ranging from 43 to 90 m² in size.
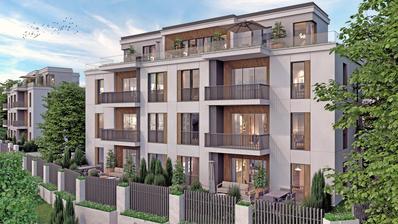
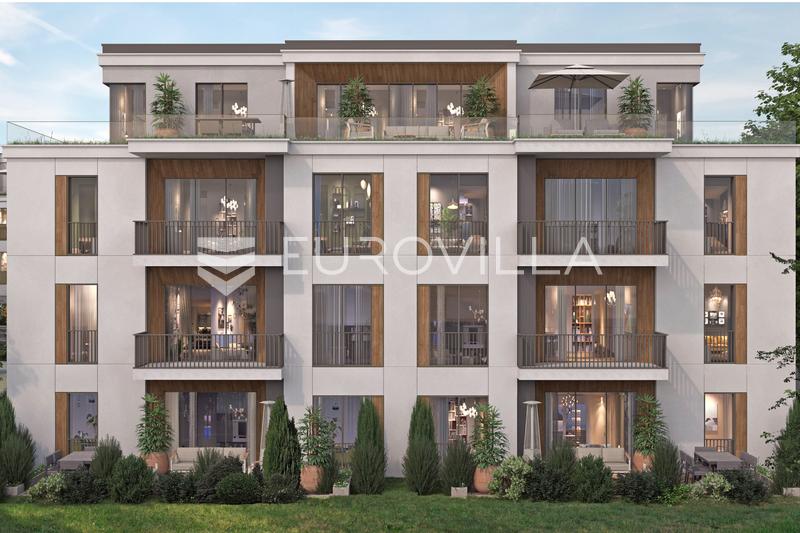
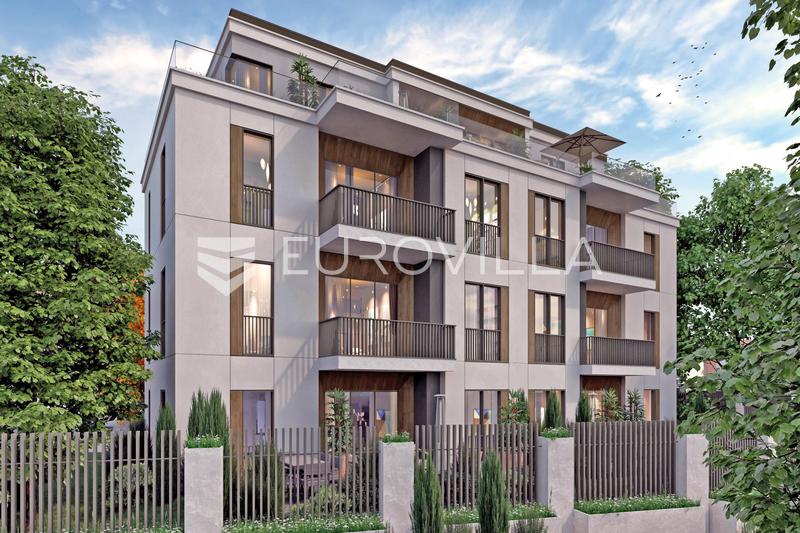
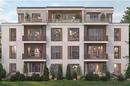
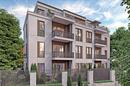
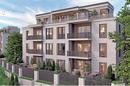
Each apartment is designed to maximize space utilization and ensure an abundance of natural light. Large windows, covered balconies, loggias, and spacious terraces seamlessly connect indoor and outdoor areas, creating additional space for relaxation and daily enjoyment.
Contemporary architecture, high-quality construction, and carefully selected materials ensure a modern, timeless living space tailored to the needs of modern life. Prime Lukšić combines quality, aesthetics, and a prime location—an ideal home for family living, a vacation retreat, or a secure long-term investment.
Why Prime Lukšić?
• 300 meters from the sea
• Kindergarten and school in the immediate vicinity
• Quiet and attractive location
• Modern new construction
• Large windows and covered balconies
• Ideal for living or investment
• Excellent transport connections
• Financing via bank loan available
Prices / Apartments
• Ground floor and 1st floor: €3,750 + VAT / m²
• 2nd and 3rd floors: €4,000 + VAT / m²
Parking spaces
• Outdoor parking space: €10,000 (VAT included)
• Garage parking space: €20,000 (VAT included)
Project Timeline
The project is being built in stages.
• Start of construction: Autumn 2026
• Completion of the first phase and move-in: Spring 2028
Contact
We are at your disposal for any further questions or information.
Extra
- Number of toilets: 1
- Number of floors: 1
- Total number of floors in the building: 4
- Orientation: South, West
- Heating: Electricity
- Usage: Residential
- Energy certificate: In progress
- Ceiling height: 280 cm
- Distance from the sea: 300 m
- Lift
- Terrace
- Phone
- Optical fiber internet
- Air conditioning
- Security doors
- Handicap accessible
- Renovated
- Not Furnished
- Certificate of ownership
- Roofing: Flat
- Flooring material: Concrete
- Flooring: Ceramics
- Exterior joinery: PVC
- Windows: Three-layered glass
Credit calculator
The calculation is only informative, and cannot be used for any other purpose.
Other flats in the project: Kaštel Lukšić, modern apartments 300 meters from the sea, in the peaceful, family-friendly setting
Available apartments: 11 / 14
| ID | Floor | Number of rooms | Area | Price | Floor plan | |
|---|---|---|---|---|---|---|
| 495573 | Ground floor | 3 | 77 m² | 360.422 € | Floor plan | |
| 209788 | Ground floor | 3 | 78 m² | 367.500 € | Floor plan | |
| 655700 | Ground floor | 3 | 78 m² | 367.500 € | Floor plan | |
| 165679 | 1. | 3 | 77 m² | 360.422 € | Floor plan | |
| 861516 | 1. | 3 | 77 m² | 360.422 € | Floor plan | |
| 341837 | 1. | 3 | 78 m² | 367.500 € | Floor plan | |
| 995525 | 1. | 3 | 78 m² | 367.500 € | Floor plan | |
| 598628 | 2. | 3 | 77 m² | 384.450 € | Floor plan | |
| 935134 | 2. | 3 | 77 m² | 384.450 € | Floor plan | |
| 474618 | 2. | 3 | 78 m² | 392.000 € | Floor plan | |
| 780787 | 2. | 3 | 78 m² | 392.000 € | Floor plan | |
| 172220 | 3. | 2 | 108 m² | 539.050 € | Floor plan | |
| 971336 | 3. | 2 | 108 m² | 539.050 € | Floor plan |
Available
Reserved
Sold
If a lower price is posted for this listing on another website, the same price also applies with us.