Details
- Region:
- Primorje-Gorski Kotar
- Neighborhood:
- Kostrena
- Type:
- House
- Category:
- Buy
- Construction:
- recent
- Last renovation:
- 2025
- Updated:
Description
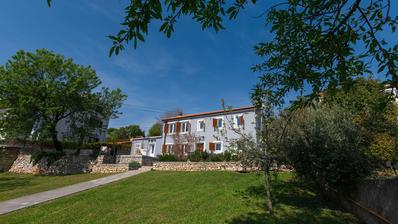
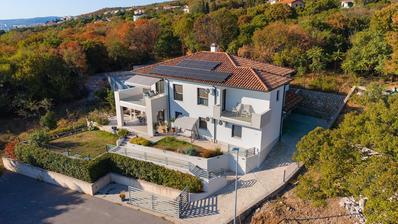
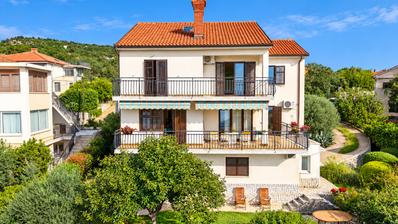
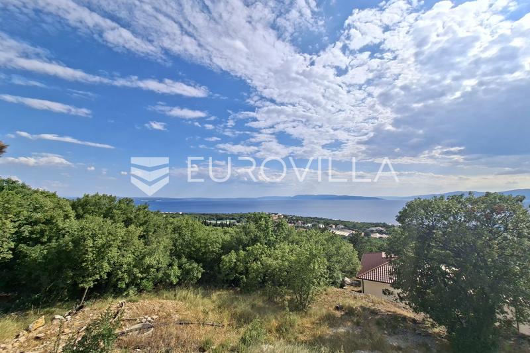
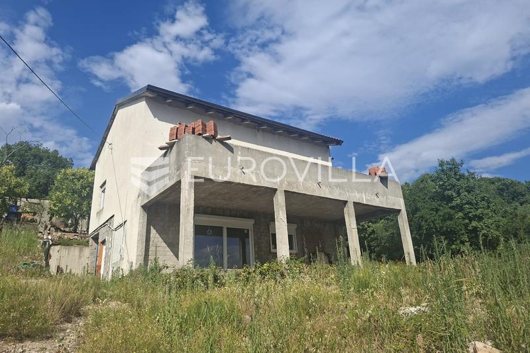
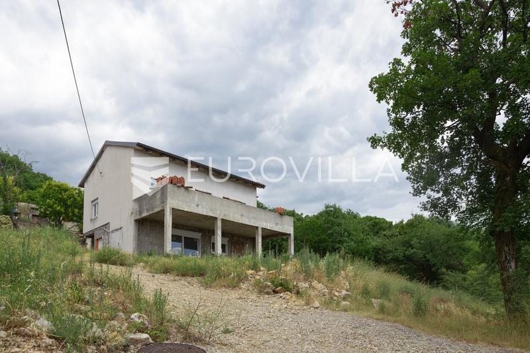
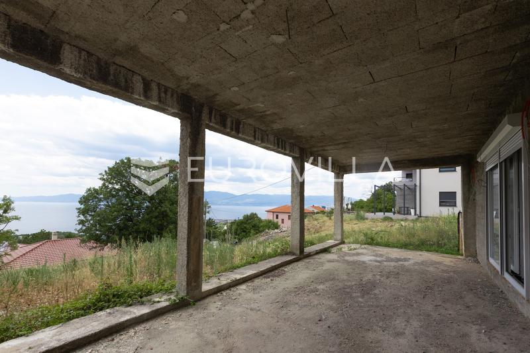
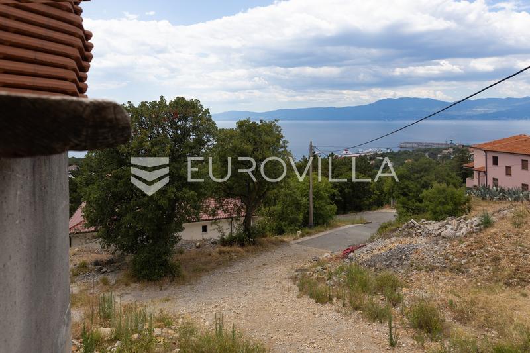
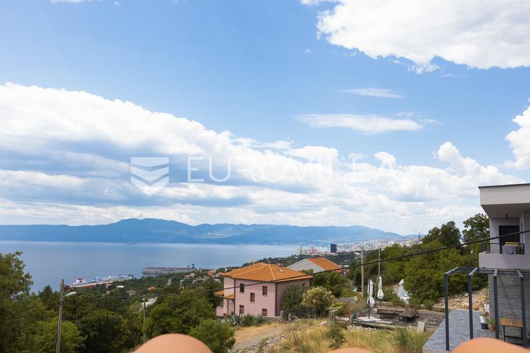
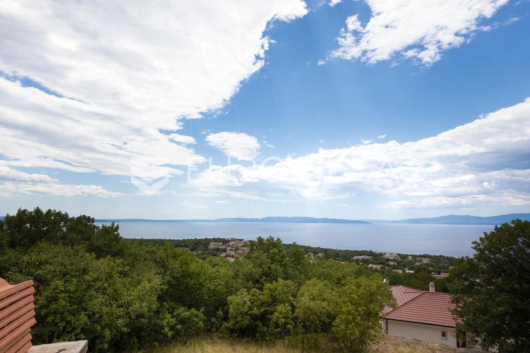
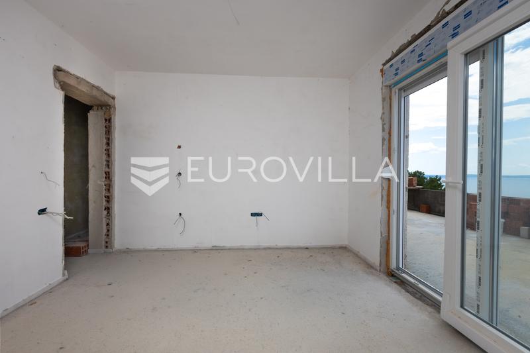
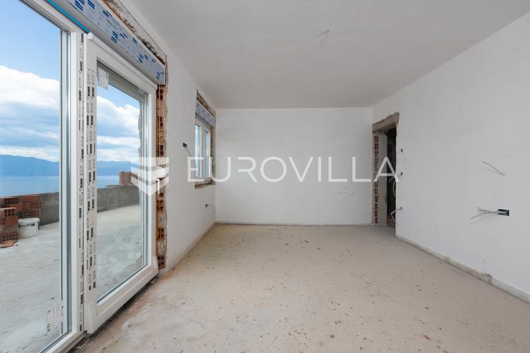
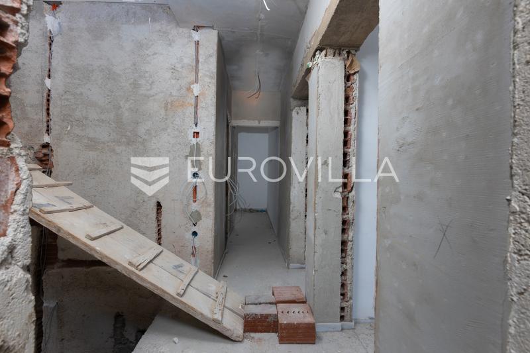
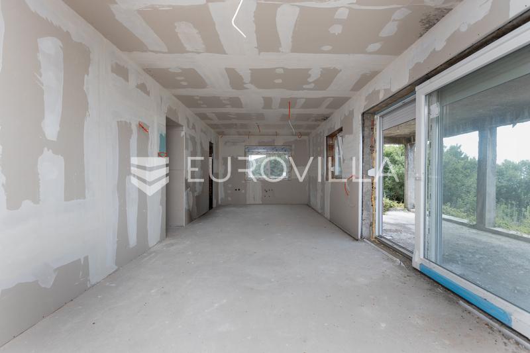
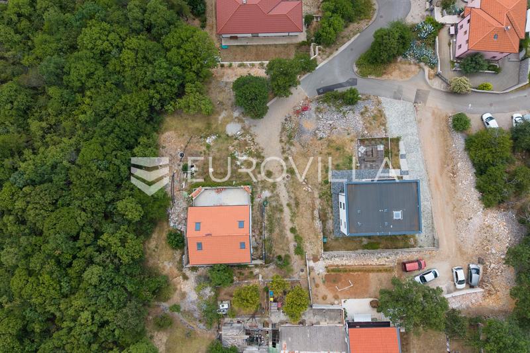
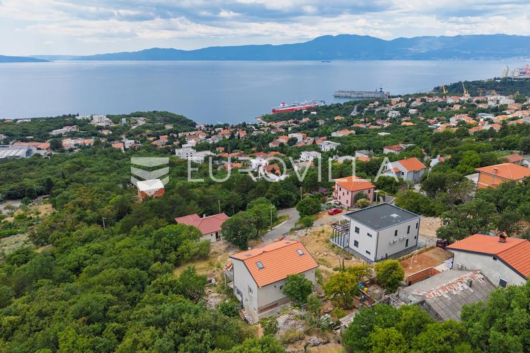
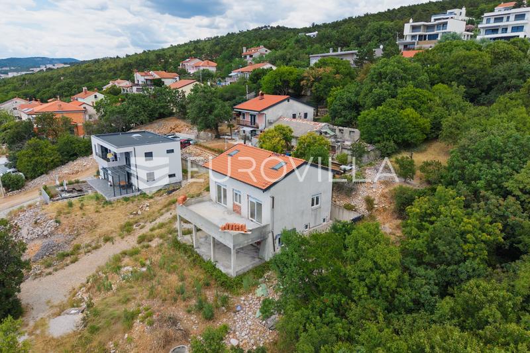
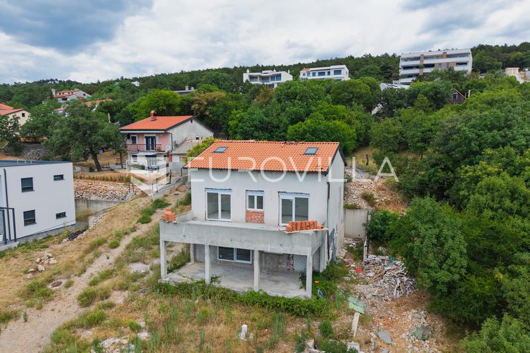
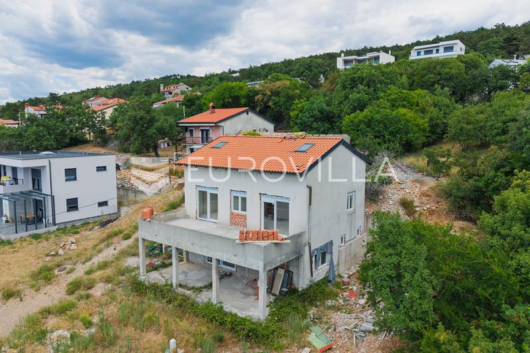
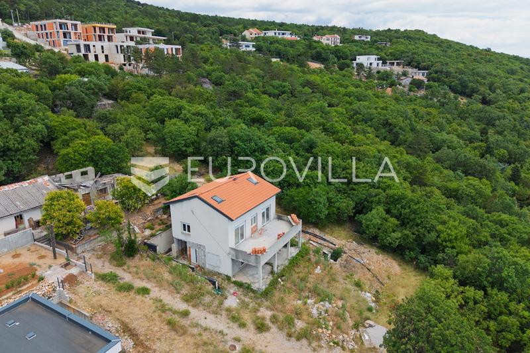
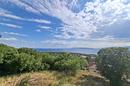
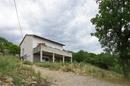
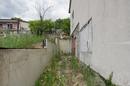
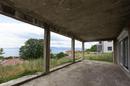
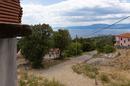
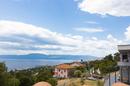
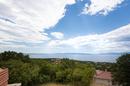
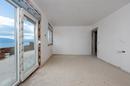
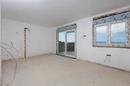
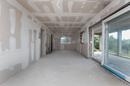
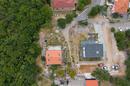
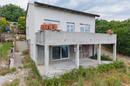
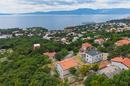
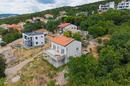
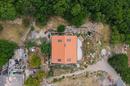
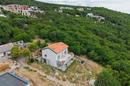
On offer is a spacious detached house in Kostrena, situated in a beautiful and quiet dead-end street location, currently in an advanced "roh-bau" (unfinished/shell) construction phase. Thanks to its position, it guarantees future owners complete privacy, peace, and the certainty that the enchanting panoramic sea view will never be obstructed. At the same time, the sea and all essential amenities are just a few minutes' drive away, while the center of Rijeka is only ten minutes away.
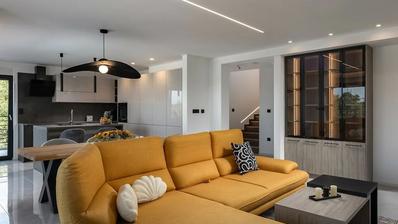
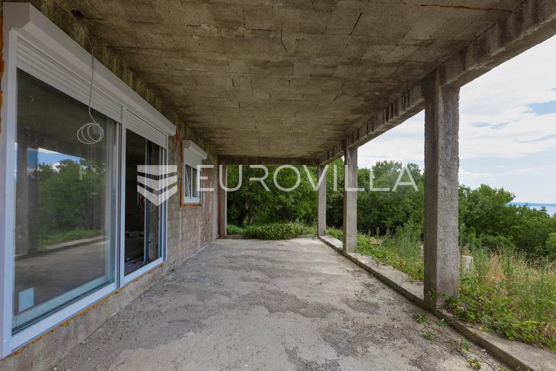
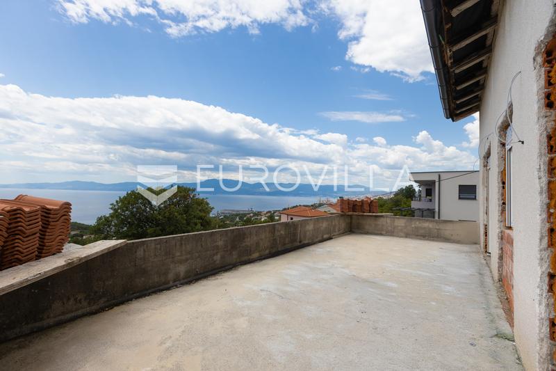
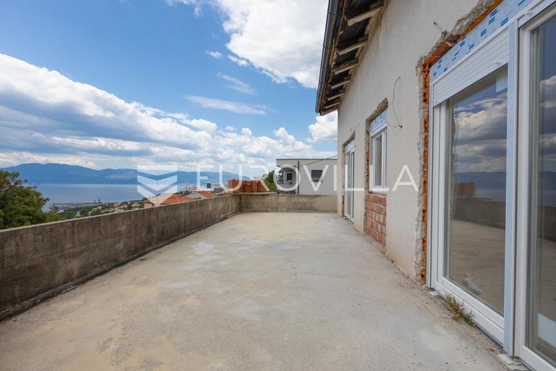
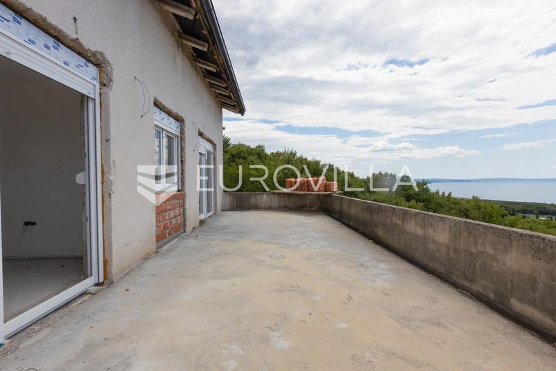
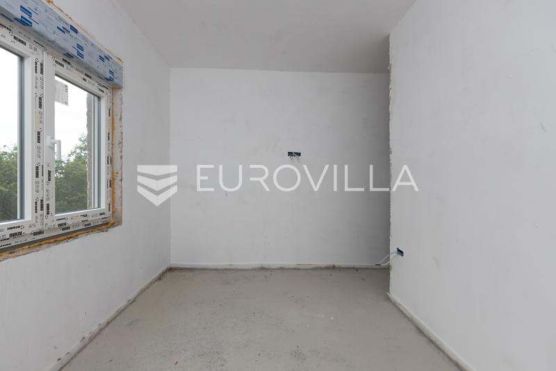
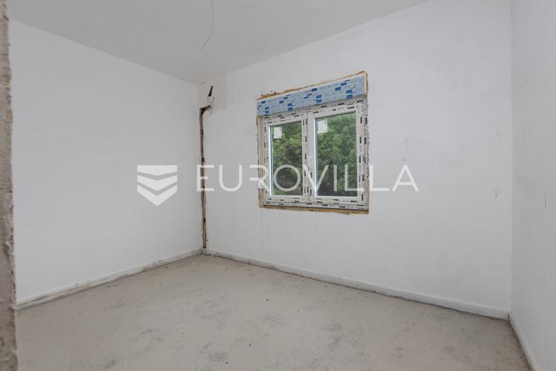
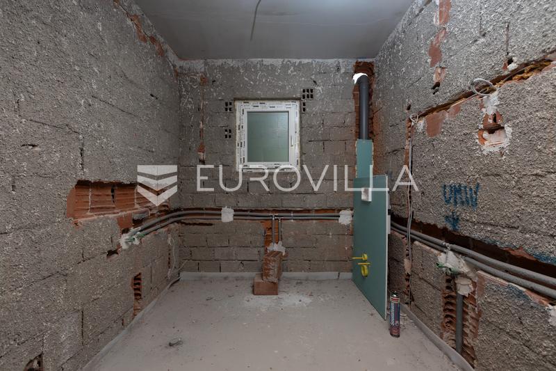
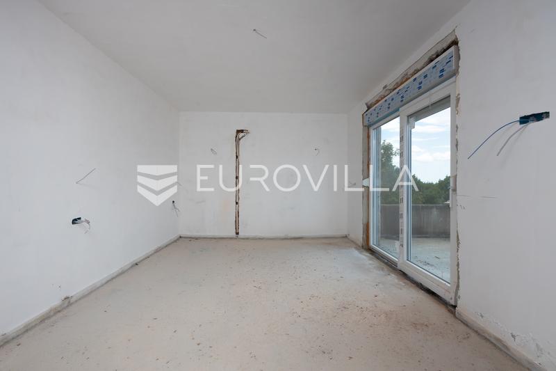
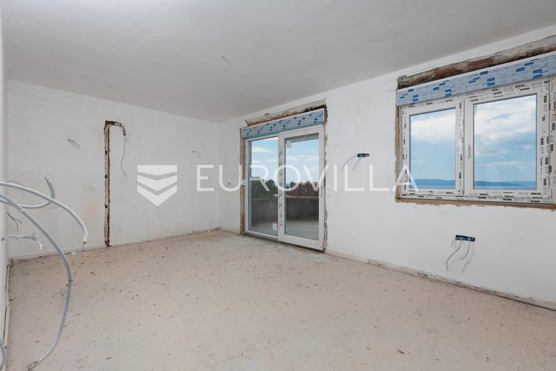
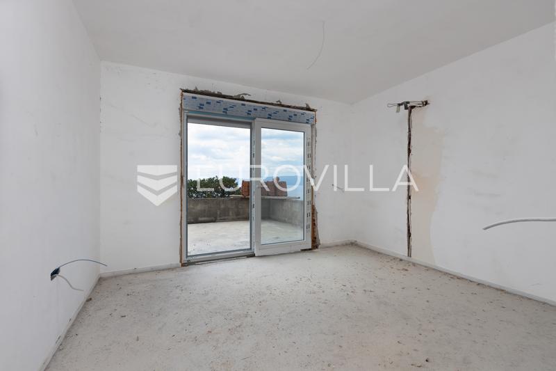
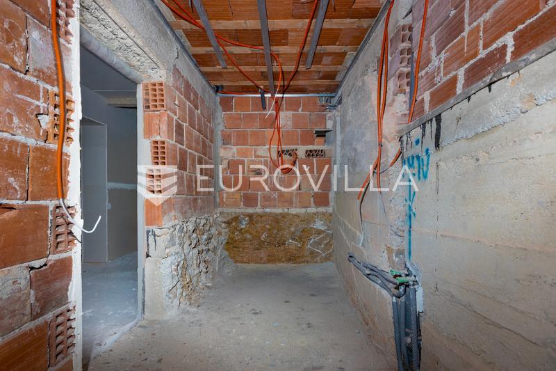
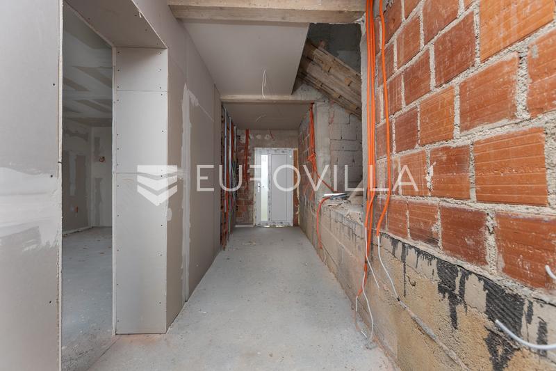
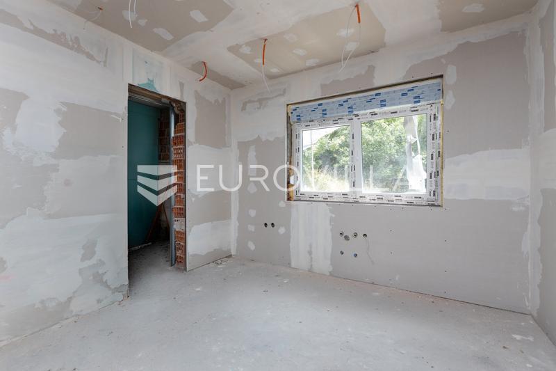
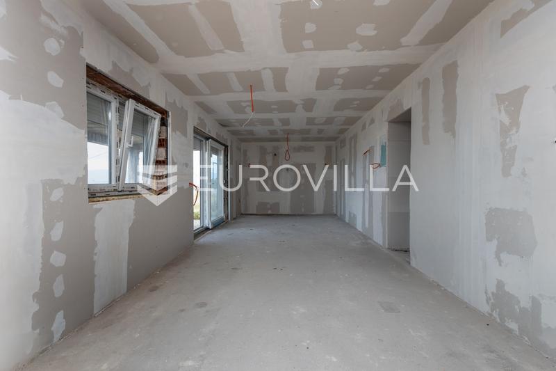
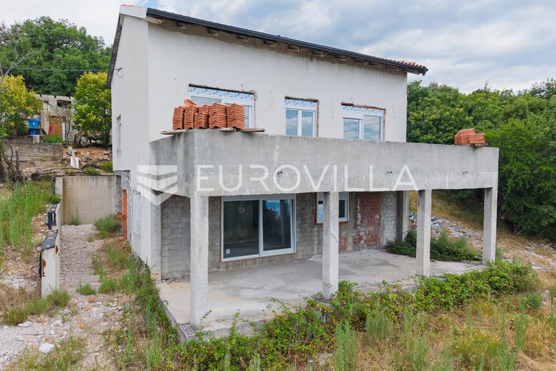
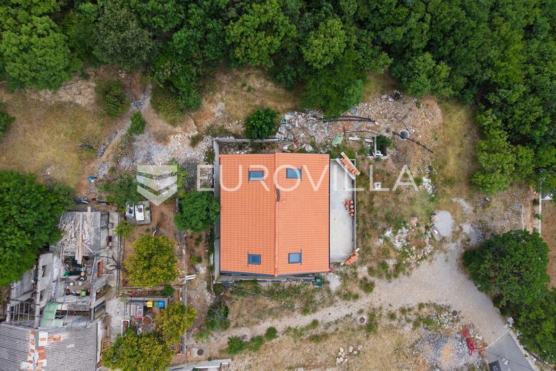
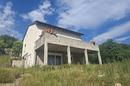
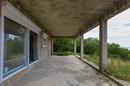
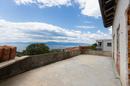
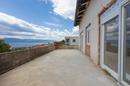
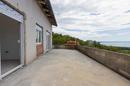
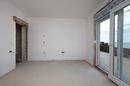
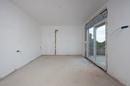
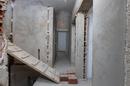
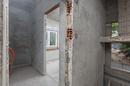
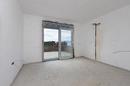
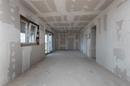
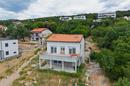
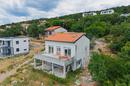
The property spans three floors with a total area of 160 m² and offers an exceptionally comfortable layout, ideal for a large family or as an investment. The ground floor of the house is designed as an open-space area comprising an entrance and hallway, a spacious open-concept living room with a kitchen and dining area that opens onto a large terrace, a bathroom, a laundry room, and a pantry, while the engine room is located on the outside with a separate entrance. The first floor features a hallway, two bathrooms, and three bedrooms, two of which have direct access to a spacious terrace with fantastic views. The high attic of the house is designed to accommodate three additional bedrooms, resulting in a total of six bedrooms within the entire property.
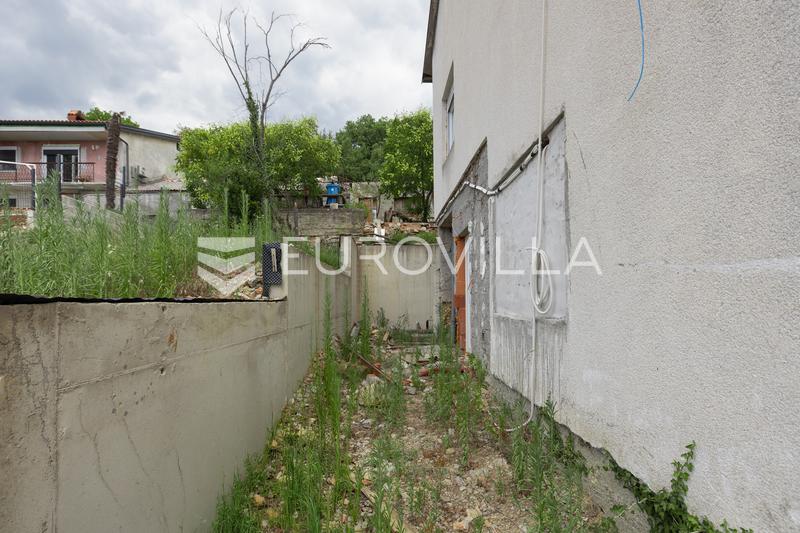
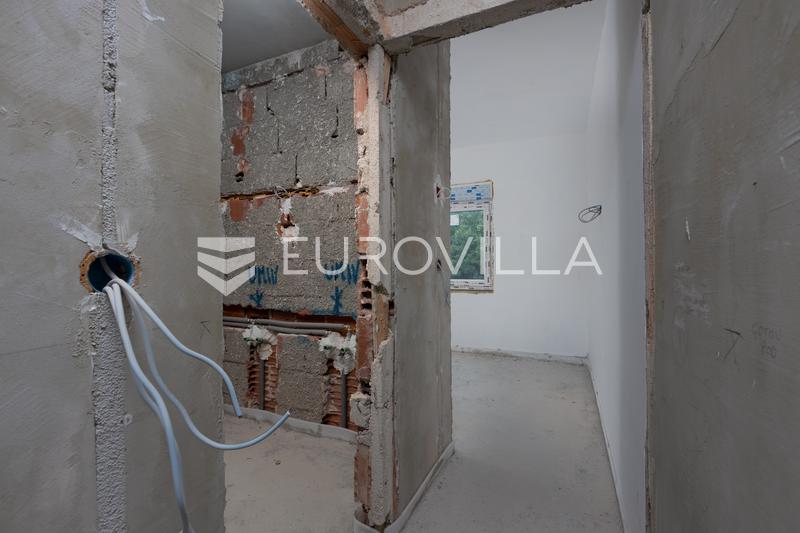
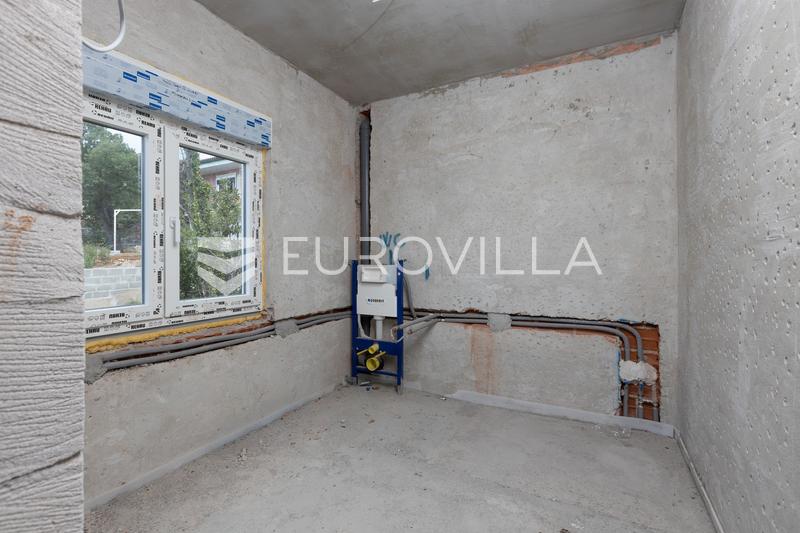
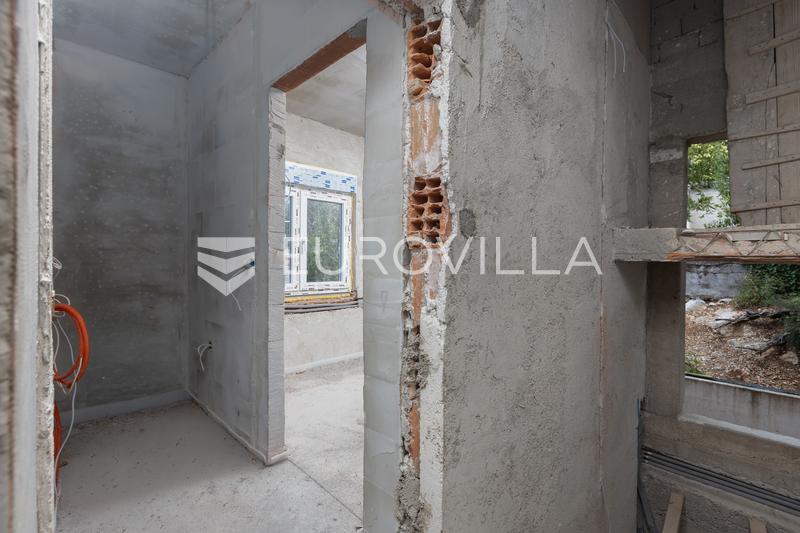
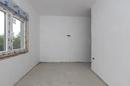
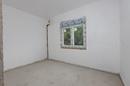
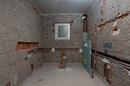
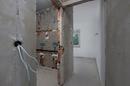
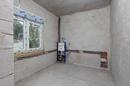
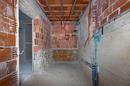
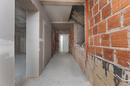
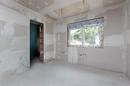
The house is equipped with complete PVC joinery and a new roof with four skylights. Inside the property, the drywall (Knauf) structure and lining are fully installed, electricity and water installations have been routed, and an underfloor heating system has been put in place. Built-in components for three toilets have also been purchased and installed, and installations for air conditioning units—which have already been bought—are completed. The water connection to the sewage system is established and all utility contributions have been duly paid, while a preparation for a swimming pool has been made on the grounds, alongside a designated parking space. To fully complete the property, it is necessary to finish the facade, execute the second phase of electricity and water installations, and carry out the interior finishing works according to the buyer's wishes. In its current stage of completion, this property represents a perfect opportunity to create a home tailored entirely to your own taste.
For any additional information, please feel free to contact us.
Extra
- Number of toilets: 2
- Number of floors: 3
- Heating: Electricity
- Usage: Residential
- Energy certificate: In progress
- Terrace
- Balcony
- Pantry
- Underfloor heating
- Certificate of ownership
- Roofing: Roof tile
- Exterior joinery: PVC
Credit calculator
The calculation is only informative, and cannot be used for any other purpose.
If a lower price is posted for this listing on another website, the same price also applies with us.