Details
- Region:
- Primorje-Gorski Kotar
- Neighborhood:
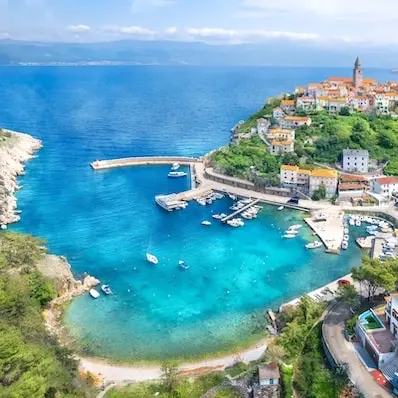
- Vrbnik
- Type:
- Urbanized land
- Category:
- Buy
- Price per m²:
- 435,23 €
- Updated:
Description
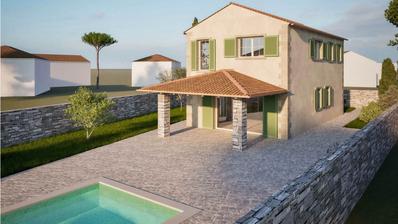
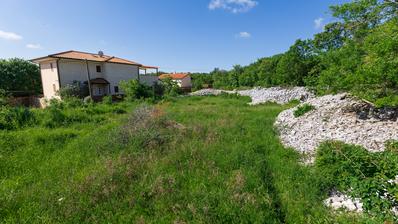
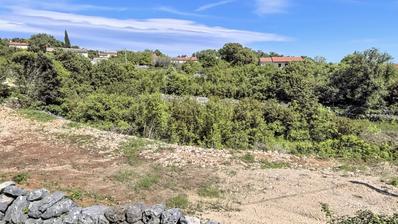
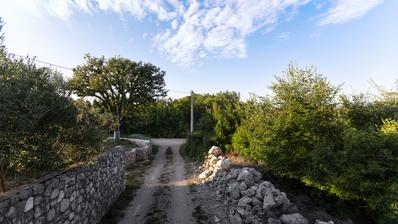
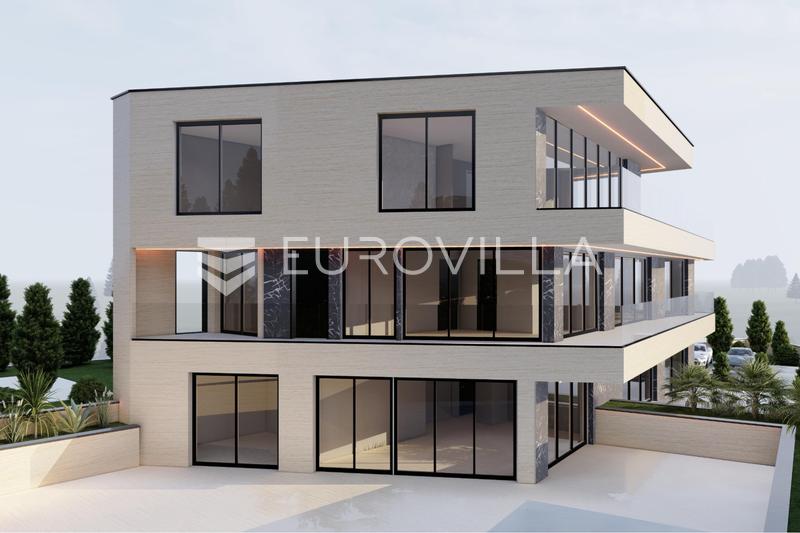
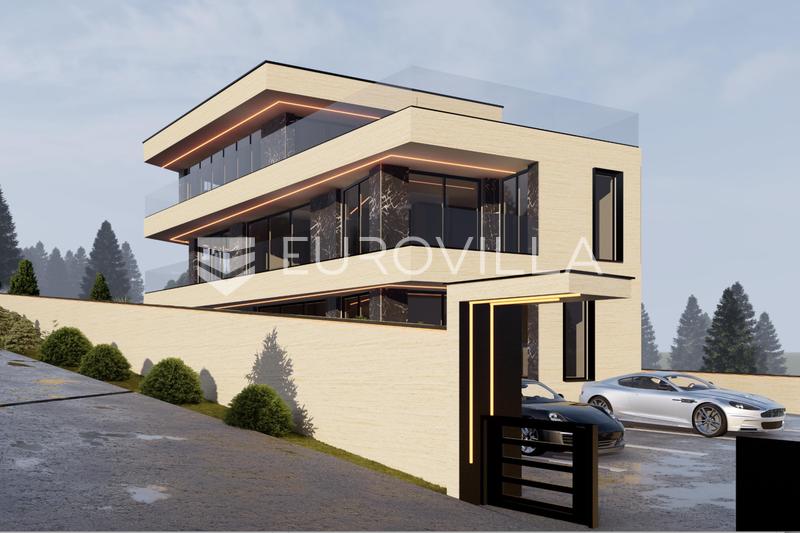
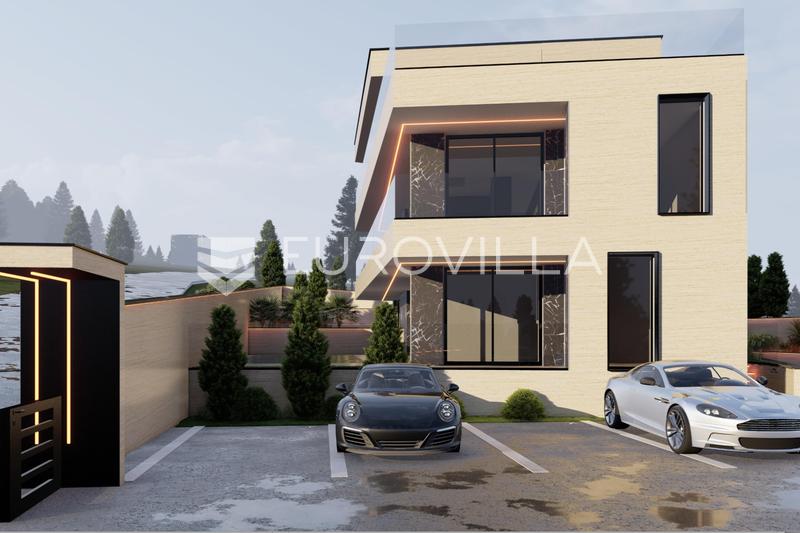
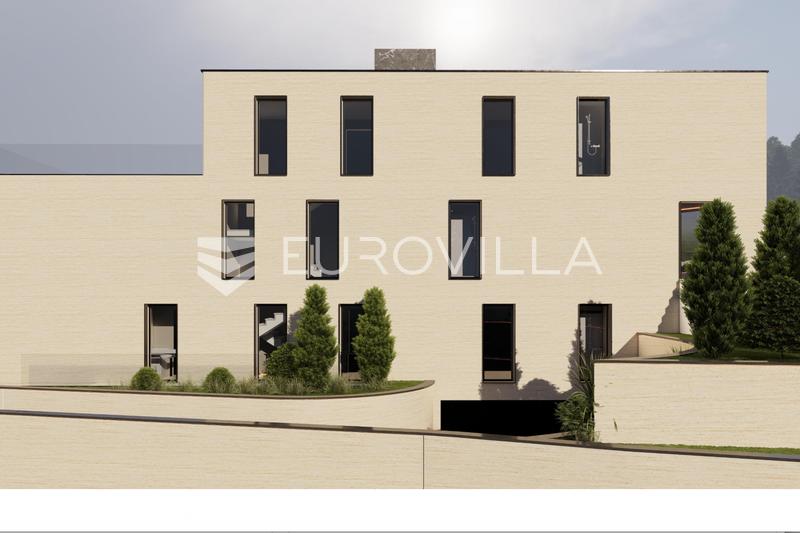
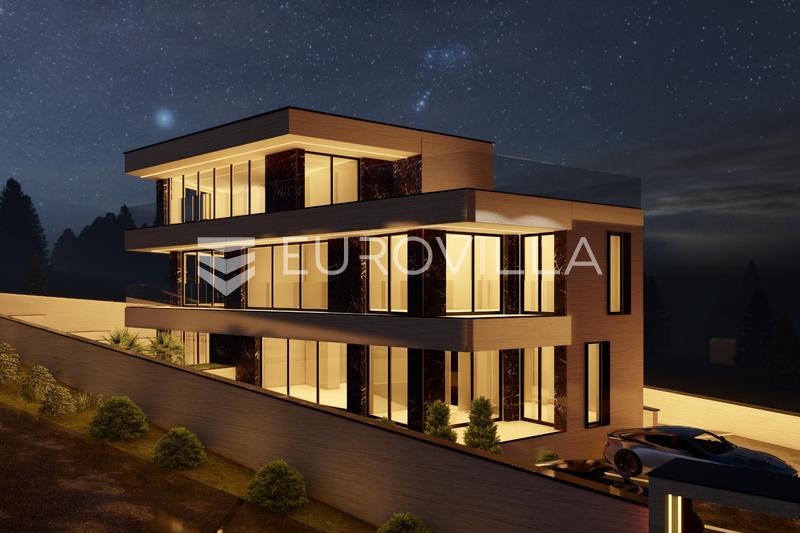
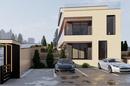
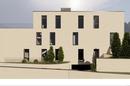
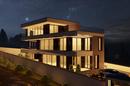
In an attractive location in Vrbnik on the island of Krk, a building plot with a valid building permit is offered for sale for the construction of a modern luxury villa comprising a total of four residential units, designed for contemporary living with spacious outdoor areas and a functional layout.
The property is designed across four levels – basement, ground floor, first floor and recessed top floor – with a garage and separate storage rooms planned in the basement.
The total gross floor area of the project is 622.92 m².
The ground floor comprises Apartment 1 and Apartment 2, both featuring two bedrooms, an open-plan living room connected to the kitchen and dining area, a bathroom, and dedicated outdoor space. A particular highlight of these apartments is their private gardens, measuring 147.47 m² and 71.46 m² respectively.
The first floor accommodates the spacious Apartment 3, featuring a large open-plan living room with kitchen and dining area of 52.21 m², two bedrooms, two bathrooms and a hallway. The apartment also includes a 45.61 m² balcony and a 76.22 m² private garden, as well as an outdoor parking space, a garage parking space and a storage room. According to the project documentation, the total calculated area of the apartment, including its associated spaces, is 152.00 m².
The recessed top floor features Apartment 4, particularly attractive due to its generous outdoor areas. It comprises an open-plan living room with kitchen and dining area, two bedrooms, a bathroom, a separate guest toilet and a hallway. The project includes a 50.91 m² terrace and an additional 26.02 m² covered terrace. The apartment also benefits from outdoor and garage parking spaces, as well as a storage room. Its total calculated area, including associated spaces, amounts to 125.84 m².
Contemporary architecture, spacious living areas, expansive terraces and balconies, as well as private gardens, make this project an exceptional opportunity for year-round living, a luxury holiday residence, or an investment in the highly sought-after holiday rental market on the island of Krk.
The price is €420,000 + VAT
For further information about the project, individual residential units and terms of sale, please feel free to contact us.
Extra
- Purpose of land: Residential
- Energy certificate:
- Building permit
- Certificate of ownership
Credit calculator
The calculation is only informative, and can not be used for any other purpose.
If a lower price is posted for this listing on another website, the same price applies to us.