





Details
- Region:
- Dubrovnik-Neretva
- Neighborhood:
- Metković
- Type:
- House
- Category:
- Buy
- Construction:
- new build
- Year of construction:
- 2025
- Updated:
Description
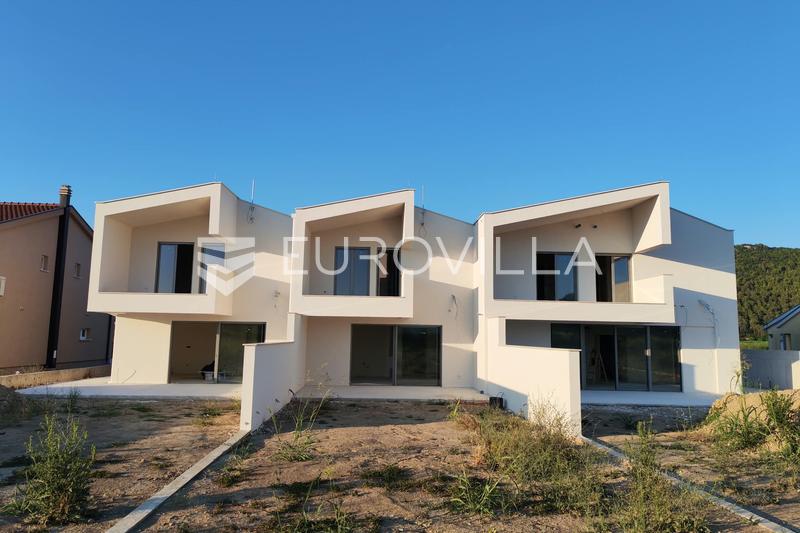
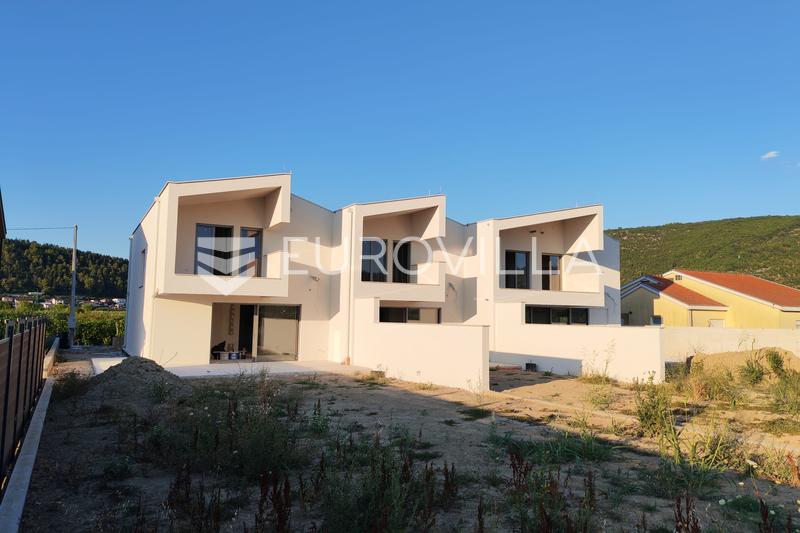
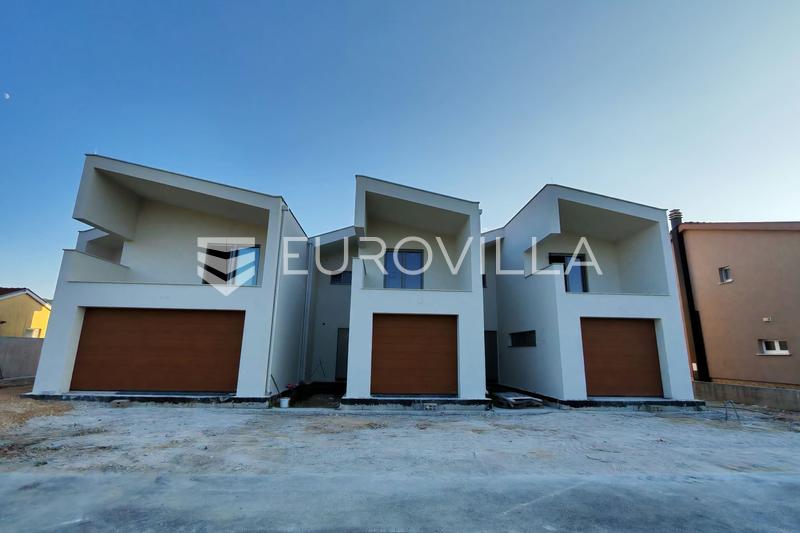
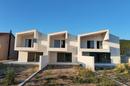
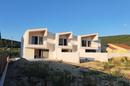
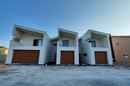
Metković, Klada – a two-story family home located on the outskirts of town, just a few minutes' drive from all amenities. This modern, two-story residential unit features an east-west orientation and is finished with high-quality, carefully selected materials. Move-in is scheduled for winter 2027. Residential unit K.1 has a total calculated net usable area of 137.39 m². - Ground floor (78.53 m²): includes an entrance hall (7.2 m²), a garage (21 m²) with direct access to the house, a guest toilet (2.1 m²), a living room and kitchen (30 m²), a storage room (2 m²), and a beautiful terrace (15.53 m², with 9.4 m² covered) that leads out into the garden. The property includes a private green space of approximately 200 m², accessible directly from the living room. - First floor (59.26 m² total calculated net usable area): comprises a staircase, three bedrooms, a bathroom, and two terraces. There is parking space for two cars in front of the villa. The total plot area is 430 m². Price: €288,000.00 The residential unit is designed to offer the highest standards of privacy and comfort, featuring a sophisticated aesthetic, premium materials, and functional floor plans. State-of-the-art equipment and features will be incorporated into the construction: High-quality aluminum exterior joinery Provision for an electric vehicle charging station Vinyl flooring Pre-installed connections for solar panels Security entrance doors Connection point for a heat pump Full air-conditioning system The residential units are located in the immediate vicinity of major retail chains. They are situated just 27 km from Međugorje, 20 km from the coast, and a 17-minute drive from the mouth of the Neretva River—an ideal spot for kitesurfing. We remain at your disposal should you have any questions.
Extra
- Number of floors: 2
- Usage: Residential
- Energy certificate: In progress
- Terrace
- Pantry
- Not Furnished
- Building permit
- Certificate of ownership
Credit calculator
The calculation is only informative, and cannot be used for any other purpose.
If a lower price is posted for this listing on another website, the same price also applies with us.