Details
- Region:
- Primorje-Gorski Kotar
- Municipality:
- Novi Vinodolski
- Neighborhood:
- Ledenice
- Type:
- Urbanized land
- Category:
- Buy
- Price per m²:
- 215,47 €
- Updated:
Description
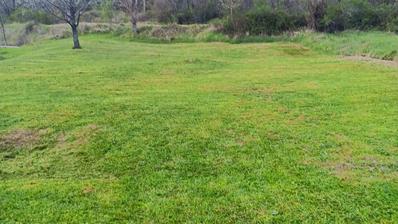
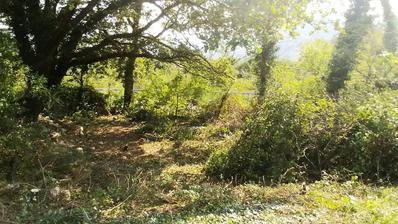
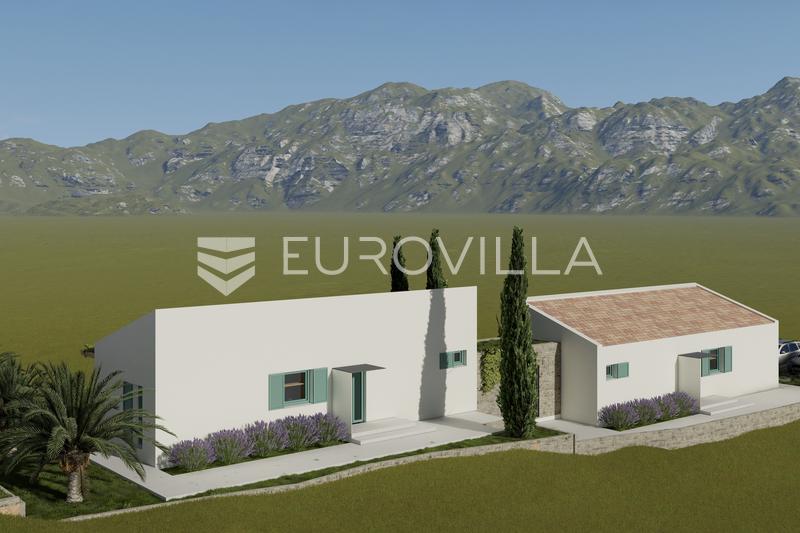
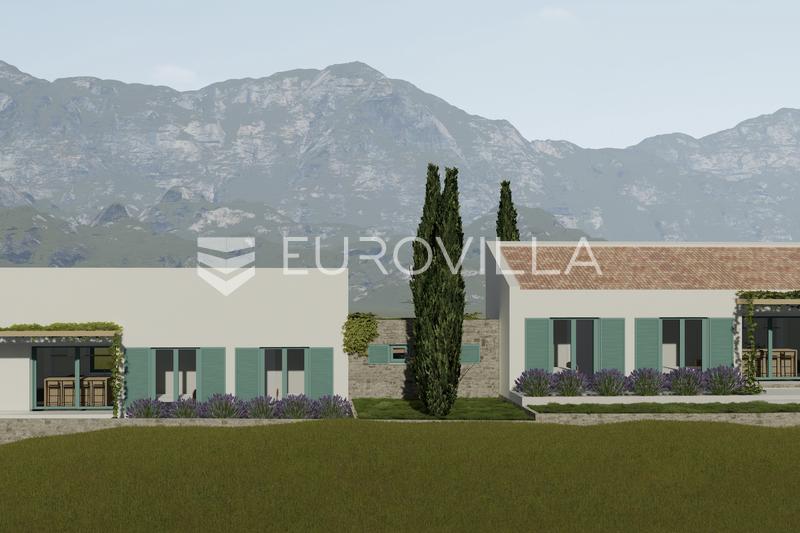
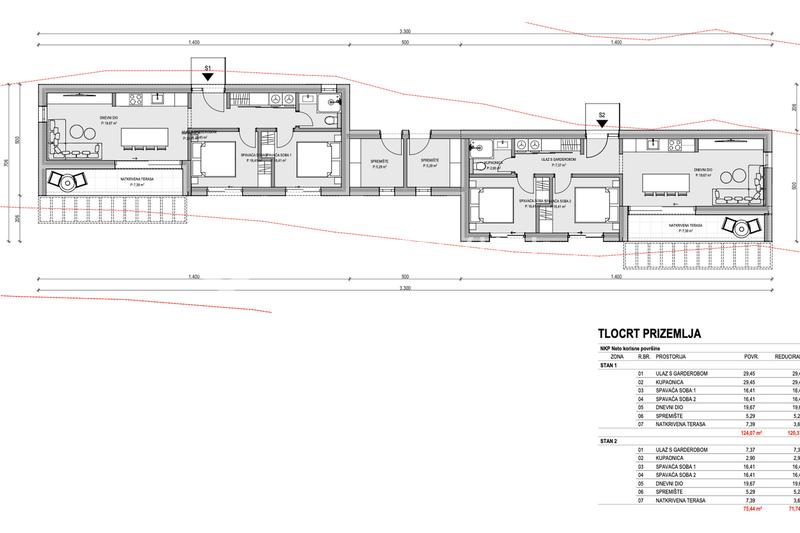
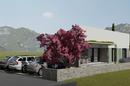
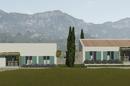
In Ledenice, in a peaceful location in the hinterland of Novi Vinodolski, a 724 m² plot of land is for sale, complete with a project for the prefabricated construction of a modern semi-detached house comprising two residential units, each with a floor area of 60 m². A valid building permit has already been obtained.
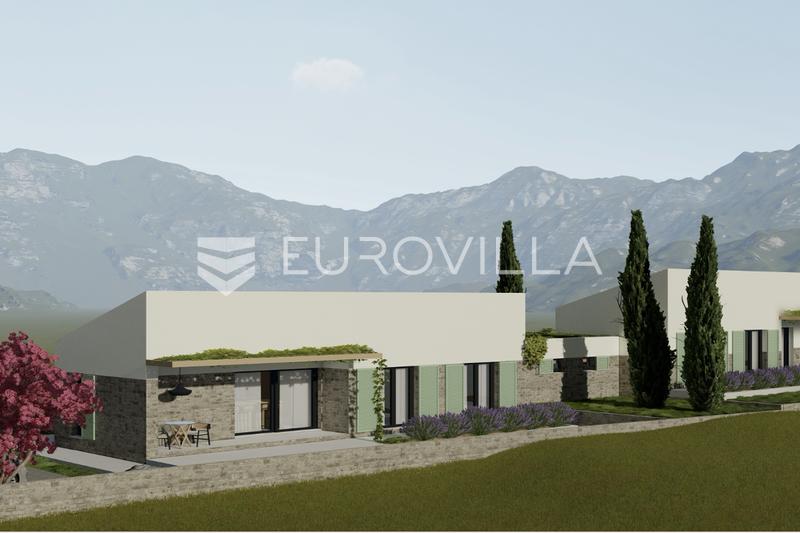
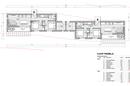
Each residential unit has been designed as a functional and contemporary living space consisting of an open-plan living room with kitchen and dining area, two bedrooms, a bathroom, as well as an additional utility/storage area intended for a washing machine and dryer.
The living room provides direct access to an approximately 10 m² terrace and the surrounding garden, creating a seamless connection between the indoor and outdoor living areas.
The two bedrooms, each measuring approximately 16 m², have been designed with large glazed surfaces that provide plenty of natural light and pleasant views of the surrounding nature.
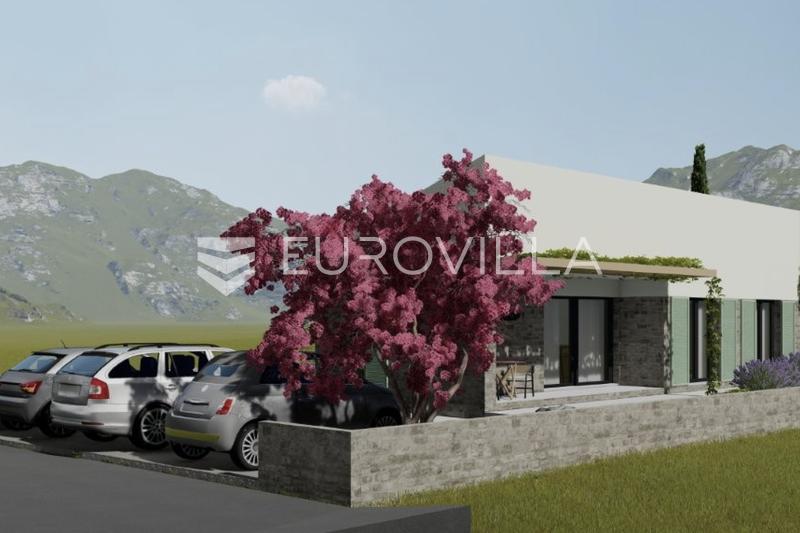
The project includes high-quality equipment and finishes, including electric underfloor heating, PVC windows with triple glazing, first-class ceramic tiles, as well as quality sanitary ware and bathroom fittings. A pitched roof and a total of three parking spaces are also included in the design.
Utility infrastructure, including water and electricity connections, is available immediately adjacent to the building plot.
The peaceful surroundings, attractive architectural concept and possibility of constructing two separate residential units make this property an excellent opportunity for family living, a holiday home or an investment in tourist rentals.
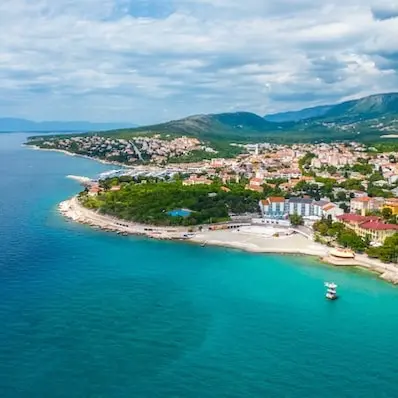
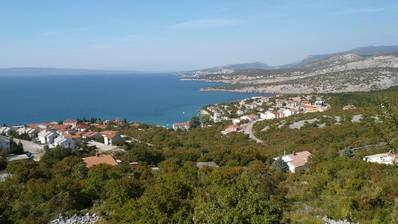
The plot is located close enough to the sea to enjoy the freshness and pleasant sea breeze, while at the same time being surrounded by authentic Mediterranean vegetation that further enhances the natural character and atmosphere of the location.
There is also the possibility of entering into a construction contract, offering all the advantages of a modern building system, including high energy efficiency, fast construction, environmentally friendly materials, increased resistance to earthquakes and fire, as well as a building lifespan of 150 years or more with proper maintenance.
A detailed cost estimate is available upon request.
For further information, please feel free to contact us.
Extra
- Purpose of land: Residential
- Infrastructure: does not exist
- Energy certificate:
- Certificate of ownership
Credit calculator
The calculation is only informative, and can not be used for any other purpose.
If a lower price is posted for this listing on another website, the same price applies to us.