Details
- Region:
- Primorje-Gorski Kotar
- Neighborhood:
- Novi Vinodolski
- Type:
- Two-bedrooms apartment
- Category:
- Buy
- Price per m²:
- 7.029,05 €
- Floor:
- Ground floor
- Construction:
- recent
- Last renovation:
- 2025
- Move-in:
- 06/2026
- Updated:
Description
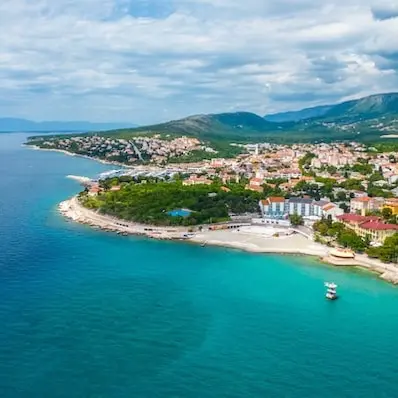
Novi Vinodolski, luxury three-bedroom apartment, within a resort, 50 meters from the sea.
Within a spectacular branded residences project in Croatia, located directly along the Adriatic coastline, lies this exclusive apartment that combines superior architecture with an authentic Mediterranean lifestyle.
The resort features a premium hotel with accompanying facilities, the largest wellness center on this part of the Adriatic covering more than 10,000 m², a fully equipped gym, hamam, restaurants and concept stores, as well as a wide range of sports, recreational, and entertainment amenities for all generations.
It consists of a living room with a kitchen and dining area of 25.84 m², an anteroom of 1.92 m², a master bedroom of 11.70 m² with its own bathroom of 3.56 m², a second bedroom of 6.78 m², a toilet of 1.65 m², a laundry room of 1.16 m², and a balcony of 12.03 m², ideal for relaxing while enjoying the sea view.
- Buyers can choose between two purchase options:
classic ownership for personal use - an investment through the rental pool model. In the case of choosing the rental pool option, the purchase of the furniture package from the official investor collection is mandatory, ensuring a unified level of quality and interior design consistent with the hotel concept.
The resort introduces world-class standards of branded living to the Croatian coast, representing a true synonym for luxury, security, and long-term investment value.
A parking space can be purchased additionally at a price of 25,000 EUR.
For more information, please feel free to contact us.
Extra
- Number of toilets: 2
- Number of floors: 1
- Total number of floors in the building: 3
- Orientation: North
- Heating: heat pump
- Usage: Residential
- Energy certificate: In progress
- Sea view
- Distance from the sea: 50 m
- First row to the sea
- Low-energy
- Outdoor pool
- Balcony
- Pantry
- Laundry room
- Optical fiber internet
- Air conditioning
- Security doors
- Renovated
- Not Furnished
- Public transportation
- Gym
- Tennis court
- Concierge
- Underfloor heating
- Shed/Storage
- Building permit
- Certificate of ownership
- Roofing: Roof tile
- Flooring material: Concrete
- Flooring: Ceramics, Stone
Credit calculator
The calculation is only informative, and cannot be used for any other purpose.
Other flats in the project: Novi Vinodolski, a luxury complex of branded residences within a resort
Available apartments: 43 / 43
| ID | Project internal ID | Floor | Number of rooms | Area | Price | Floor plan |
|---|---|---|---|---|---|---|
| 103469RB - B ZGRADA A10 | RB - B ZGRADA A10 | Ground floor | 1 | 54 m² | 338.416 € | Floor plan |
| 842377RB - B ZGRADA A6 | RB - B ZGRADA A6 | Ground floor | 1 | 54 m² | 338.416 € | Floor plan |
| 454991RB - B ZGRADA A7 | RB - B ZGRADA A7 | Ground floor | 1 | 54 m² | 338.416 € | Floor plan |
| 876017RB - B ZGRADA A8 | RB - B ZGRADA A8 | Ground floor | 1 | 54 m² | 338.416 € | Floor plan |
| 265496RB - B ZGRADA A9 | RB - B ZGRADA A9 | Ground floor | 1 | 54 m² | 338.416 € | Floor plan |
| 141860RB - B ZGRADA B6 | RB - B ZGRADA B6 | Ground floor | 1 | 54 m² | 338.416 € | Floor plan |
| 254207RB - C LEFT B2 | RB - C LEFT B2 | Ground floor | 2 | 65 m² | 448.240 € | Floor plan |
| 638045RB - C LEFT B3 | RB - C LEFT B3 | Ground floor | 2 | 65 m² | 448.240 € | Floor plan |
| 792905RB - C LEFT B4 | RB - C LEFT B4 | Ground floor | 2 | 65 m² | 448.240 € | Floor plan |
| 470965RB - C LEFT B5 | RB - C LEFT B5 | Ground floor | 2 | 65 m² | 448.240 € | Floor plan |
| 206266RB - C RIGHT A9 | RB - C RIGHT A9 | Ground floor | 2 | 65 m² | 448.240 € | Floor plan |
| 264225RB - C RIGHT A9 | RB - C RIGHT A9 | Ground floor | 2 | 65 m² | 448.240 € | Floor plan |
| 294396RB - C RIGHT B1 | RB - C RIGHT B1 | Ground floor | 2 | 65 m² | 448.240 € | Floor plan |
| 272440RB - C RIGHT B2 | RB - C RIGHT B2 | Ground floor | 2 | 65 m² | 448.240 € | Floor plan |
| 153335RB - C RIGHT B3 | RB - C RIGHT B3 | Ground floor | 2 | 65 m² | 448.240 € | Floor plan |
| 945029RB - F B1 | RB - F B1 | Ground floor | 2 | 77 m² | 498.160 € | Floor plan |
| 832510RC - B RIGHT A10 | RC - B RIGHT A10 | Ground floor | 2 | 77 m² | 498.160 € | Floor plan |
| 853007RC - B RIGHT A6 | RC - B RIGHT A6 | Ground floor | 2 | 77 m² | 498.160 € | Floor plan |
| 927151RC - B RIGHT A7 | RC - B RIGHT A7 | Ground floor | 2 | 77 m² | 498.160 € | Floor plan |
| 656825RC - B RIGHT A9 | RC - B RIGHT A9 | Ground floor | 2 | 77 m² | 498.160 € | Floor plan |
| 254683RC - B RIGHT B6 | RC - B RIGHT B6 | Ground floor | 2 | 77 m² | 498.160 € | Floor plan |
| 961946RC - D A10 | RC - D A10 | Ground floor | 2 | 72 m² | 528.112 € | Floor plan |
| 264286RC - D A6 | RC - D A6 | Ground floor | 2 | 72 m² | 528.112 € | Floor plan |
| 533754RC - D A7 | RC - D A7 | Ground floor | 2 | 72 m² | 528.112 € | Floor plan |
| 128918RC - D A8 | RC - D A8 | Ground floor | 2 | 72 m² | 528.112 € | Floor plan |
| 552290RC - D A9 | RC - D A9 | Ground floor | 2 | 72 m² | 528.112 € | Floor plan |
| 156798RC - D B6 | RC - D B6 | Ground floor | 2 | 72 m² | 528.112 € | Floor plan |
| 659473RC-A2 A10 | RC-A2 A10 | Ground floor | 2 | 65 m² | 458.224 € | Floor plan |
| 518247RC-A2 A6 | RC-A2 A6 | Ground floor | 2 | 65 m² | 458.224 € | Floor plan |
| 402065RC-A2 A7 | RC-A2 A7 | Ground floor | 2 | 65 m² | 458.224 € | Floor plan |
| 462764RC-A2 A8 | RC-A2 A8 | Ground floor | 2 | 65 m² | 458.224 € | Floor plan |
| 483710RB - F ZGRADA B1 | RB - F ZGRADA B1 | 2. | 2 | 143 m² | 1.487.616 € | Floor plan |
| 168524RB - F ZGRADA B2 | RB - F ZGRADA B2 | 2. | 2 | 143 m² | 1.487.616 € | Floor plan |
| 802274RB - F ZGRADA B3 | RB - F ZGRADA B3 | 2. | 2 | 143 m² | 1.487.616 € | Floor plan |
| 128522RB - F ZGRADA B4 | RB - F ZGRADA B4 | 2. | 2 | 143 m² | 1.487.616 € | Floor plan |
| 482010RB - F ZGRADA B5 | RB - F ZGRADA B5 | 2. | 2 | 143 m² | 1.487.616 € | Floor plan |
| 883931RC - C ZGRADA A10 | RC - C ZGRADA A10 | 2. | 2 | 116 m² | 1.287.936 € | Floor plan |
| 498869RC - C ZGRADA A6 | RC - C ZGRADA A6 | 2. | 2 | 116 m² | 1.287.936 € | Floor plan |
| 198510RC - C ZGRADA A7 | RC - C ZGRADA A7 | 2. | 2 | 116 m² | 1.287.936 € | Floor plan |
| 578898RC - C ZGRADA A8 | RC - C ZGRADA A8 | 2. | 2 | 116 m² | 1.287.936 € | Floor plan |
| 147183RC - C ZGRADA A9 | RC - C ZGRADA A9 | 2. | 2 | 116 m² | 1.287.936 € | Floor plan |
| 802787RC - C ZGRADA B6 | RC - C ZGRADA B6 | 2. | 2 | 116 m² | 1.287.936 € | Floor plan |
If a lower price is posted for this listing on another website, the same price also applies with us.