Details
- Region:
- Split-Dalmatia
- Municipality:
- Omiš
- Neighborhood:
- Tugare
- Type:
- Two-bedrooms apartment
- Category:
- Buy
- Floor:
- 1.
- Construction:
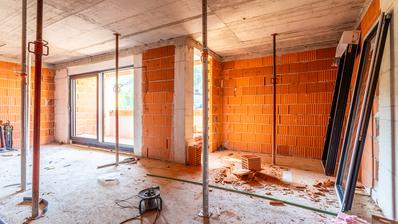
- under construction
- Updated:
Description
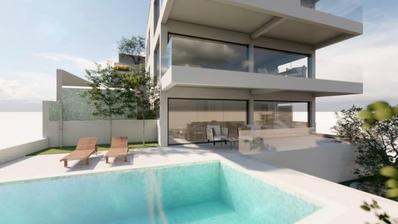
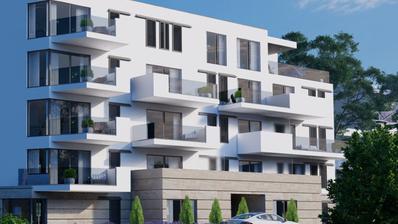
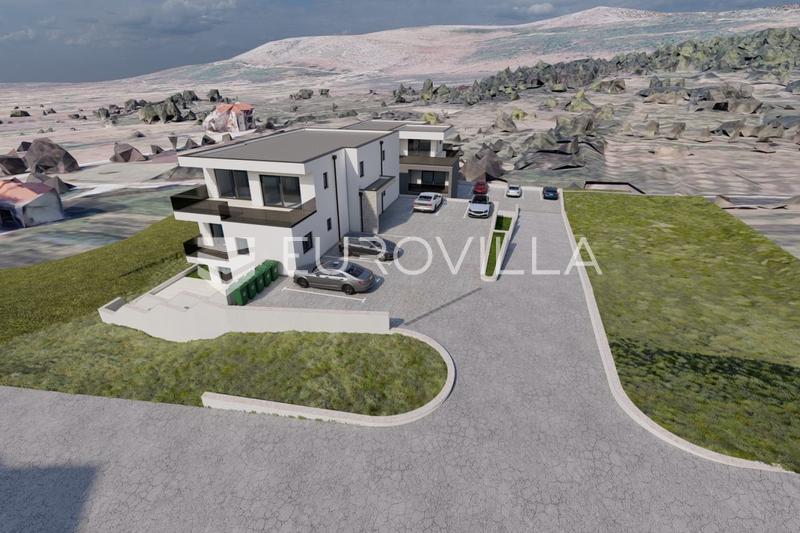
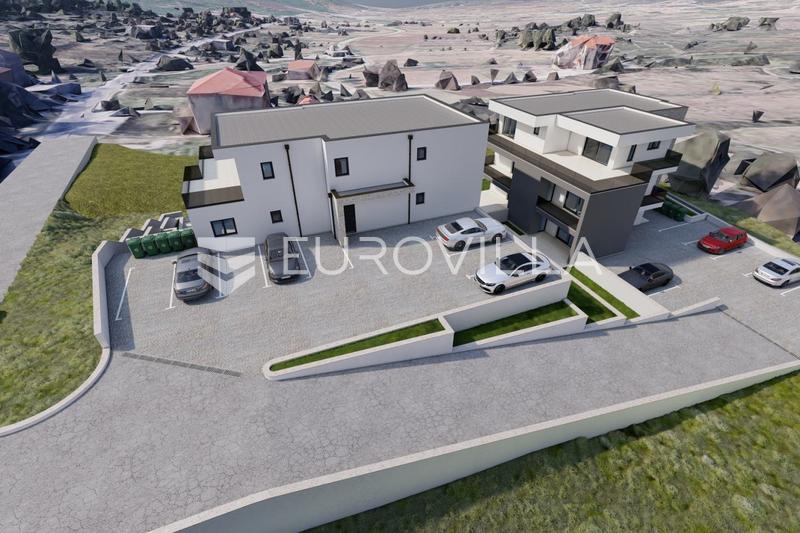
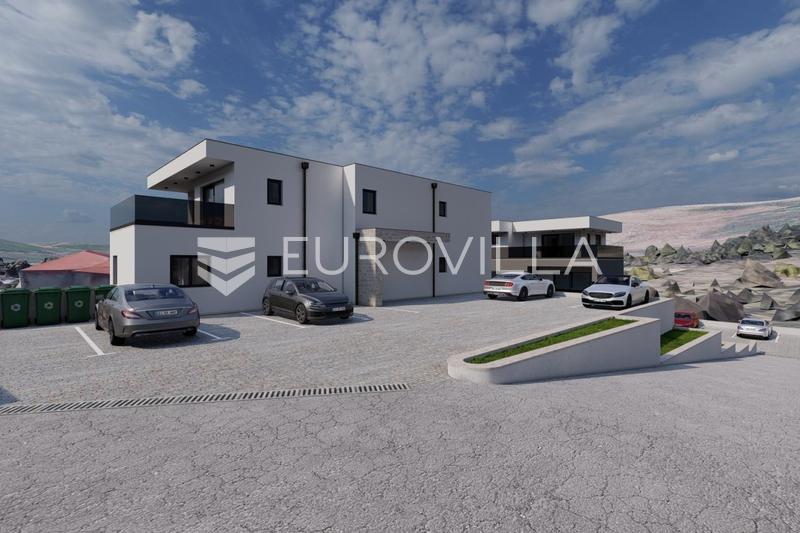
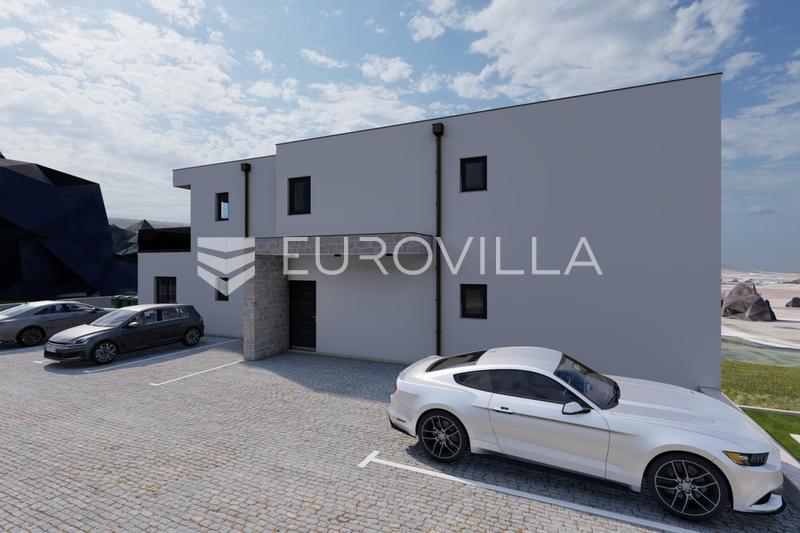
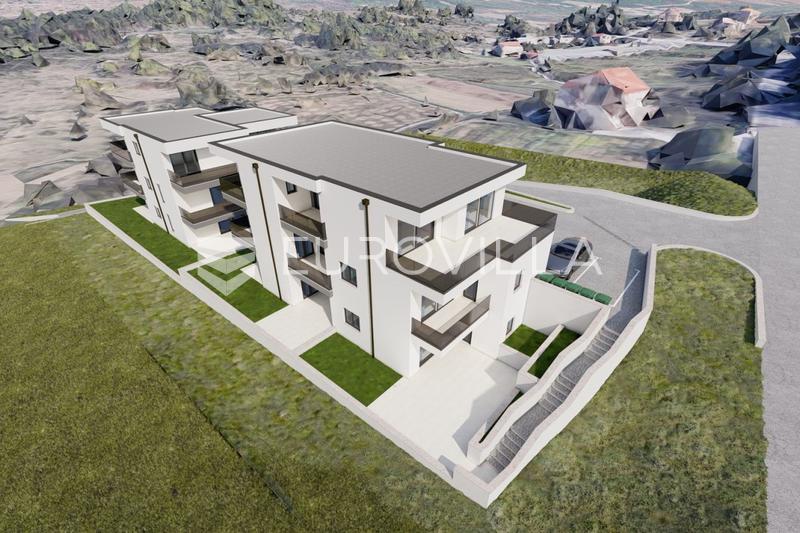
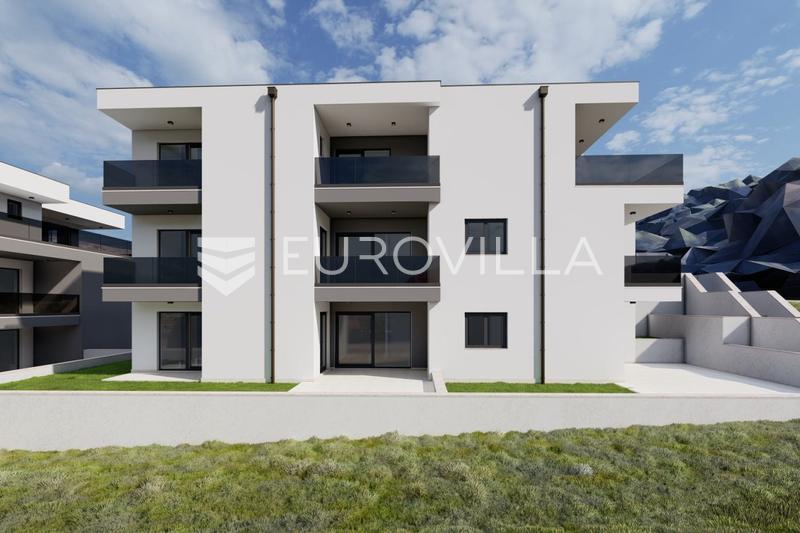
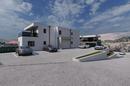
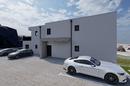
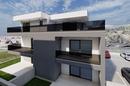
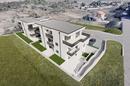
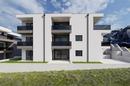
Omiš, Tugare – a three-bedroom apartment situated on the first floor of a residential building comprising three levels: a basement, ground floor, and first floor, which together form a harmonious and functional whole.
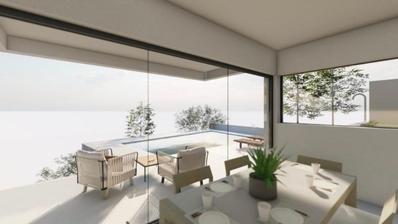
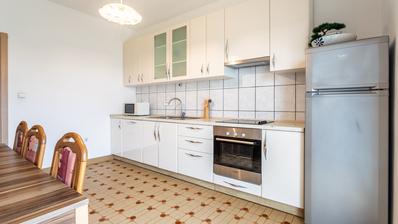
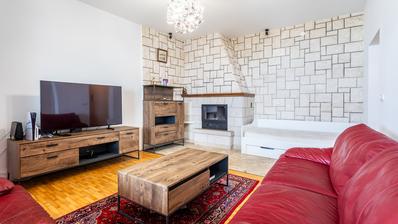
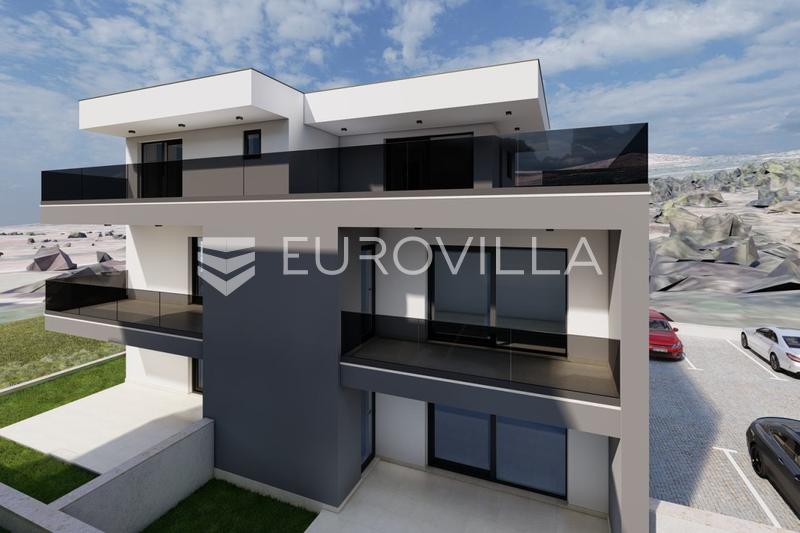
The apartment consists of a hallway, a walk-in closet, a bedroom with balcony access, a toilet, a bedroom with a loggia and private bathroom, an additional bedroom and bathroom, and an open-plan kitchen, dining area, and living room measuring 36.96 m².
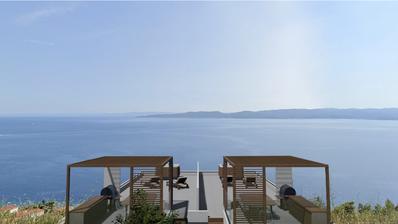
The apartment is further enhanced by two spacious terraces—a covered terrace (13.75 m²) and an uncovered terrace (14.99 m²)—offering a pleasant space for relaxation and outdoor living.
The interior living area measures 108.52 m².
Two outdoor parking spaces are included in the price.
Scheduled completion is April 2028.
We remain at your disposal for any further information.
Extra
- Number of toilets: 1
- Number of floors: 1
- Total number of floors in the building: 3
- Uncovered outdoor parking spaces: 2
- Heating: Electricity
- Usage: Residential
- Energy certificate: In progress
- Mountain view
- Forest view
- Terrace
- Balcony
- Loggia
- Internet
- Air conditioning
- Electric blinds
- Mosquito nets
- Building permit
- Certificate of ownership
- Roofing: Flat
- Flooring material: Concrete
- Flooring: Ceramics, Laminate
- Exterior joinery: PVC
- Windows: Two-layered glass
Credit calculator
The calculation is only informative, and cannot be used for any other purpose.
If a lower price is posted for this listing on another website, the same price also applies with us.