Details
- Region:
- Primorje-Gorski Kotar
- Municipality:
- Opatija
- Neighborhood:
- Volosko
- Type:
- Three-bedrooms apartment
- Category:
- Buy
- Price per m²:
- 7.950,00 €
- Floor:
- 1.
- Construction:
- new build
- Year of construction:
- 2024
- Updated:
Description
Four-room apartment with a closed area of 124.15 m2, located on the 1st floor.
It consists of an entrance, kitchen, living room with dining room, hallway, toilet, 2 bathrooms, 2 bedrooms, wardrobe, parents' room.
It has 2 garage parking spaces and a covered terrace. Total calculated net usable area is 130.81 m2.
About the project:
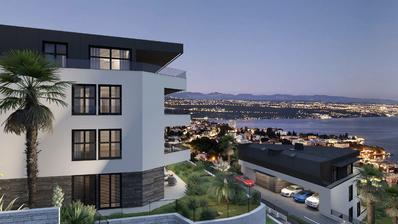
A unique residential concept that embodies innovative architecture in a prime location.
Elegant and timeless standards of smart living within the residence itself with real home comfort and energy efficiency, and an environment that improves a person's quality of life. You are surrounded by elegance, inside and out, and every terrace offers a view of the beautiful and peaceful Kvarner Bay.
Luxury apartments in a modern new building near Voloski and Opatija are for sale, offering a unique view of the entire Kvarner Bay.
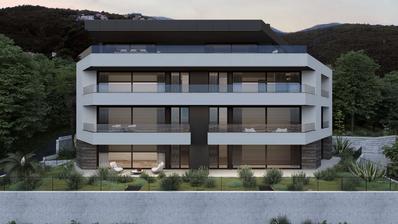
The planned residential buildings will form a unique and nature-friendly structure with its architecture. Each of the total of five buildings consists of four above-ground floors — on which there are a total of seven spacious apartments of a high standard and equipment, as well as their accompanying facilities (swimming pool, jacuzzi, gym and spa, wine cellar). On the basement floor, there are garage spaces, two parking spaces and storage rooms for each residential unit, as well as common gym and spa areas. All floors are connected by an elevator.
Apartments are 140 to 250 m2 in size, including terraces. All of them are south-facing and have an attractive panoramic view of the sea. This residential residence offers its own service and facilities maintenance as well as its own caretaker.
The distance from the land to the center of Volosko and the beach and the old town is approx. 500m, or a 10-minute easy walk, including all necessary public facilities, such as: post office, pharmacy, restaurants, health care facility, etc., while the first larger store is approx. 200 m.
Interior creation is the direct introduction of natural colors and eternal elegance into the living space. Architecture and interior here are created as a result of the fusion of man and nature, creating an inextricable thread.
The main guideline is that man can move freely and easily in space, in his individual natural environment.
Planned completion of works during 2025.
Extra
- Number of toilets: 1
- Number of floors: 1
- Garage parking spots: 2
- Orientation: South
- Heating: heat pump
- Usage: Residential and Business
- Energy certificate: A+ A+
- Town center
- Sea view
- Distance from the sea: 300 m
- Low-energy
- Lift
- Outdoor pool
- Indoor pool
- Terrace
- Balcony
- Loggia
- Fireplace
- Pantry
- Laundry room
- Study room
- Phone
- Satellite TV
- Internet
- Smart Home
- Kitchen island
- Air conditioning
- Electric blinds
- Intercom
- Video surveillance
- Alarm
- Security doors
- Mosquito nets
- Handicap accessible
- Renovated
- Not Furnished
- Public transportation
- Gym
- Sauna
- Jacuzzi
- Wine cellar
- Concierge
- Underfloor heating
- Shed/Storage
- Building permit
- Certificate of ownership
- Roofing: Flat
- Flooring material: Concrete
- Flooring: Parquet, Ceramics
- Exterior joinery: Aluminum
- Windows: Three-layered glass
Credit calculator
The calculation is only informative, and cannot be used for any other purpose.
Other flats in the project: Opatija, building project, 2 buildings + garage spaces
Available apartments: 17 / 17
| ID | Project internal ID | Floor | Number of rooms | Area | Price | Floor plan |
|---|---|---|---|---|---|---|
| 110626K4 AP1 | K4 AP1 | Ground floor | 3 | 170 m² | 1.349.751 € | Floor plan |
| 141463K4 AP2 | K4 AP2 | Ground floor | 1 | 90 m² | 715.182 € | Floor plan |
| 739406K4 AP3 | K4 AP3 | Ground floor | 2 | 155 m² | 1.235.032 € | Floor plan |
| 537297K5 AP1 | K5 AP1 | Ground floor | 3 | 173 m² | 1.379.245 € | Floor plan |
| 801195K5 AP2 | K5 AP2 | Ground floor | 3 | 174 m² | 1.384.492 € | Floor plan |
| 474873K5 AP3 | K5 AP3 | Ground floor | 3 | 149 m² | 1.180.654 € | Floor plan |
| 943798K4 AP5 | K4 AP5 | 1. | 1 | 90 m² | 714.546 € | Floor plan |
| 364164K4 AP6 | K4 AP6 | 1. | 2 | 108 m² | 858.202 € | Floor plan |
| 490856K5 AP4 | K5 AP4 | 1. | 3 | 147 m² | 1.168.093 € | Floor plan |
| 355215K4 AP7 | K4 AP7 | 2. | 2 | 116 m² | 924.426 € | Floor plan |
| 104164K4 S1 | K4 S1 | 2. | 2 | 124 m² | 987.628 € | Floor plan |
| 551070K4 S2 | K4 S2 | 2. | 3 | 139 m² | 1.104.096 € | Floor plan |
| 922611K4 S3 | K4 S3 | 2. | 4 | 138 m² | 1.096.702 € | Floor plan |
| 503628K5 S1 | K5 S1 | 2. | 3 | 149 m² | 1.187.014 € | Floor plan |
| 512938K5 S2 | K5 S2 | 2. | 3 | 148 m² | 1.180.495 € | Floor plan |
| 270013K5 S3 | K5 S3 | Penthouse | 5 | 201 m² | 1.601.686 € | Floor plan |
If a lower price is posted for this listing on another website, the same price also applies with us.