Description
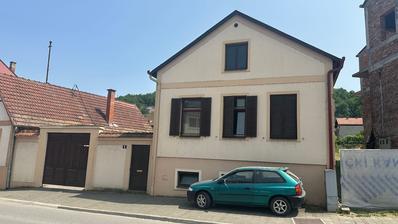
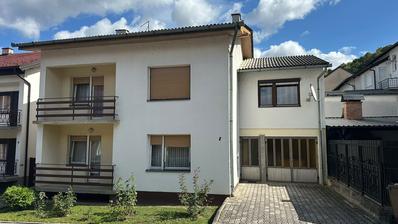
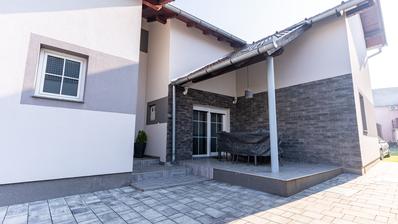
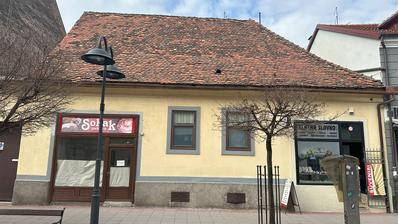
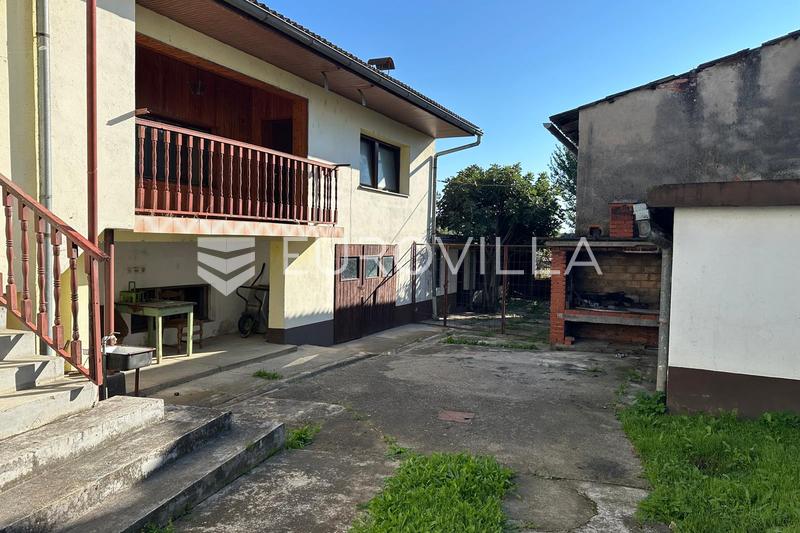
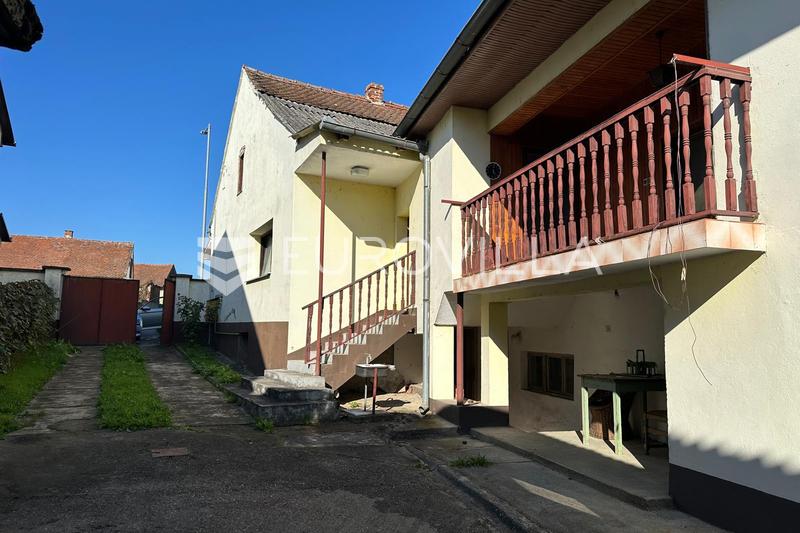
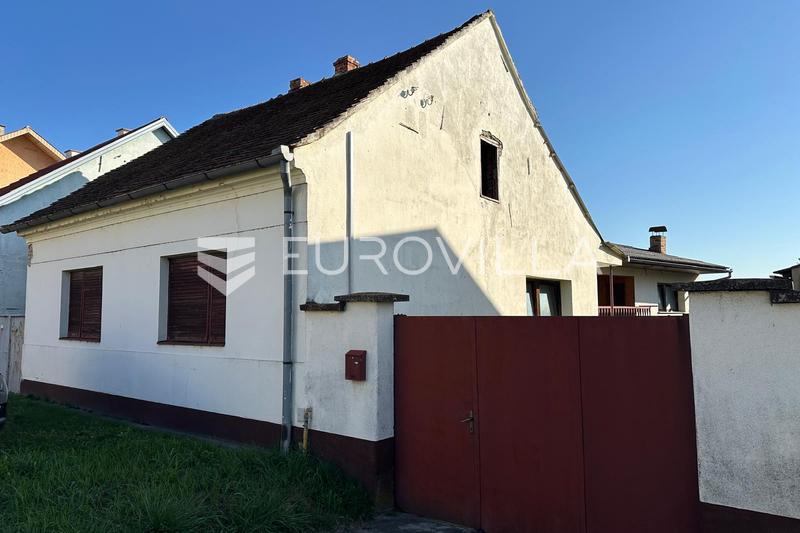
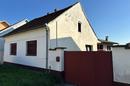
Located on Ante Starčević Street in Požega, this property offers an opportunity to purchase a spacious family home, complete with auxiliary buildings and a beautiful garden. With a total area of approximately 125 m², this property provides an ideal blend of comfort, functionality, and ample outdoor space—making it the perfect home for a family that values roominess and privacy. Purchase via a residential mortgage loan is possible.
Upon entering the house, you are welcomed into a spacious 6 m² foyer that connects the various parts of the home. The left side of the house is dedicated to relaxation and rest, featuring a bright 25 m² living room. Adjoining this are two rooms—one measuring 14 m² and another, more spacious one at 18 m²—offering flexibility for use as bedrooms, home offices, or children’s play areas. Also located in this section of the house is a 10 m² bathroom (including a toilet) and a practical 2 m² storage room, ensuring plenty of space for all your needs.
The right side of the house reveals the heart of the home: an 11 m² kitchen connected to a 10 m² dining area, creating a pleasant space for preparing and enjoying meals. The dining area opens onto a 7 m² balcony. Additionally, this side of the house features an exceptionally large 24 m² room, which can serve as a master bedroom, a guest room, or a multifunctional space tailored to your specific preferences. The current layout provides a comfortable living space for every family member, while also offering the flexibility to be adapted to your future wishes and needs.
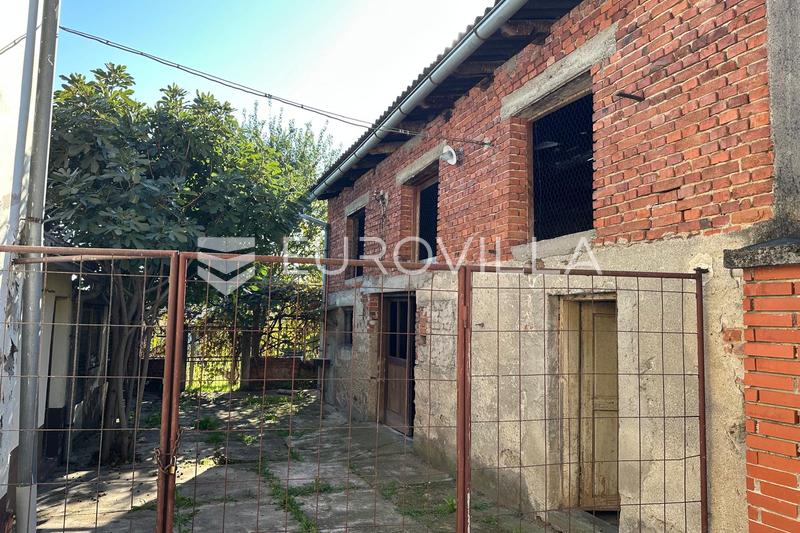
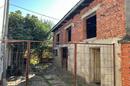
Beyond the living area, this property offers significant additional amenities. Beneath the house, there are spacious cellar rooms that provide valuable storage space. Further along the plot, there are auxiliary buildings that offer various possibilities—whether as a garage, a summer kitchen, or a storage area. Of particular note is the exceptionally large plot of land extending beyond the house. This expansive outdoor space serves as a true oasis of peace and greenery, ideal for family activities, gardening, or simply enjoying nature.
Should you have any further questions, please do not hesitate to contact us.
Extra
- Number of toilets: 1
- Number of floors: 1
- Energy certificate: F C
- Terrace
- Balcony
- Pantry
- Laundry room
- Study room
- Public transportation
- Garden House
- Shed/Storage
- Building permit
- Usage permit
- Certificate of ownership
- Flooring: Parquet, Ceramics
Credit calculator
The calculation is only informative, and cannot be used for any other purpose.
If a lower price is posted for this listing on another website, the same price also applies with us.