Details
- Region:
- Zagreb County
- Municipality:
- Samobor
- Neighborhood:
- Hamor
- Street:
- Rudarska Draga
- Type:
- Production hall
- Category:
- Buy
- Price per m²:
- 1.467,71 €
- Floor:
- Ground floor
- Updated:
Description
Samobor, Rudarska Draga – Production and Commercial Complex of 511.38 m² with Workshops, Industrial Flooring and Parking
Located in Rudarska Draga, Samobor, just 1 km from the town centre, this production and commercial complex offers a total area of 511.38 m², providing excellent opportunities for manufacturing, servicing, warehousing, craftsmanship and various other business activities.
The complex consists of two production workshops with a combined area of 442.84 m², as well as an additional building of 68.54 m² requiring renovation.
Thanks to its functional layout, spacious working areas, industrial flooring, substantial electrical capacity and existing technical infrastructure, the property represents an excellent opportunity for businesses looking to combine production, storage, servicing and administration in one location.
Property Layout
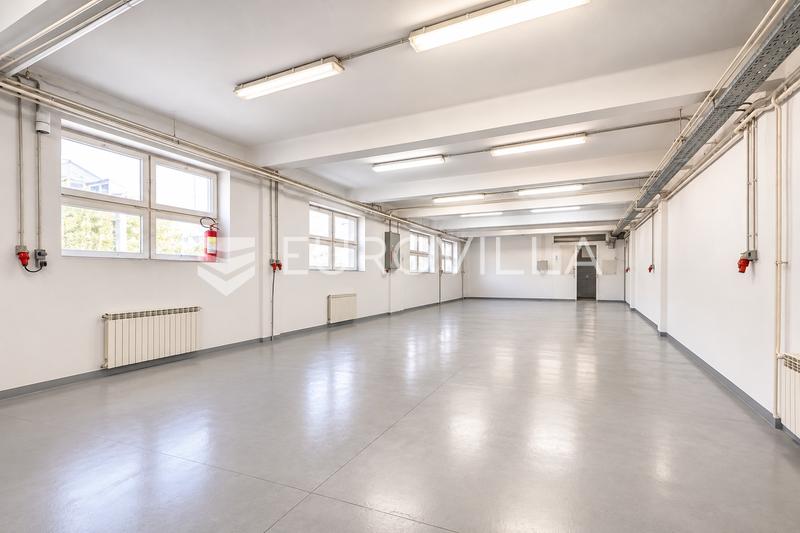
Workshop 1 – 329.84 m²
The main production and commercial area is divided into several functional sections:
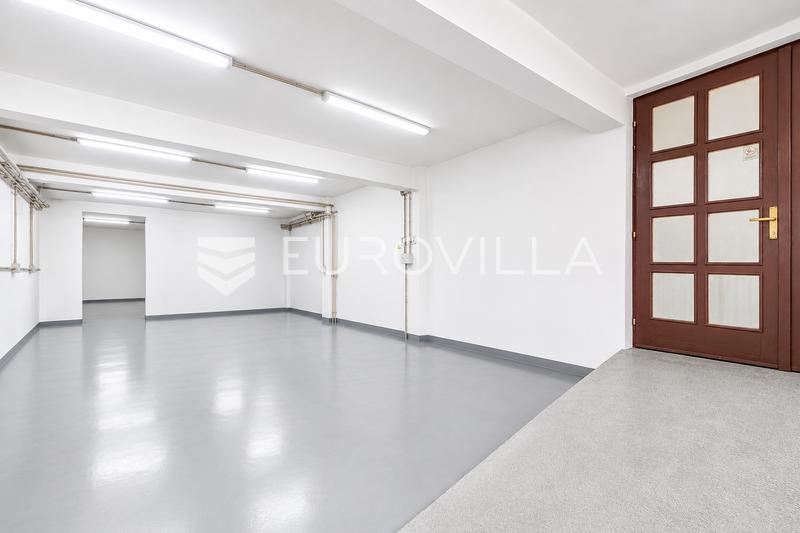
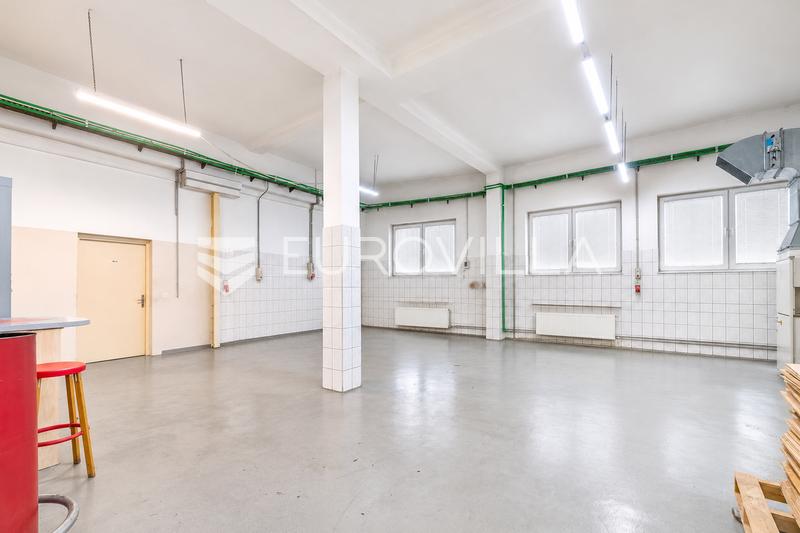
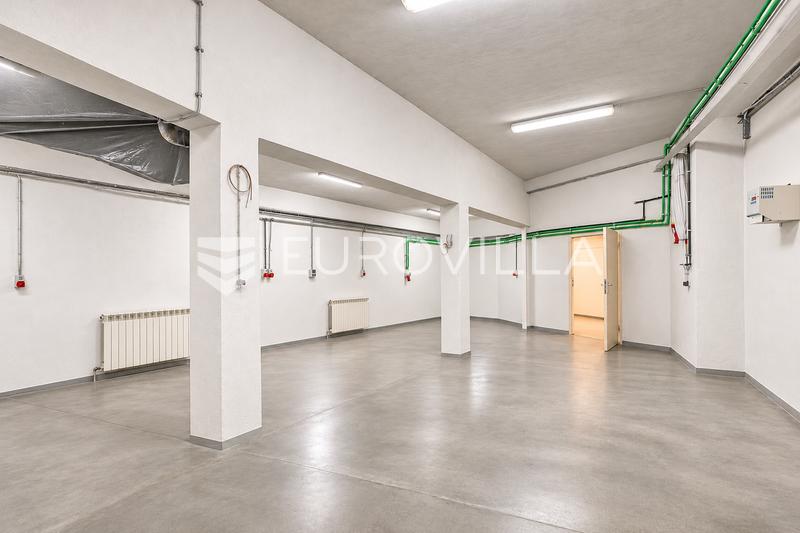
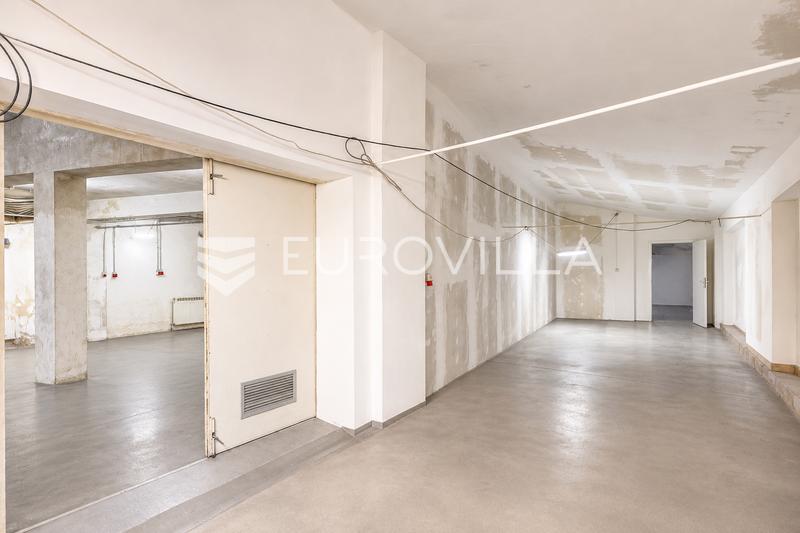
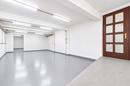
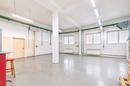
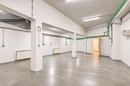
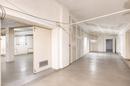
Three spacious workshops measuring 112.11 m², 69.79 m² and 59.40 m², with a combined area of 241.30 m²
Office space measuring 24.74 m²
Several separate storage rooms
Dedicated rooms for the compressor and electrical installations
Sanitary facilities and auxiliary rooms
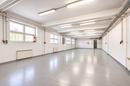
The workshops allow for the organisation of different stages of production, from processing and assembly to packaging and storage of finished products. The largest workshop features a series of windows providing abundant natural light and comfortable working conditions.
Workshop 2 – 113.00 m²
An additional production and workshop area suitable for a separate business activity, expansion of existing production operations, servicing, warehousing or other commercial purposes.
Additional Building Requiring Renovation – 68.54 m²
A separate building offering the possibility of renovation and adaptation to various purposes, depending on the future user's requirements.
Technical Features and Infrastructure
Total complex area: 511.38 m²
Electrical connection capacity: 45 kW
Gas heating with two separate connections and two boilers
Industrial flooring suitable for workshop and production activities
Compressor station
Technical water reservoir with a hydrophore pressure system
Two sanitary facilities
Additional technical rooms and storage areas
Vehicle access directly from the road and wide entrance doors facilitating the delivery of materials and equipment
Outdoor parking area accommodating approximately 8–10 vehicles
Location and Accessibility
The property is situated in Rudarska Draga, just 1 km from the centre of Samobor, offering convenient access for employees, suppliers and business partners.
Its location directly alongside the road, easy vehicle access and the availability of parking for multiple vehicles provide additional advantages for everyday business operations.
Versatile Business Potential
With a total area exceeding 500 m², a functional layout and well-developed technical infrastructure, the complex is suitable for a wide variety of business activities, including:
Manufacturing and processing facilities
Mechanical engineering, metalworking and other specialised workshops
Servicing and assembly operations
Warehousing and distribution
Combined production, storage and office operations
Other commercial uses in accordance with applicable zoning regulations and technical requirements
One of the property's key advantages is the possibility of organising several independent operational areas, allowing different business activities to take place simultaneously while maintaining a functional separation between production, storage and administrative spaces.
This production and commercial complex represents an attractive opportunity for entrepreneurs and investors seeking a spacious business property with existing infrastructure, convenient accessibility and potential for further adaptation and business development.
For further information or to arrange a viewing, please feel free to contact us.
Extra
- Number of toilets: 2
- Number of floors: 1
- Heating: Gas
- Energy certificate: In progress
- Optical fiber internet
- Public transportation
- Certificate of ownership
Credit calculator
The calculation is only informative, and cannot be used for any other purpose.
If a lower price is posted for this listing on another website, the same price also applies with us.


