Details
- Region:
- Split-Dalmatia
- Municipality:
- Sinj
- Neighborhood:
- Brnaze
- Type:
- House
- Category:
- Buy
- Construction:
- old property
- Year of construction:
- 1783
- Updated:
Description
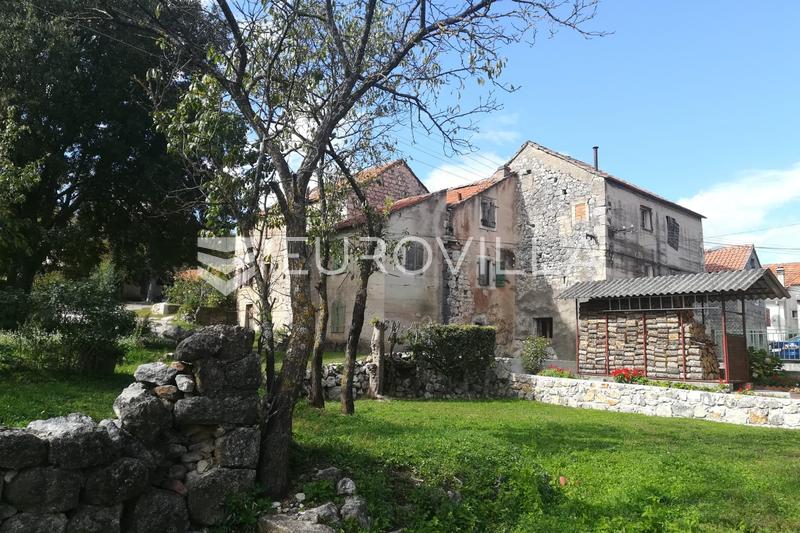
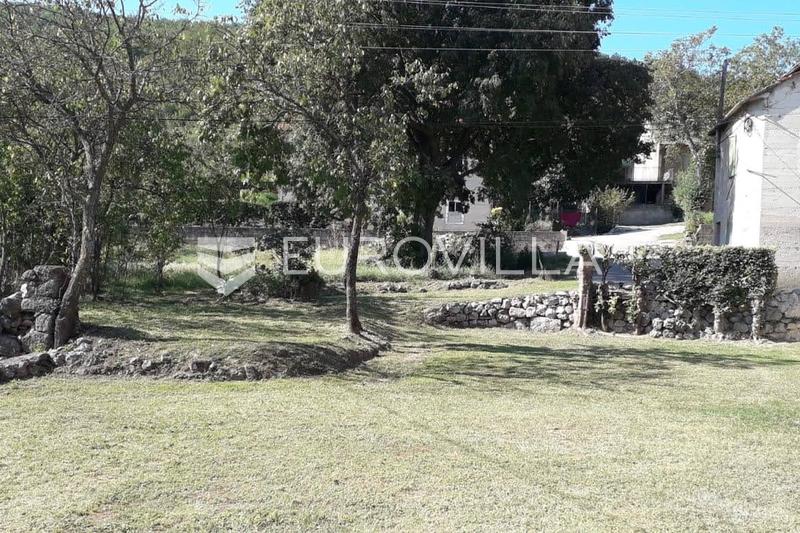
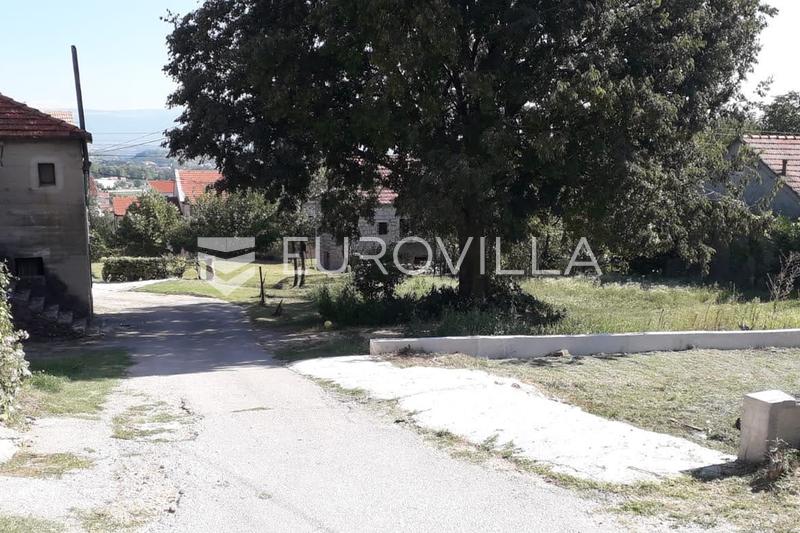
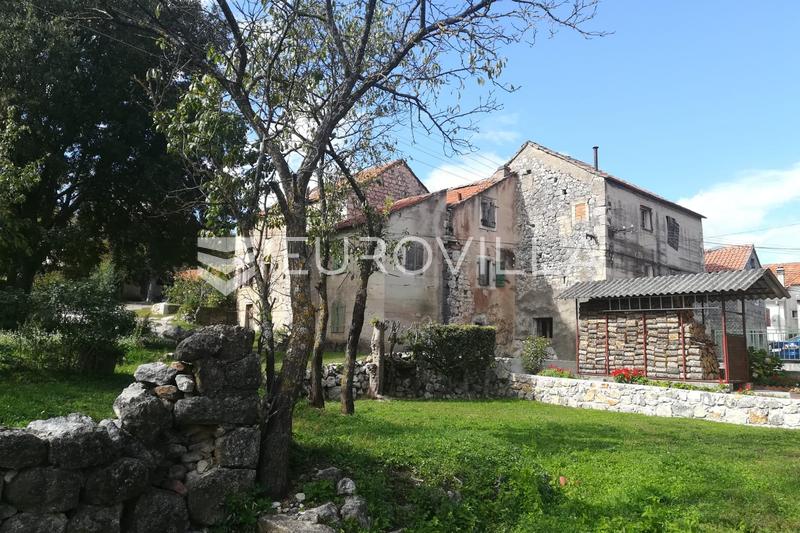
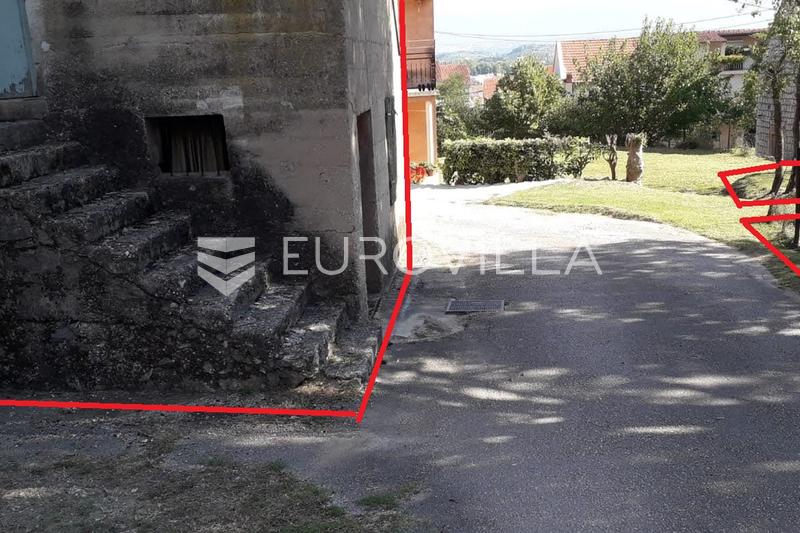
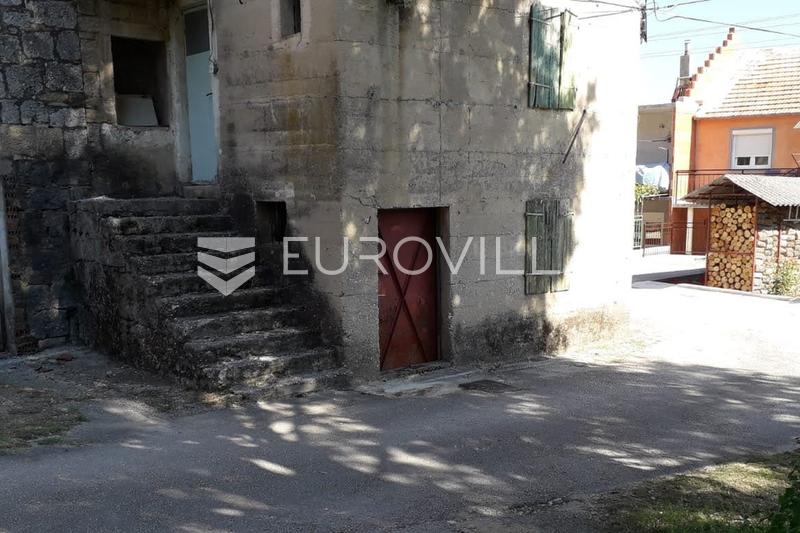
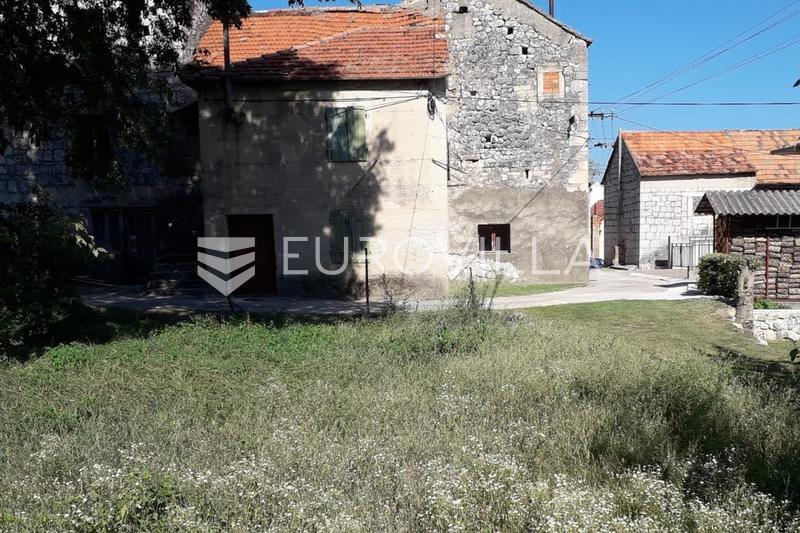
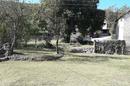
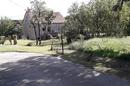
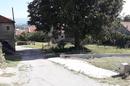
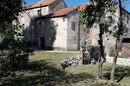
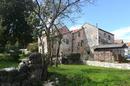
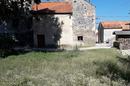
Located in Brnaze, just a few minutes' walk from the center of Sinj, this property—originally built in the late 18th century—occupies an excellent location.
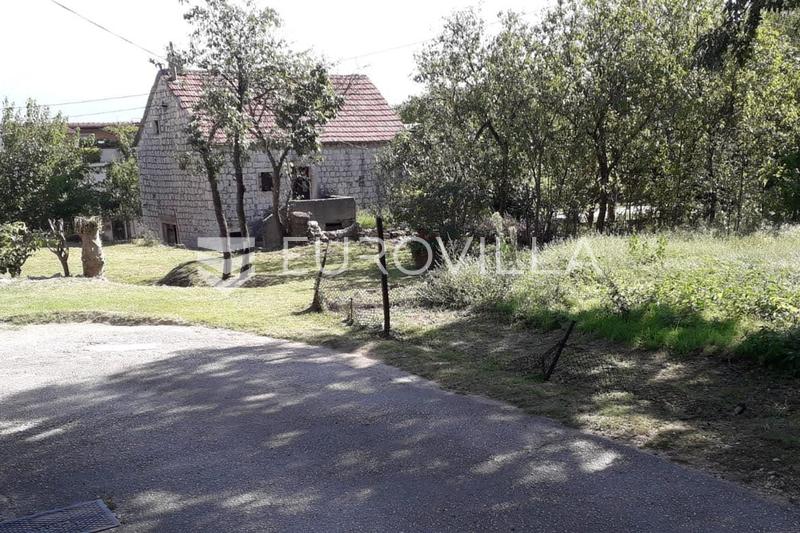
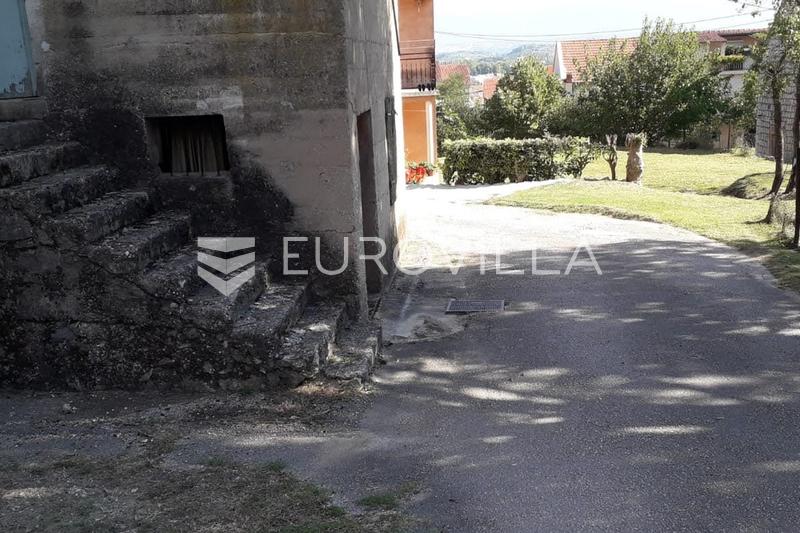
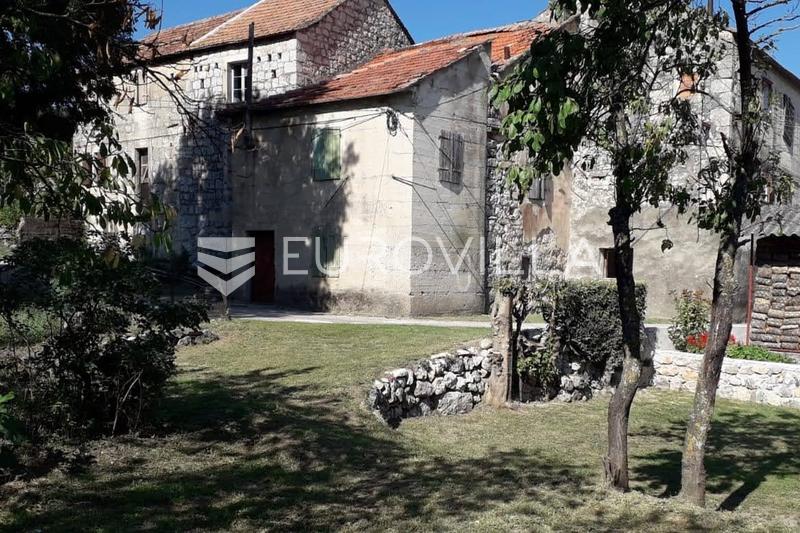
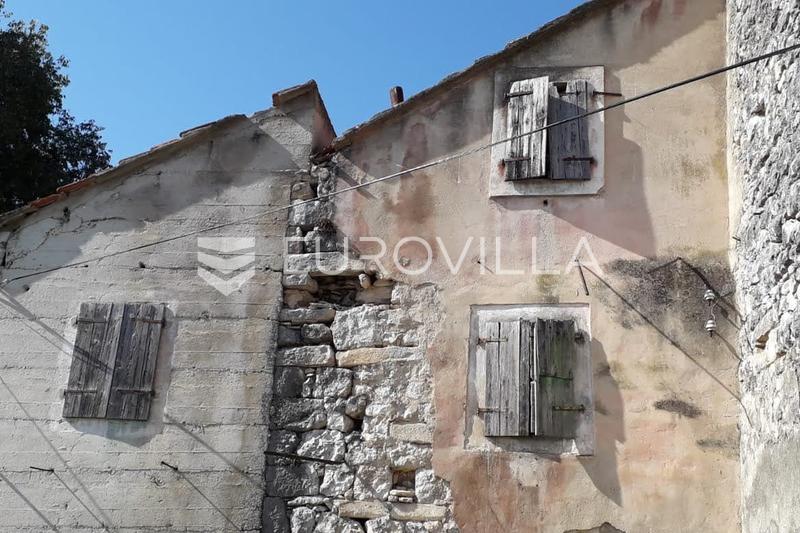
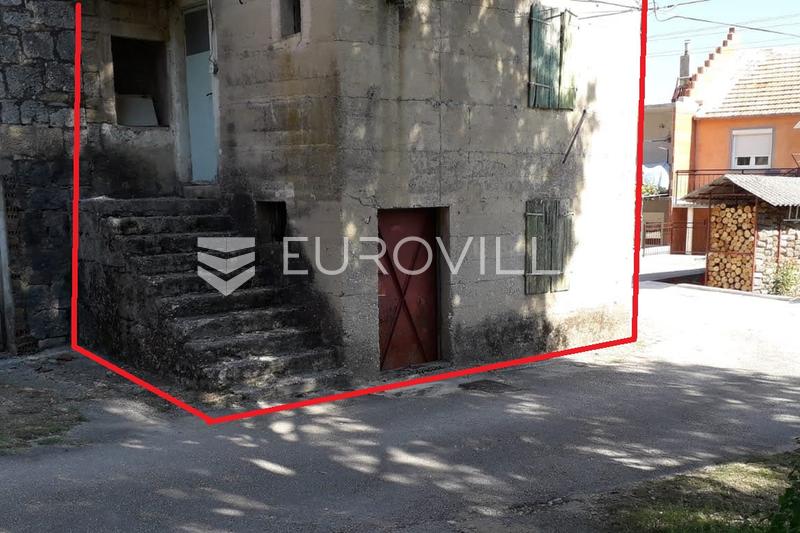
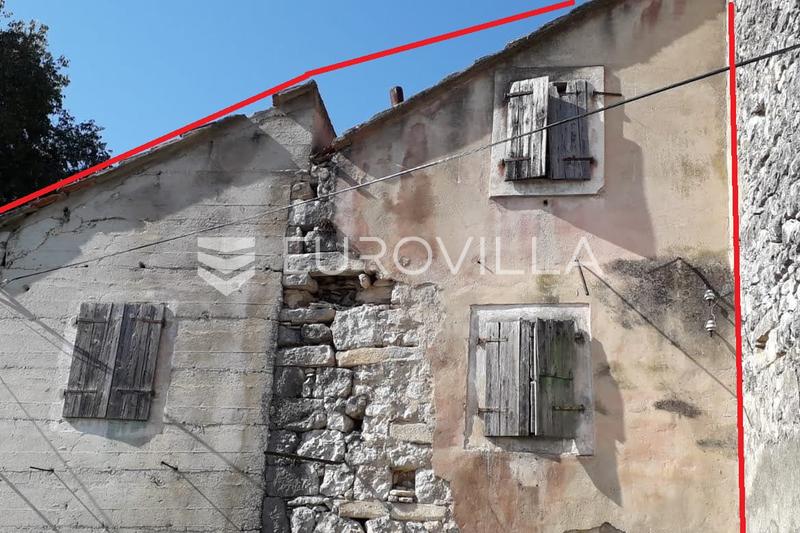
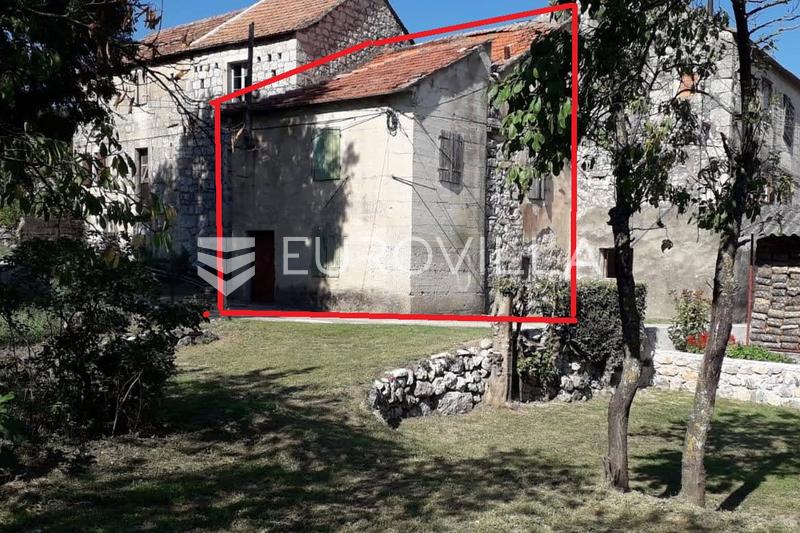
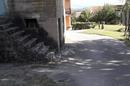
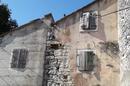
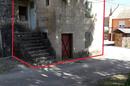
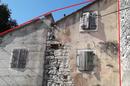
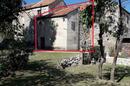
The property consists of two structures—a main building and an auxiliary building—along with an associated courtyard. The main building is a house with a footprint of 62 m² spread across three levels; the third level is currently an attic, which could be converted into a standard living floor during renovation.
Additionally, the property is equipped with all necessary utility connections (electricity, water, and sewage).
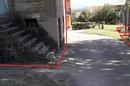
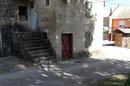
In addition to the main house, there is an auxiliary building with a footprint of 37 m²; during renovation, this could be utilized either as a small outbuilding or converted into a compact residential unit.
The property comes with complete, orderly documentation and clear title. Given its prime location and proximity to all amenities, it is ideal for redevelopment into either a small residential building or a family home.
We remain at your disposal for further information.
Extra
- Number of floors: 3
- Energy certificate: In progress
- Pantry
- Not Furnished
- Public transportation
- Garden House
- Shed/Storage
- Usage permit
- Certificate of ownership
- Roofing: Roof tile
Credit calculator
The calculation is only informative, and cannot be used for any other purpose.
If a lower price is posted for this listing on another website, the same price also applies with us.