Details
- Region:
- Split-Dalmatia
- Municipality:
- Šolta
- Neighborhood:
- Nečujam
- Type:
- Villa
- Category:
- Buy
- Construction:
- new build
- Year of construction:
- 2026
- Updated:
Description
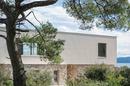
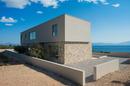
Solta, a unique villa located on one of the most beautiful Dalmatian islands.
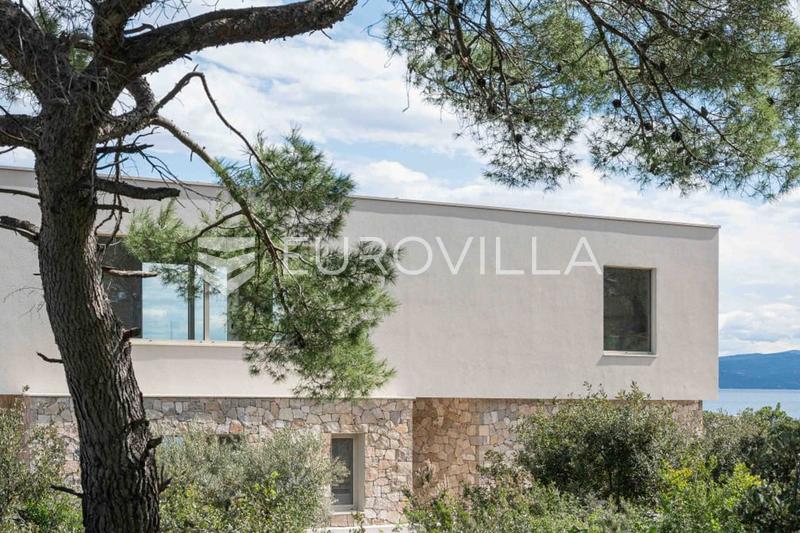
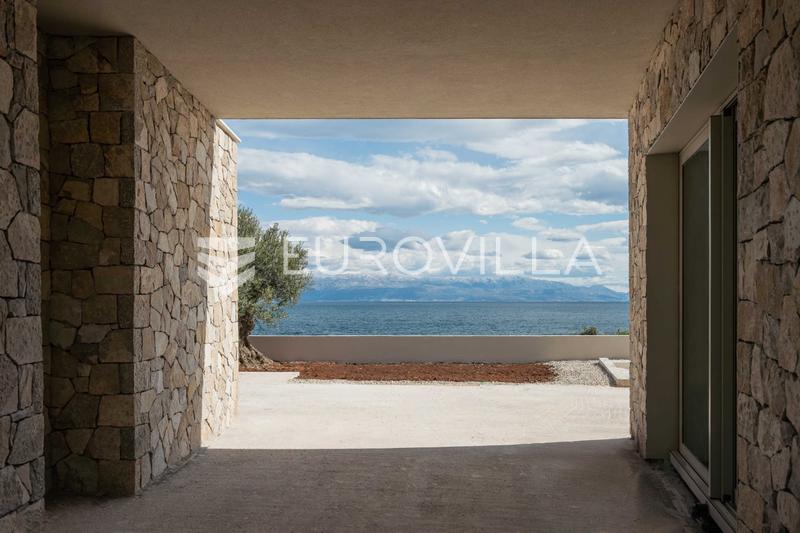
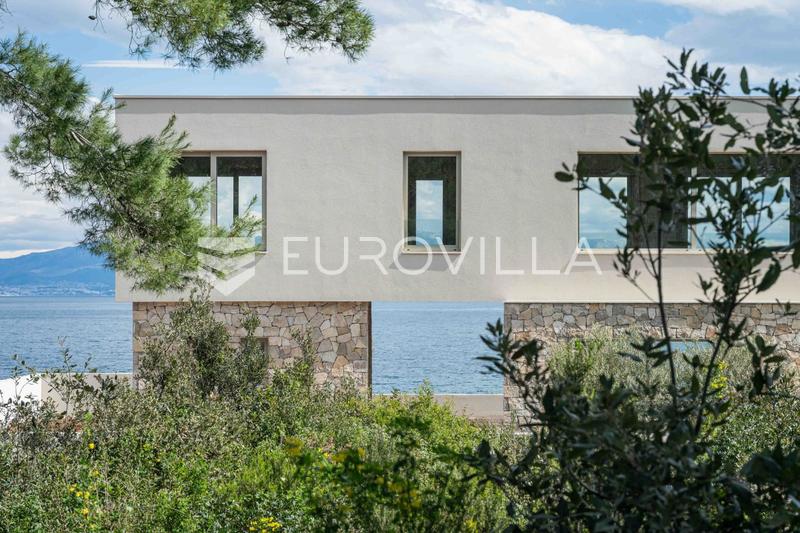
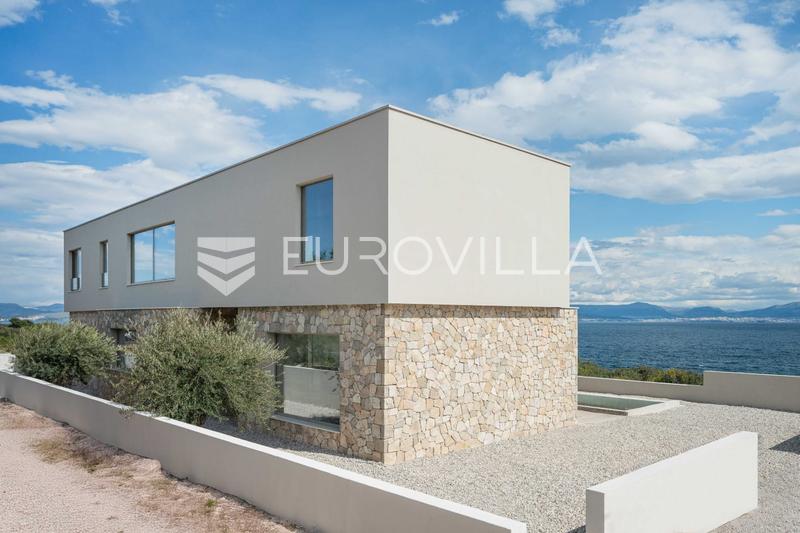
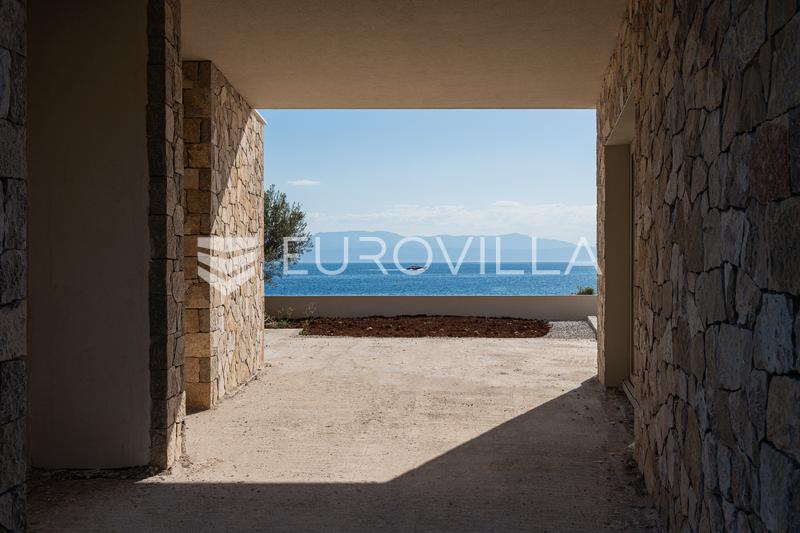
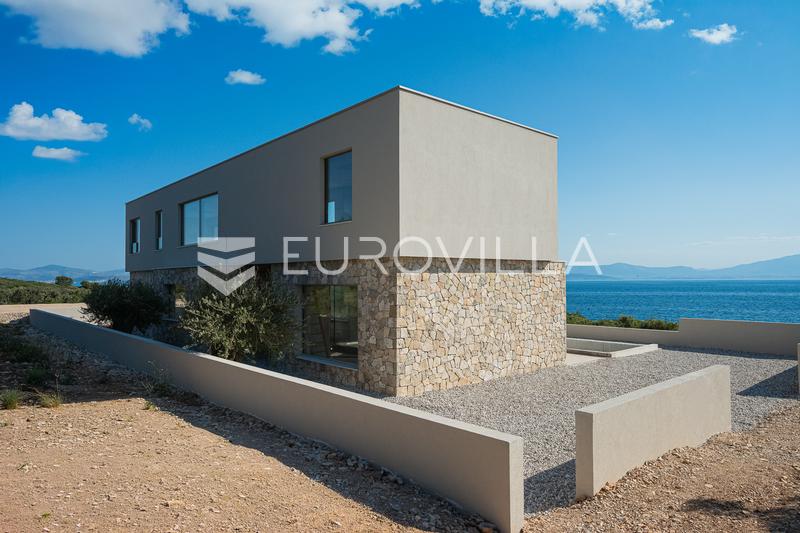
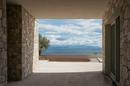
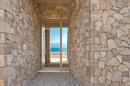
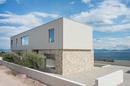
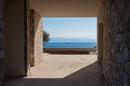
The property is located on an elevated and peaceful location in the town of Nečujam, which offers a spectacular view of the sea.
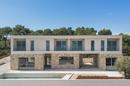
The villa was built in 2026 on a plot of 700 m². The seller offers the potential buyer the option of individual planning, as well as the management of all finishing and interior work through to completion, in accordance with their wishes and needs.
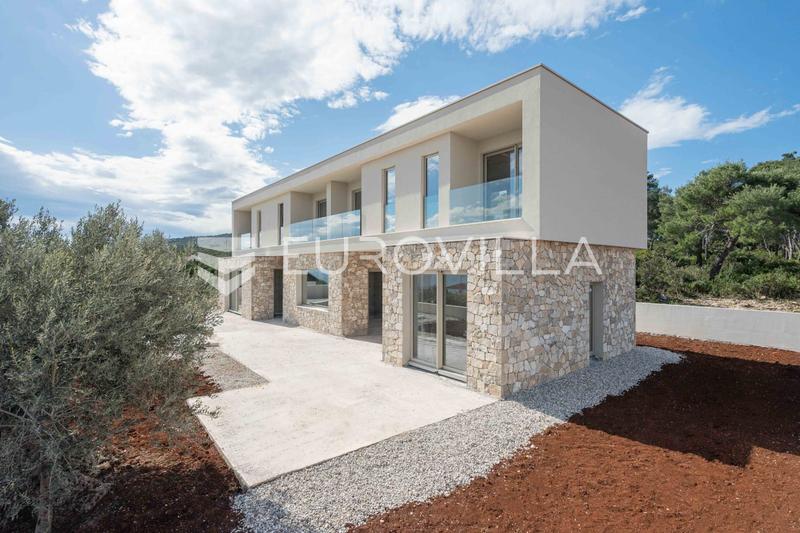
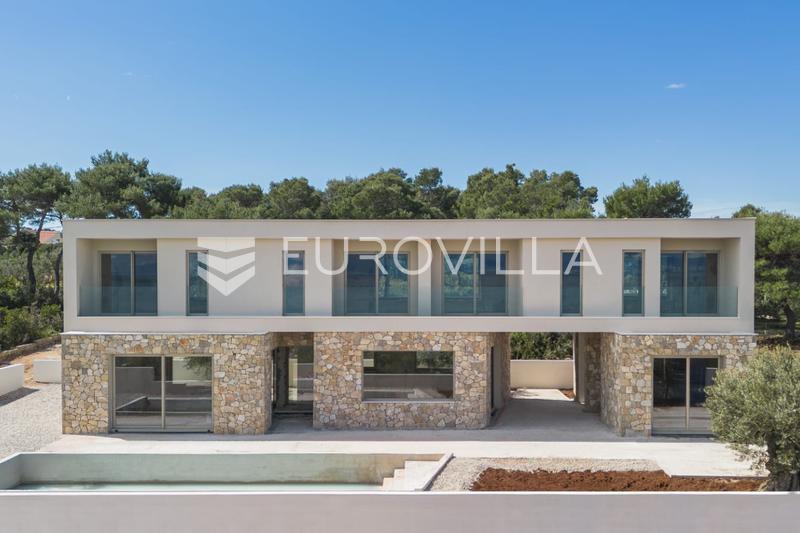
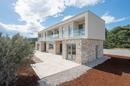
It extends over two floors, with a total gross area of 252 m², of which approximately 180 m2 is closed space.
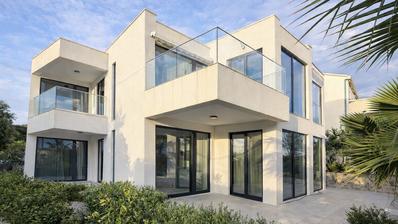
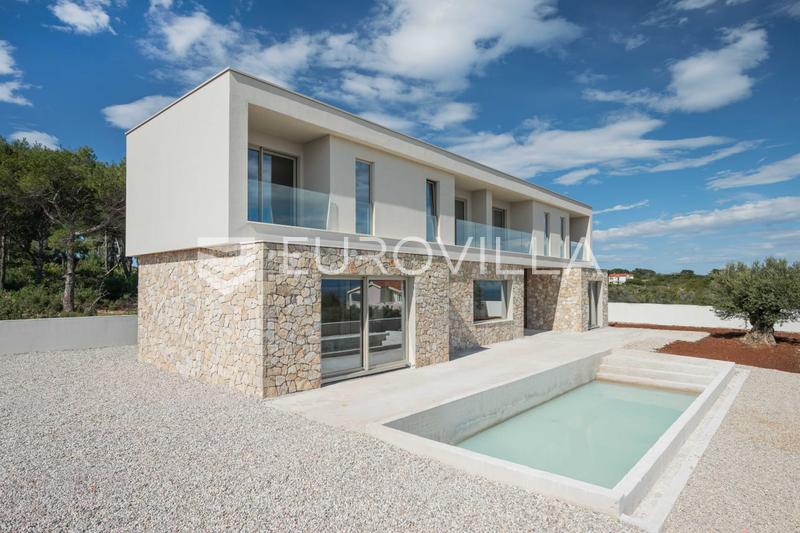
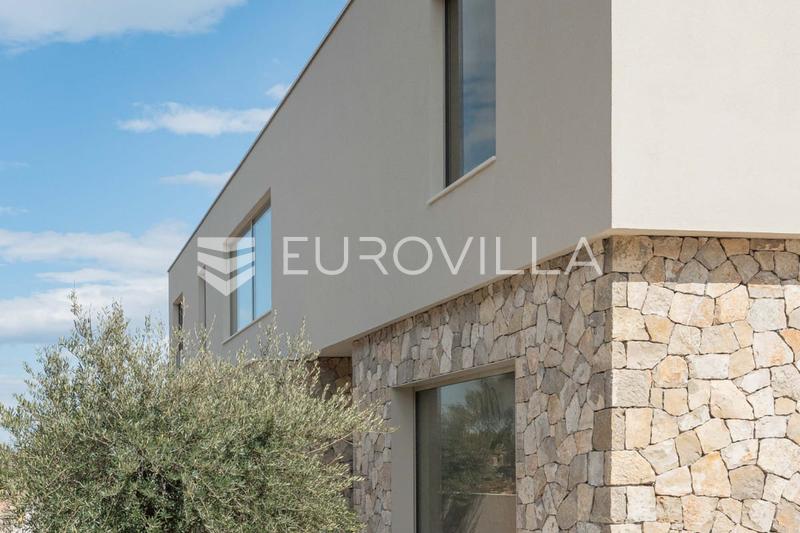
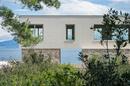
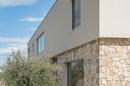
It offers superb comfort through four bedrooms on the upper floor, each of which has its own bathroom and access to a loggia. The exterior combines contemporary design and natural materials, with carefully selected details that give the villa a refined character.
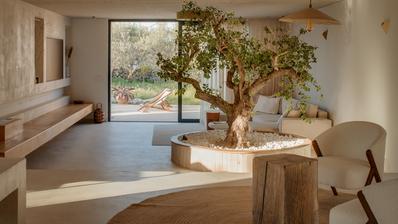
The ground floor consists of an open living area, kitchen and dining room with large glass walls and a sea view connected to the exterior of the villa, creating the perfect ambiance for living throughout the year. The exterior of the villa is further enhanced by a large swimming pool with a sundeck, a summer kitchen, an outdoor dining area, and a separate area for a gym.
The villa has the ability to park several vehicles.
Thanks to its luxurious furnishings and exceptional location, this villa represents an excellent opportunity for both personal enjoyment and investment. The perfect balance of privacy, comfort, and natural beauty - an ideal opportunity for those looking for a quality living space with a touch of Mediterranean luxury.
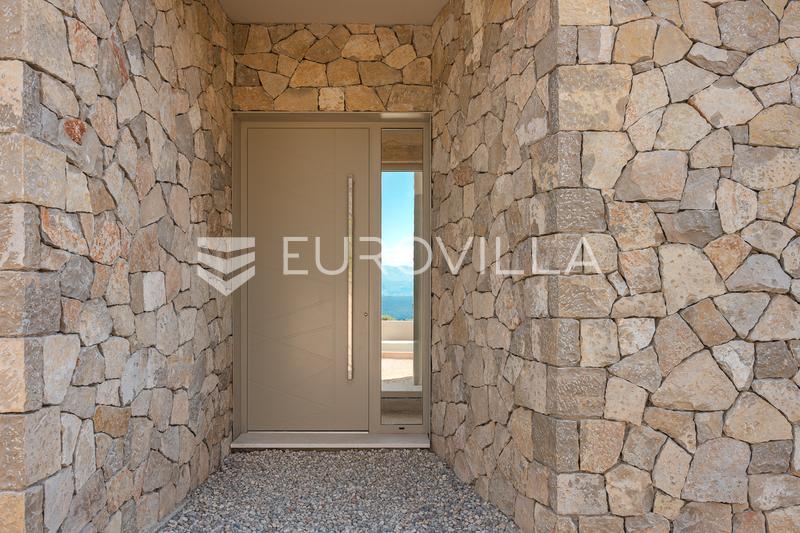
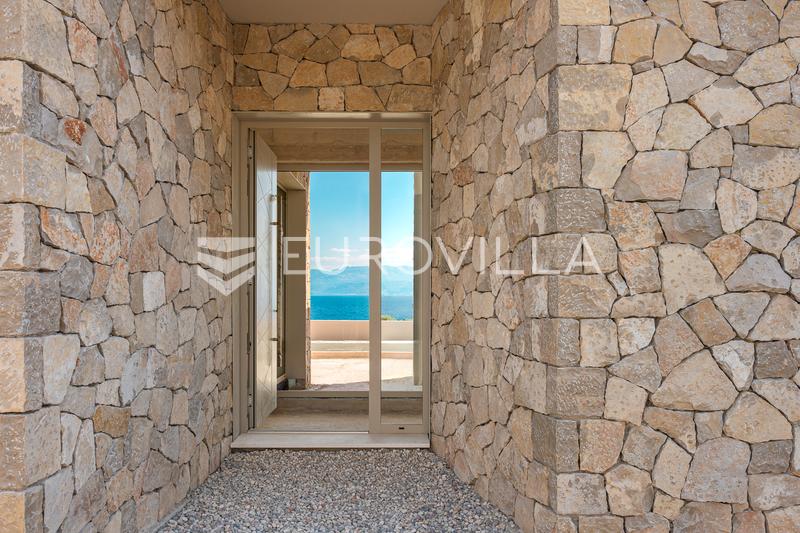
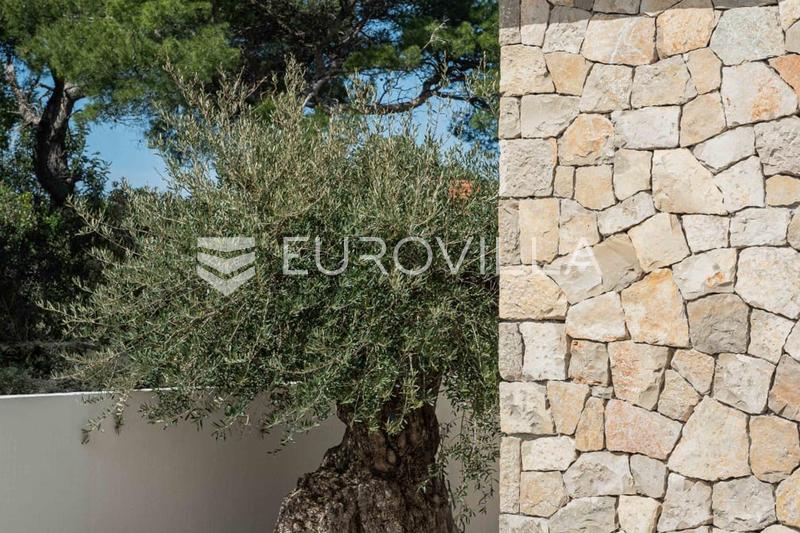
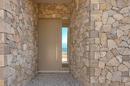
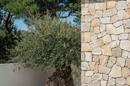
Proximity to transportation from the airport (30 minutes from the mainland to the facility), fast boat from the mainland -Trogir. The luxury of indigenous local stone used in the construction, 500-year-old olive trees that surround the villa, fitting it into the Mediterranean environment and enabling the owner to have an equally high-quality stay inside and outside the house (terrace, fireplace, outdoor dining room, swimming pool). The entire building was built in the Shuco aluminum plant in Design ral, as well as the Sto facade system, as well as the loggias on the first floor with decking and an infinity glass fence are part of a well-thought-out architectural story that has been purposefully brought to a stage that enables the buyer to complete the villa according to their own taste, and with certainty to buy a villa built according to the maximum architectural, aesthetic and construction standards. The interior of the villa and the selection of finishing materials is designed as a free canvas for the investor, who is allowed to be the creator of the space in which he will stay, as well as the option of further cooperation with the seller/architect in the continuation of the desired works in accordance with the further agreement.
For all other information and inquiries, we are always at your disposal.
Extra
- Number of toilets: 1
- Number of floors: 2
- Uncovered outdoor parking spaces: 3
- Usage: Residential
- Energy certificate: In progress
- Sea view
- Outdoor pool
- Terrace
- Laundry room
- Not Furnished
- Gym
- Building permit
- Certificate of ownership
Credit calculator
The calculation is only informative, and cannot be used for any other purpose.
If a lower price is posted for this listing on another website, the same price also applies with us.