Details
- Type:
- House
- Category:
- Buy
- Construction:
- old property
- Year of construction:
- 1985
Description
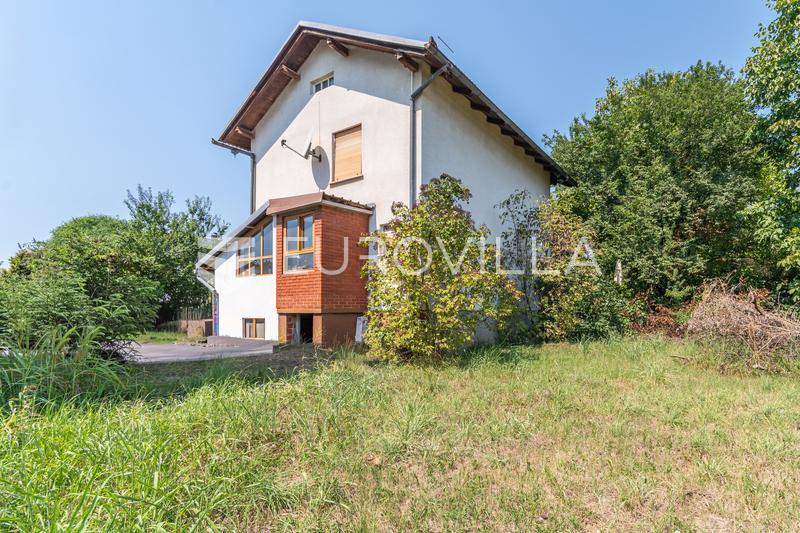
Varaždin, Centar house with a footprint of 86 m², ideal for comfortable family living, close to all essential amenities.
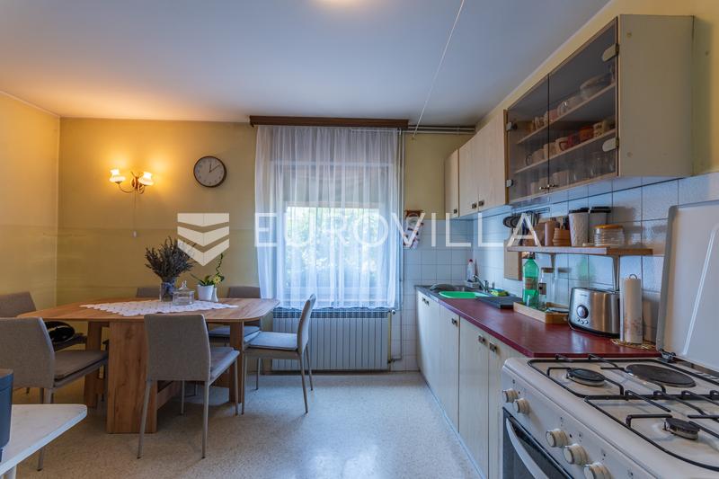
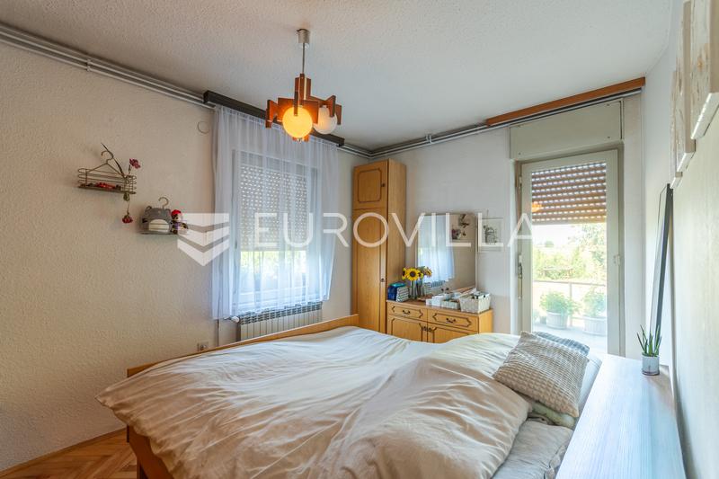
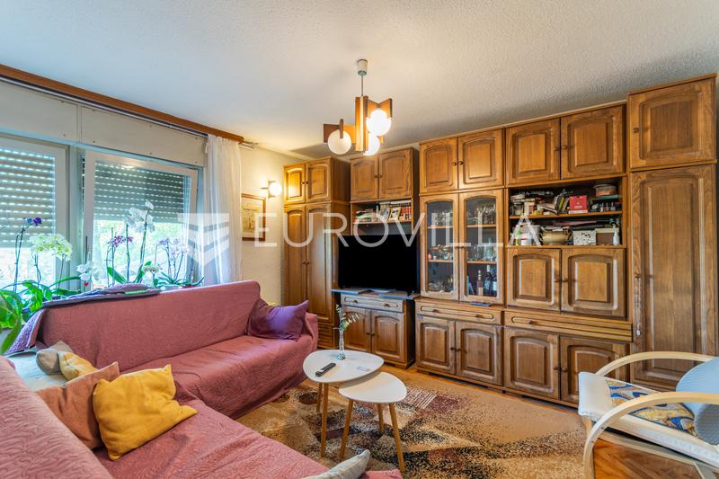
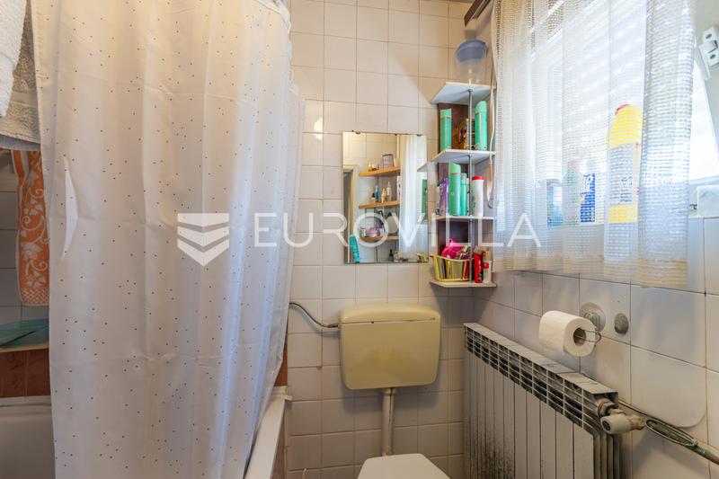
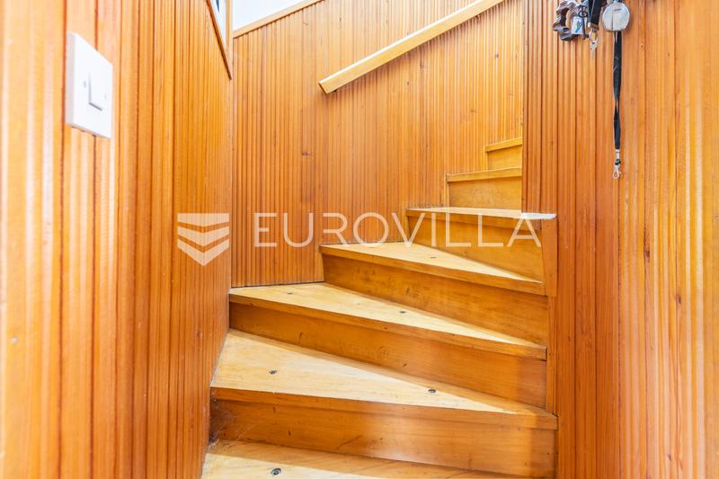
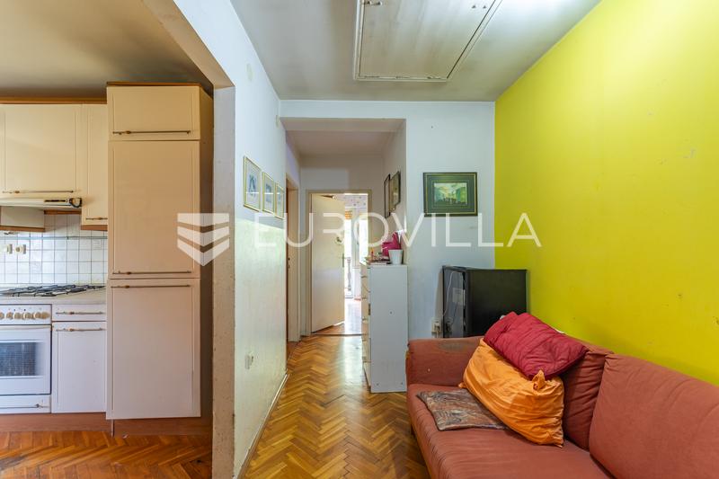
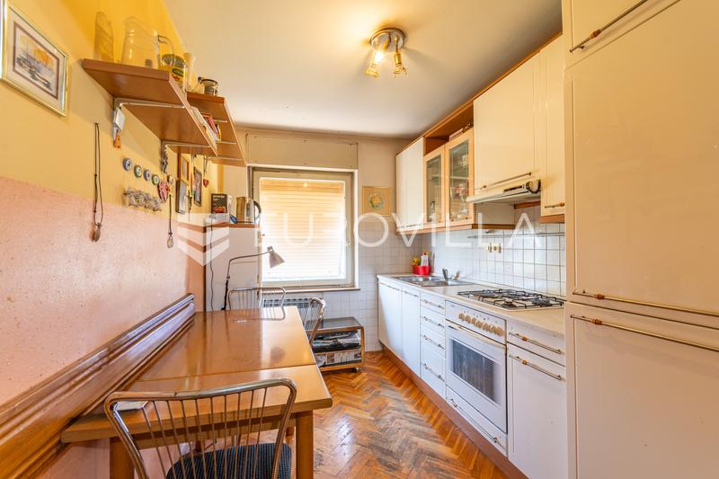
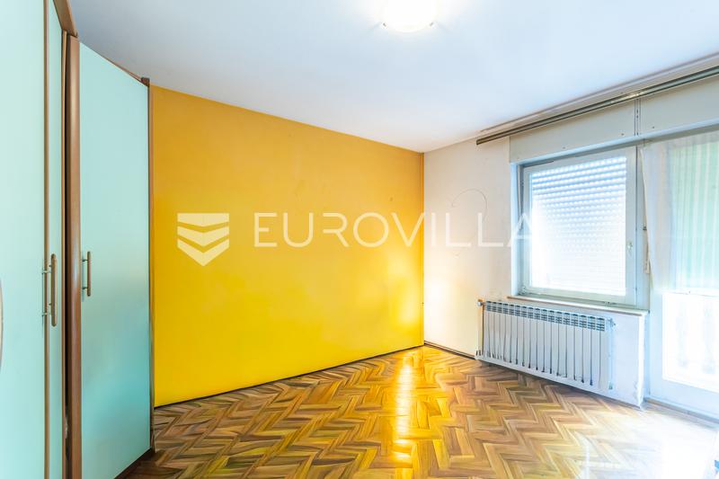
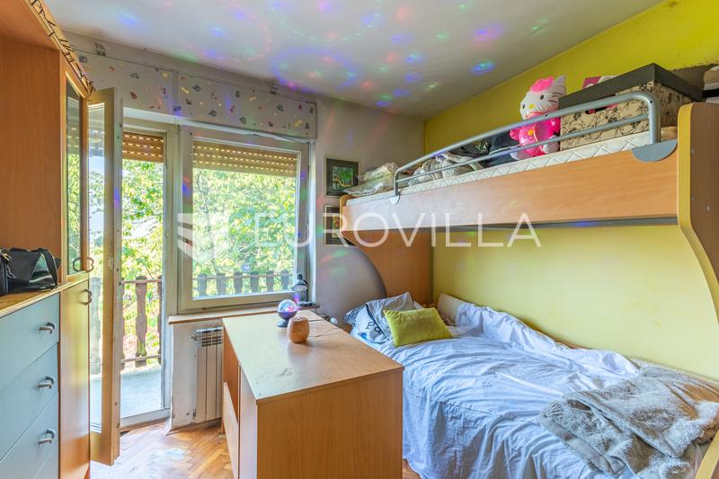
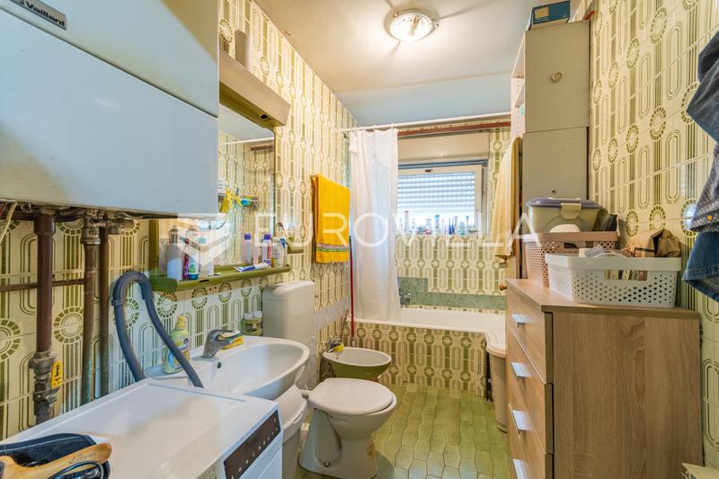
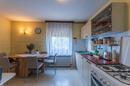
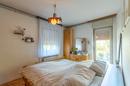
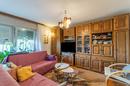
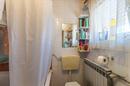
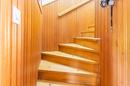
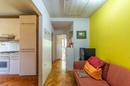
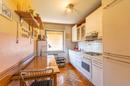
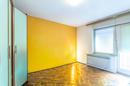
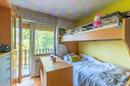
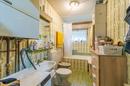
The house consists of a basement, a raised ground floor, and an upper floor. The raised ground floor features a kitchen, a living room, one bedroom with access to a terrace, and a bathroom. The upper floor comprises a kitchen, two bedrooms with access to a balcony, and a bathroom. This layout allows the property to be used either as two separate residential units or as a single-family home.
The house is equipped with gas central heating and is connected to electricity, water, and natural gas. Wastewater is managed via a septic tank.
There is a storage building located in the yard. The house is set back from the main road, providing greater privacy and less traffic noise. Access to the property is via the front courtyard, with a registered right of way.
For more information or to arrange a viewing, please feel free to contact us.
Extra
- Number of floors: 2
- Heating: Gas
- Usage: Residential
- Energy certificate: In progress
- Mountain view
- Forest view
- Terrace
- Balcony
- Pantry
- Shed/Storage
- Certificate of ownership
- Carpentry: Wood
Credit calculator
The calculation is only informative, and can not be used for any other purpose.
If a lower price is posted for this listing on another website, the same price applies to us.
