Details
- Construction:
- new
- Year of construction:
- 2026
- Updated:
Description
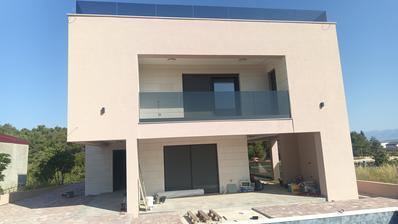
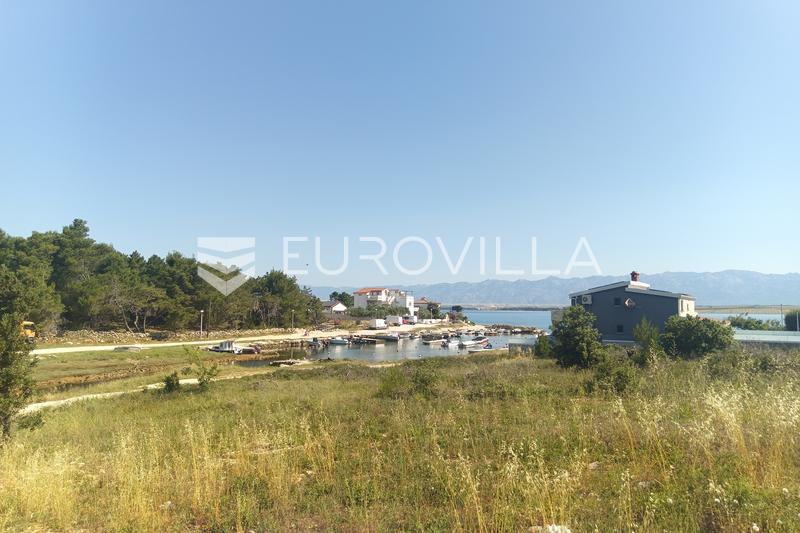
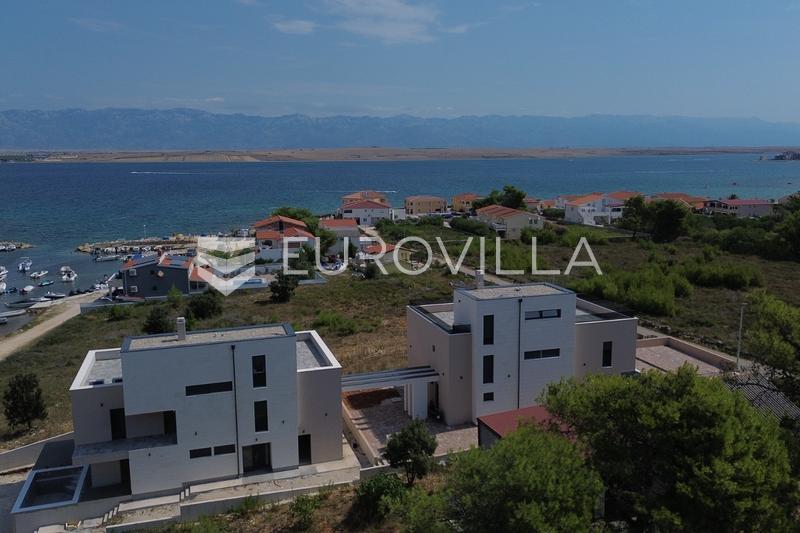
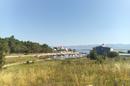
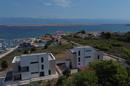
For sale is a modern residential unit in a luxury newly built semi‑detached property, positioned in one of the most desirable seaside locations, directly on the waterfront.
The total usable area is 492.48 m², of which 217.13 m² is enclosed living space, while the remaining area consists of spacious terraces.
The town centre is only 1000 m away.
The ground floor is designed as the central area for gathering and relaxation.
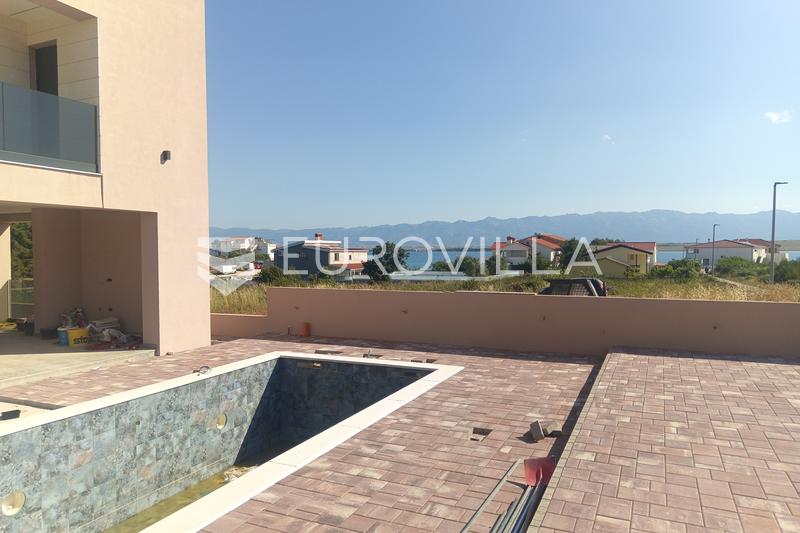
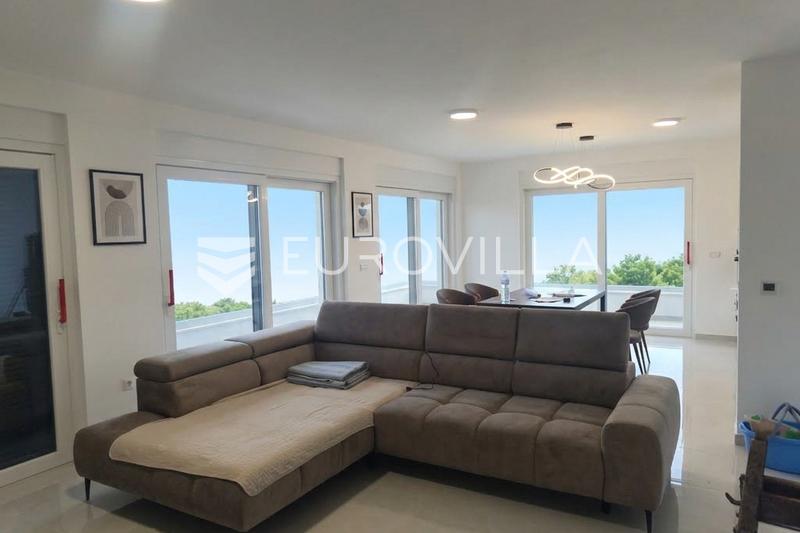
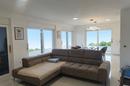
A covered entrance leads into the foyer and further into a generous open‑space living room, kitchen and dining area of 43.55 m². Large glass walls connect the interior with the covered terrace of 77.55 m² featuring a summer kitchen, sun deck and swimming pool.
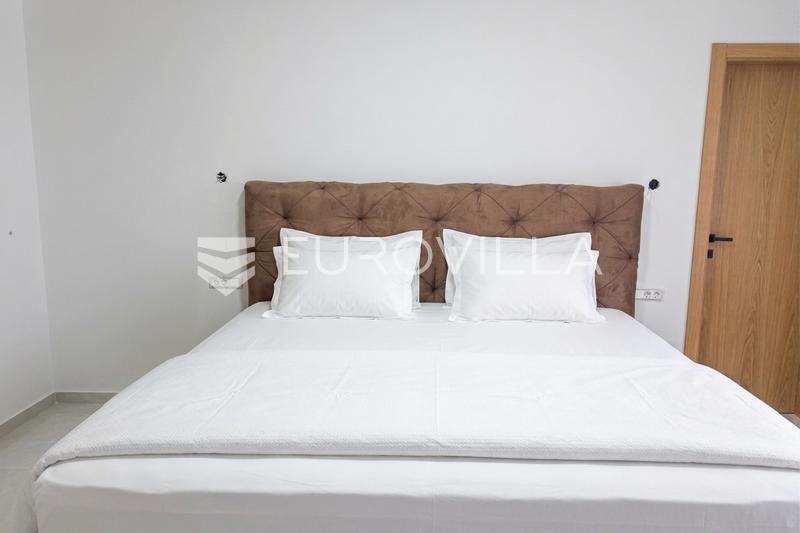
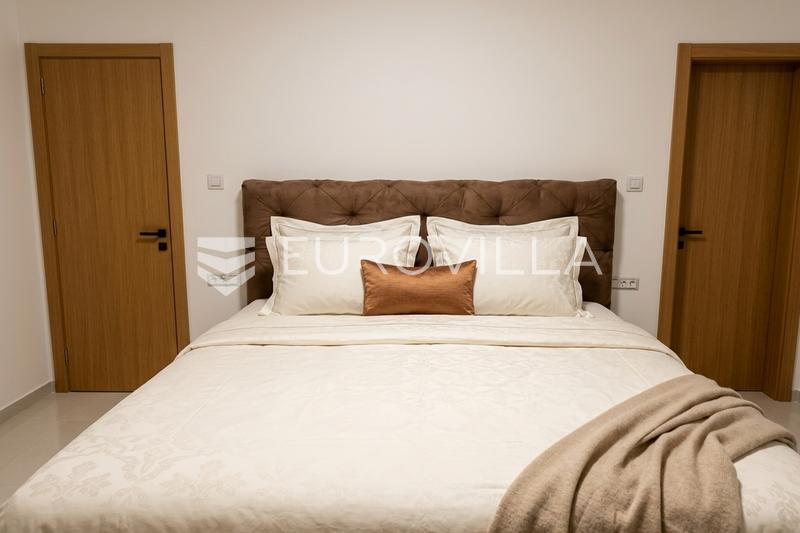
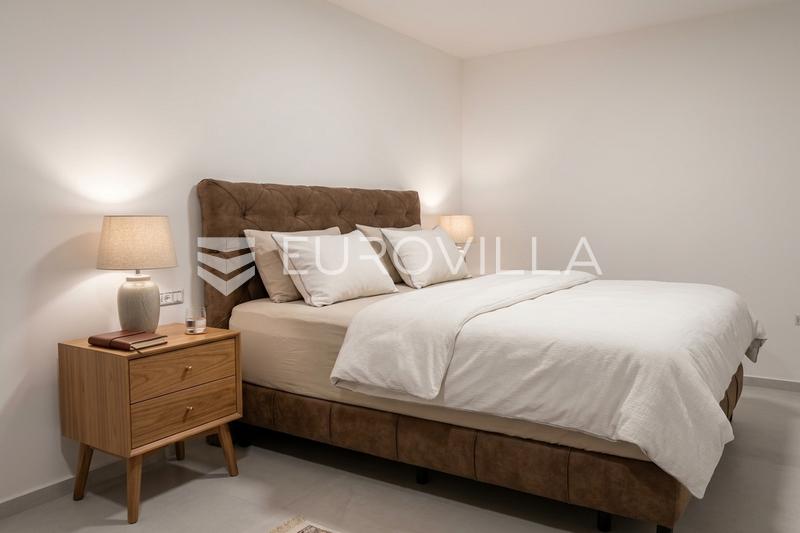
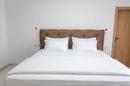
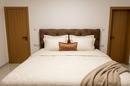
On the same level there is a comfortable bedroom with its own bathroom and terrace access, as well as a storage room, pantry, guest WC and a basement of 41.10 m².
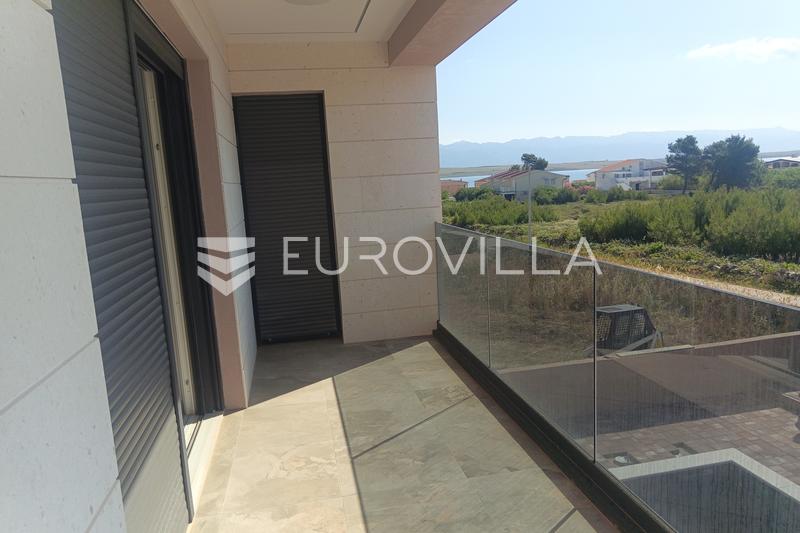
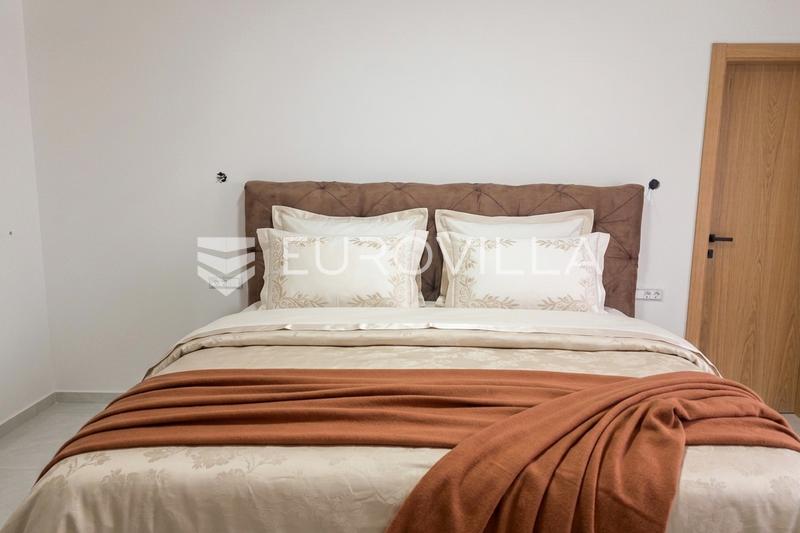
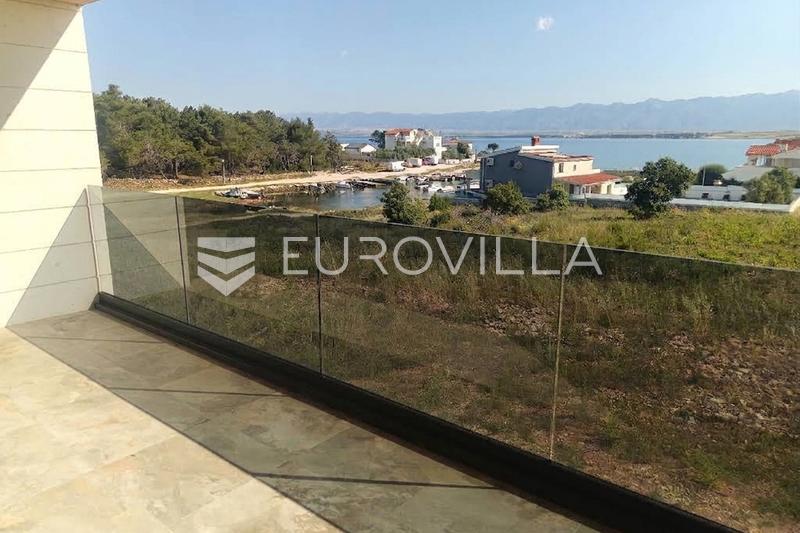
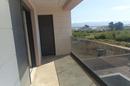
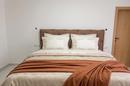
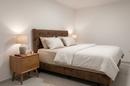
An internal staircase leads to the first floor, where a bedroom with its own bathroom, walk‑in wardrobe and private terrace overlooking the sea is located. Two additional spacious bedrooms share an elegantly designed bathroom and have access to a large covered terrace. The first floor also includes a laundry room and an additional covered terrace.
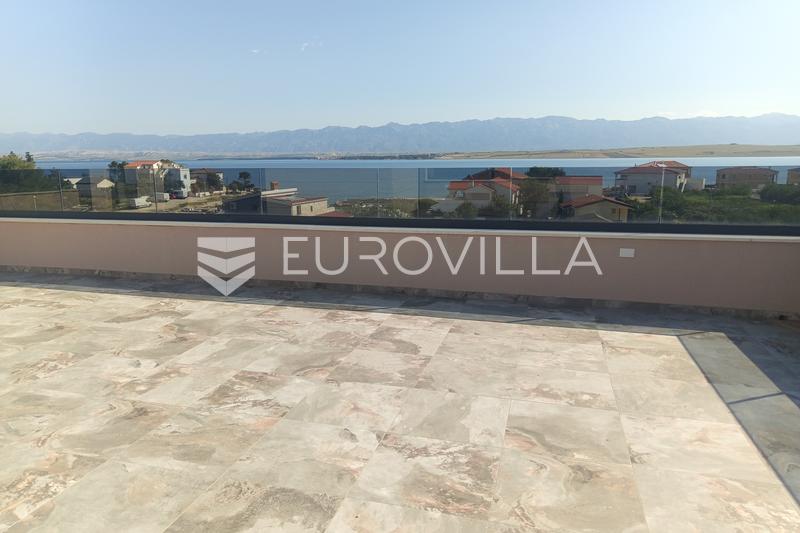
A special highlight of this property is the rooftop terrace of 120.60 m² with a summer kitchen and storage.
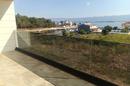
This unique space offers panoramic views of the sea, the island of Pag and the Velebit mountain range, making it ideal for private gatherings, relaxation and sunbathing.
A rare opportunity on the market: an exclusive seafront location, four spacious bedrooms, three bathrooms, a total of 230 m² of terraces. A perfect property for enjoyment, holiday living or a prestigious investment.
For more information and viewings, we remain at your disposal.
Extra
- Number of toilets: 1
- Number of floors: 2
- Orientation: North
- Heating: Electricity
- Usage: Residential
- Energy certificate: In progress
- Mountain view
- Forest view
- Sea view
- Outdoor pool
- Terrace
- Balcony
- Loggia
- Pantry
- Laundry room
- Handicap accessible
- Settled
- Furnished
- Underfloor heating
- Shed/Storage
- Building permit
- Certificate of ownership
- Roofing: Flat
- Flooring material: Concrete
- Flooring: Ceramics
- Carpentry: PVC
- Windows: Three-layered glass
Credit calculator
The calculation is only informative, and can not be used for any other purpose.
If a lower price is posted for this listing on another website, the same price applies to us.