Details
- Region:
- Osijek-Baranja
- Neighborhood:
- Viškovci
- Type:
- Business building
- Category:
- Buy
- Price per m²:
- 357,14 €
- Usage:
- Warehouse-factory
- Construction:
- old property
- Last adaptation:
- 2021
- Year of construction:
- 1926
- Updated:
Description
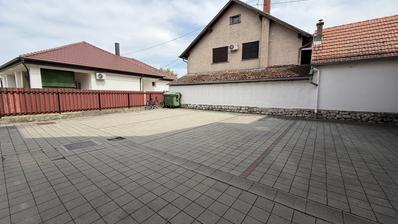
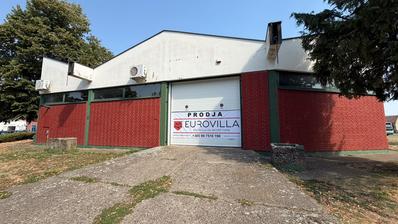
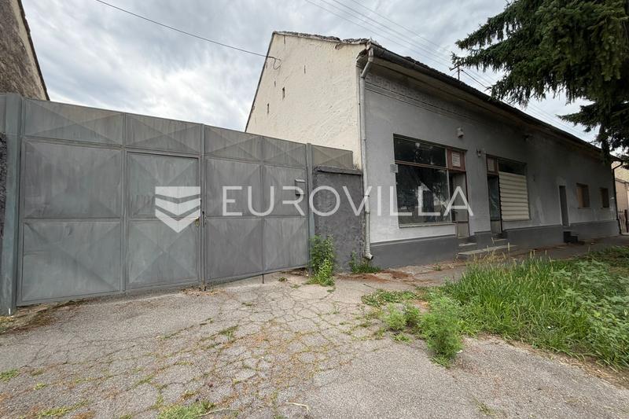
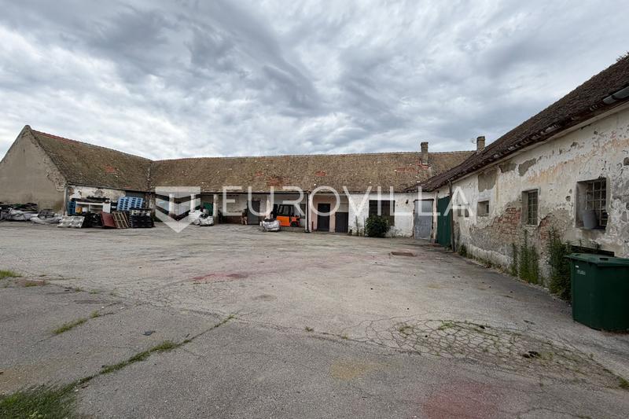
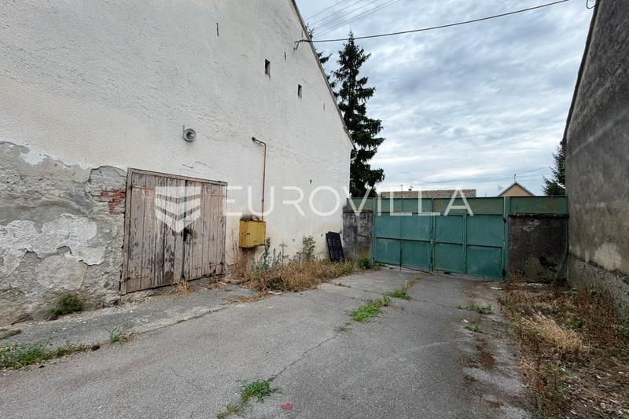
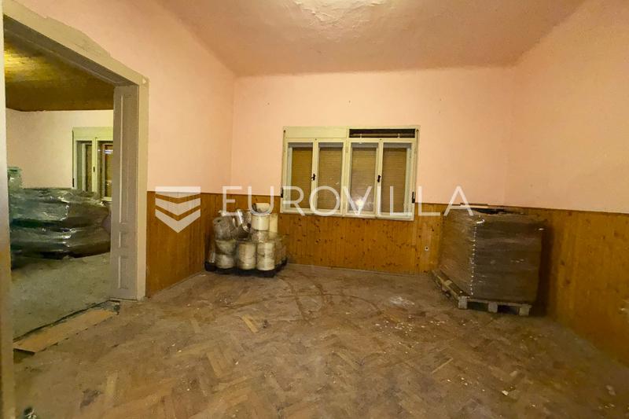
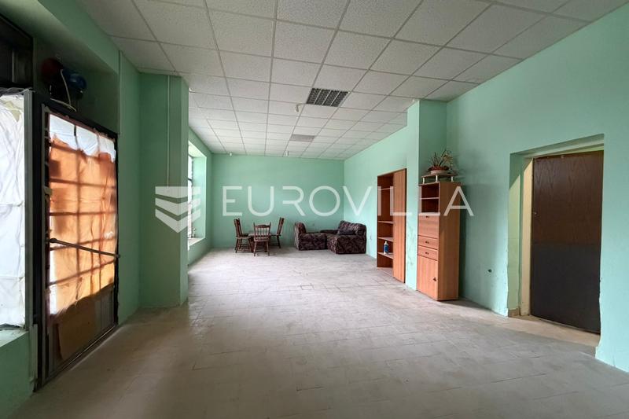
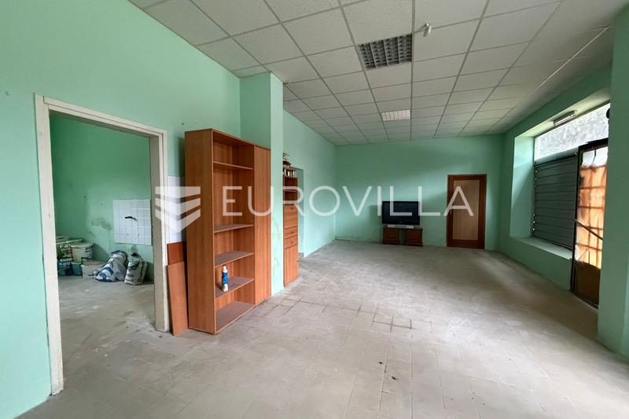
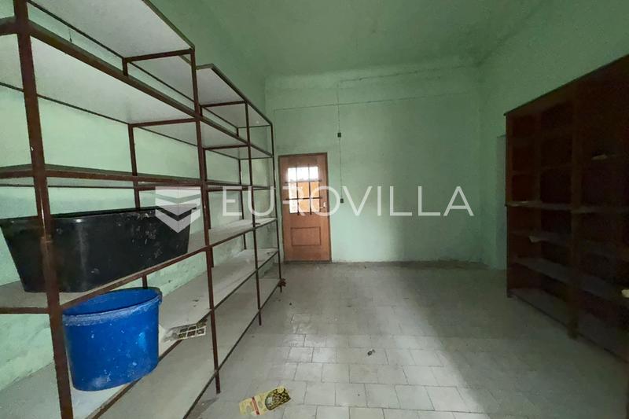
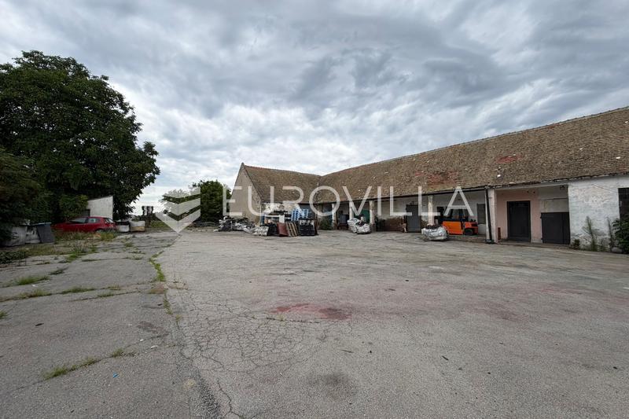
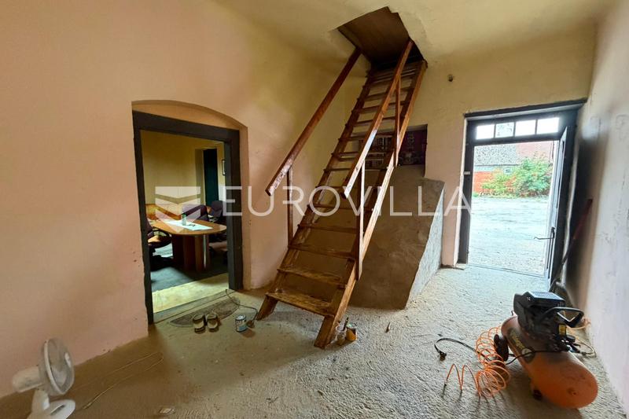
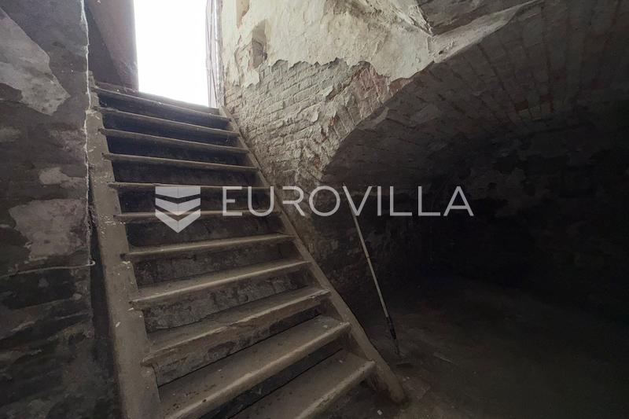
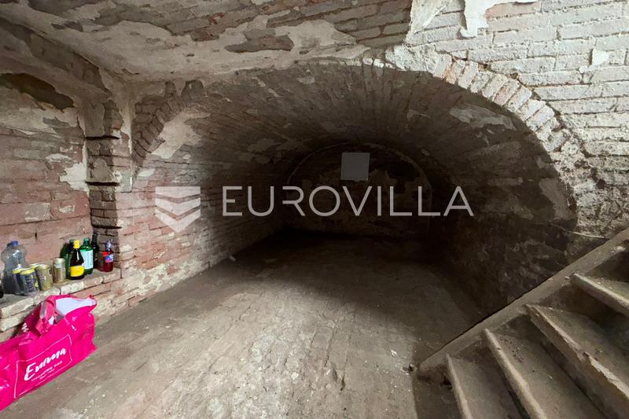
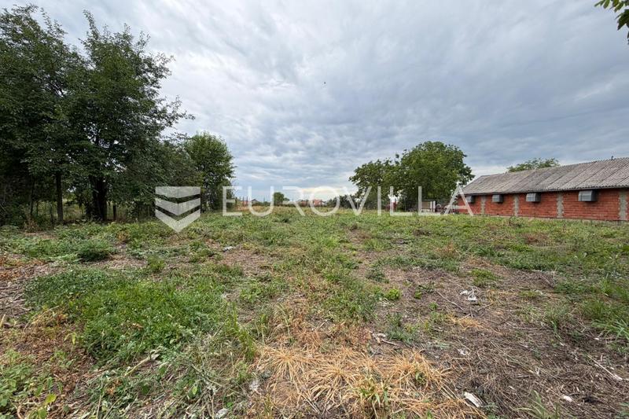
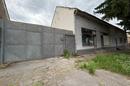
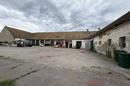
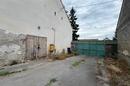
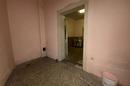
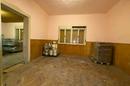
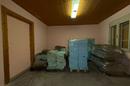
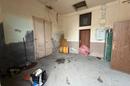
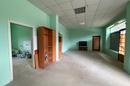
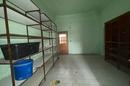
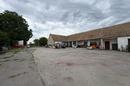
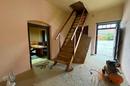
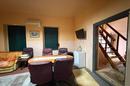
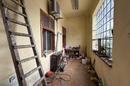
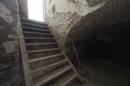
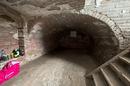
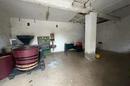
Viškovci – multifunctional production and warehouse facility with a total usable area of 700 m² A multifunctional production and warehouse facility with a total usable area of 700 m² is for sale in Viškovci, located in an excellent position with quick access to the Slavonika motorway. The property consists of a 40 m² basement, 210 m² of office and commercial space, and 450 m² of warehouse space. Above the entire building there is a spacious attic area with reinforced beams, which was previously used for storing grain and other agricultural products after harvest. The facility has a 33-meter frontage, a 4-meter ceiling height throughout all areas, and a wide vehicle entrance providing easy access and maneuvering space for trucks and semi-trailers within the yard.
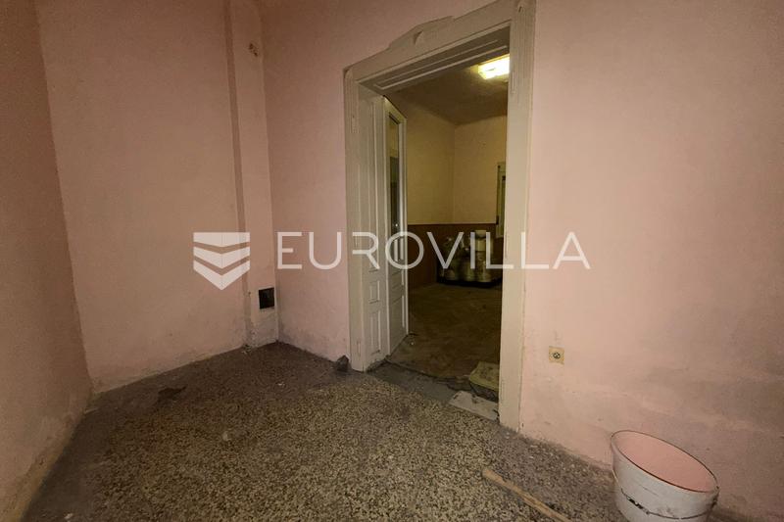
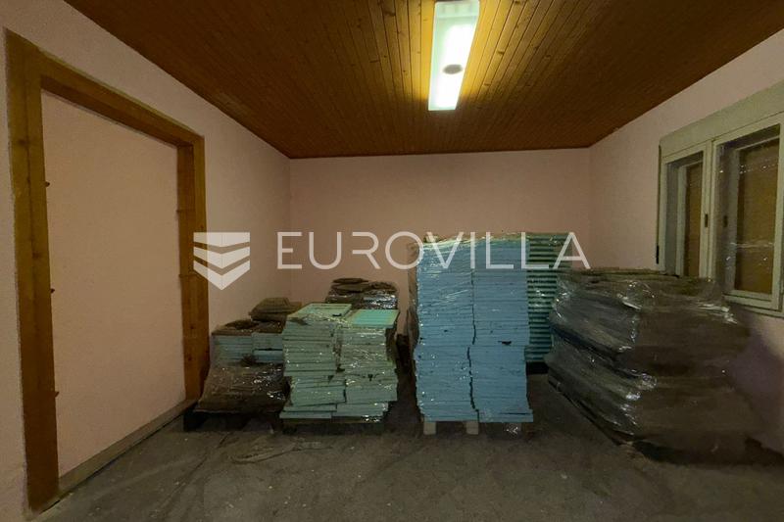
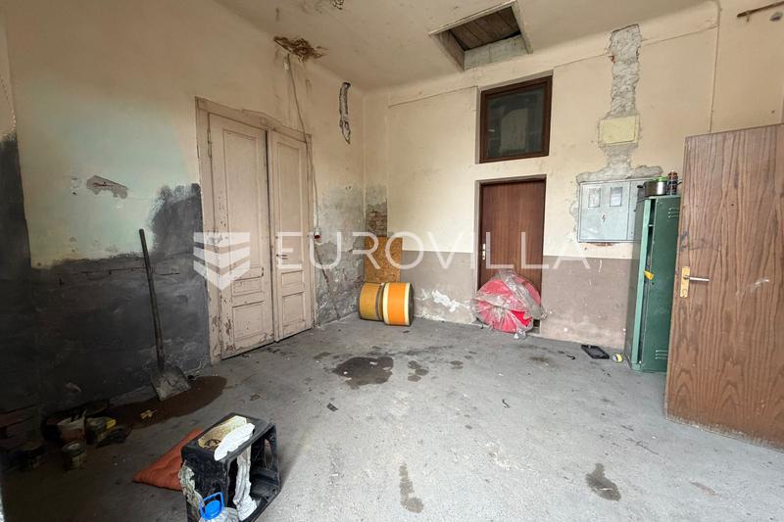
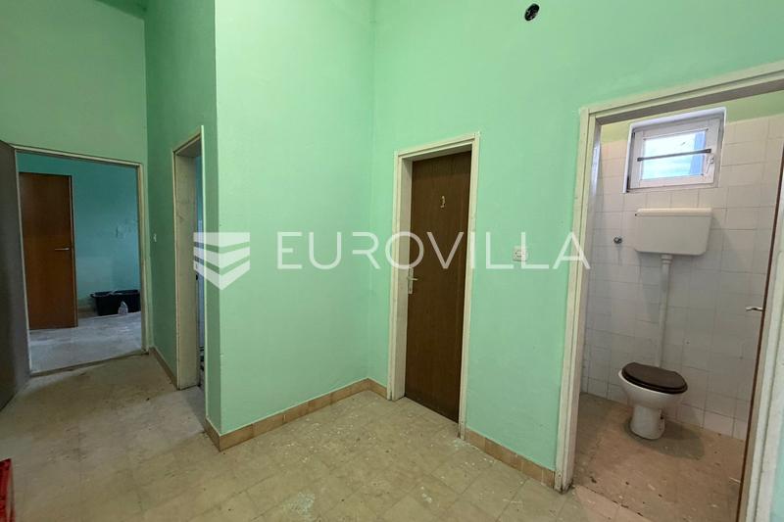
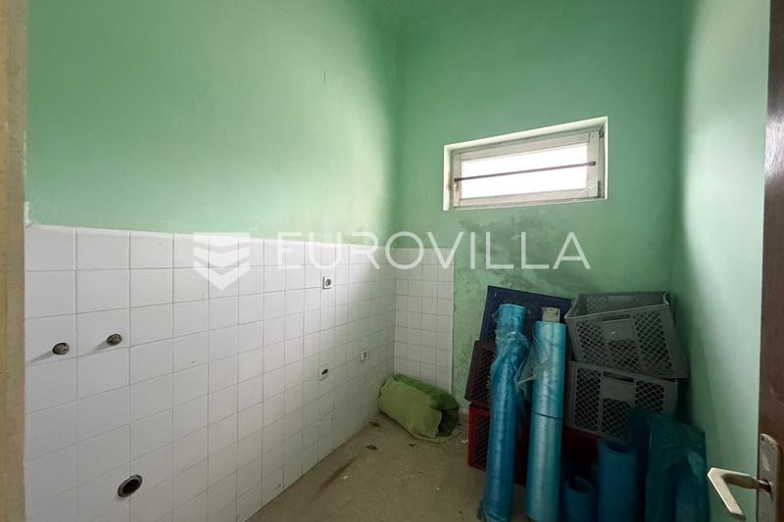
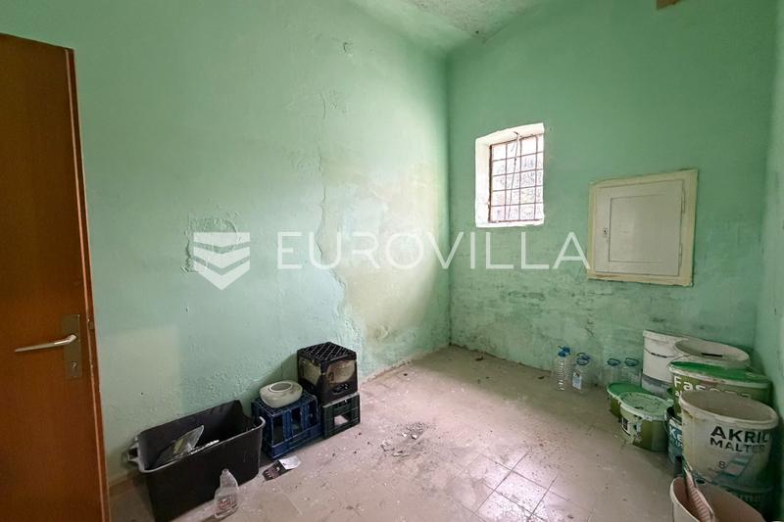
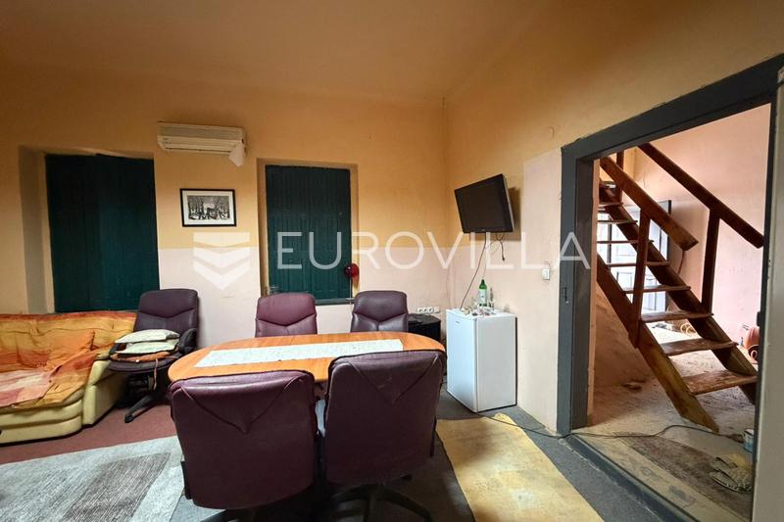
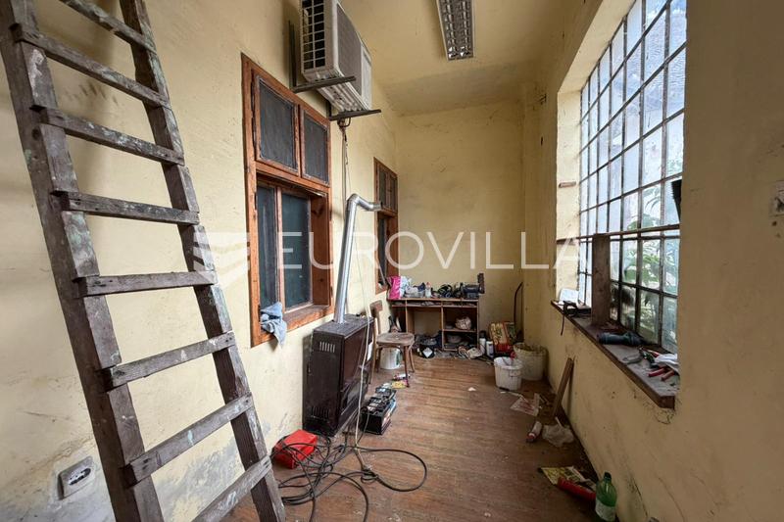
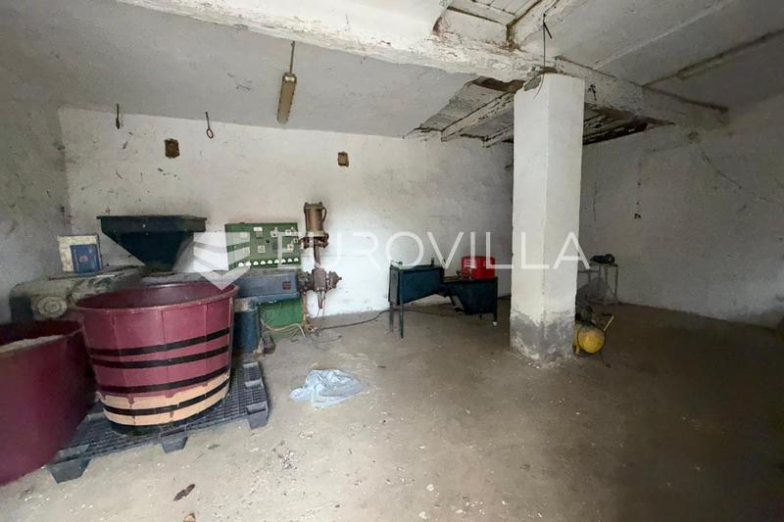
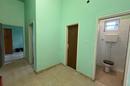
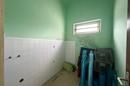
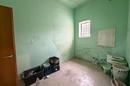
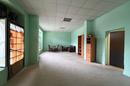
The commercial section, previously used as a retail store, consists of one large room, three smaller rooms, three office spaces, and two bathrooms, making it suitable for office activities, a showroom, or an administrative area supporting production operations. The warehouse area is divided into four functional sections, offering various possibilities for production organization, storage, and distribution activities. The property is connected to the public water supply, sewage, and gas networks, while an industrial three-phase electricity connection (100 kW) via a separate power line is available, enabling the operation of more demanding production equipment. There is also the possibility of arranging accommodation for employees.
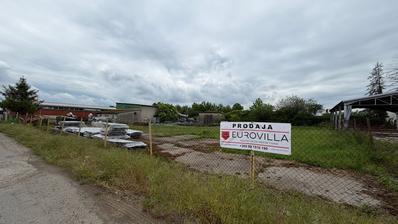
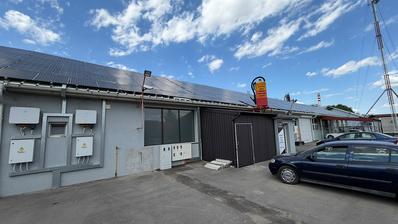
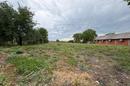
Additional advantages of this property include an on-site fuel tank, a valid waste management permit, a large roof surface suitable for the installation of solar panels, and additional construction land located at the rear of the property, providing opportunities for future expansion. Thanks to its functional layout, quality infrastructure, and excellent transport connections, this property represents an excellent opportunity for production, logistics, warehousing, commercial, and service activities, as well as for investors looking for a facility with strong development potential.
Additional information available upon request.
Extra
- Number of toilets: 2
- Number of floors: 2
- Uncovered outdoor parking spaces: 50
- Heating: Gas
- Energy certificate: In progress
- Ceiling height: 400 cm
- Terrace
- Pantry
- Phone
- Satellite TV
- Air conditioning
- Handicap accessible
- Public transportation
- Building permit
- Usage permit
- Certificate of ownership
Credit calculator
The calculation is only informative, and can not be used for any other purpose.
If a lower price is posted for this listing on another website, the same price applies to us.