Details
- Region:
- Sibenik-Knin
- Neighborhood:
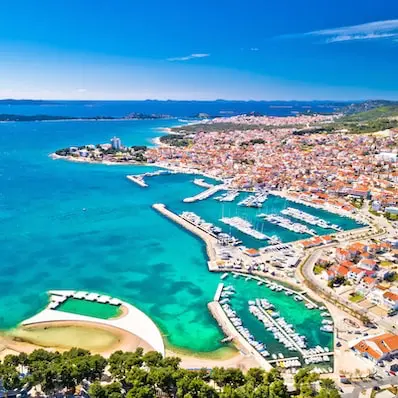
- Vodice
- Type:
- Double house
- Category:
- Buy
- Construction:
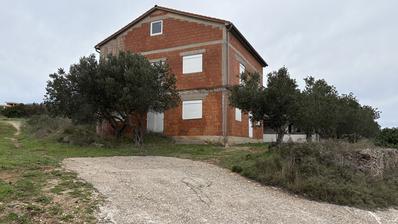
- under construction
- Updated:
Description
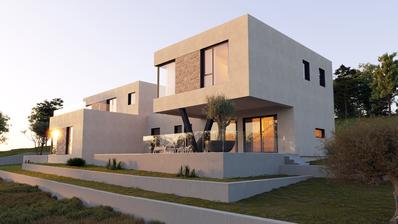
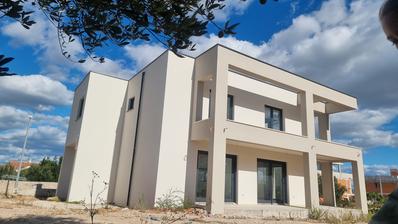
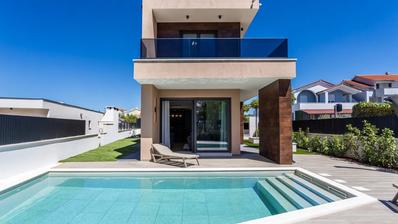
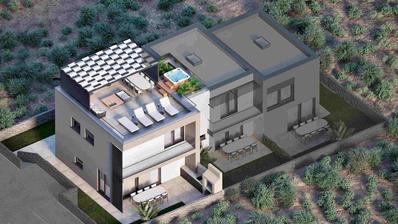
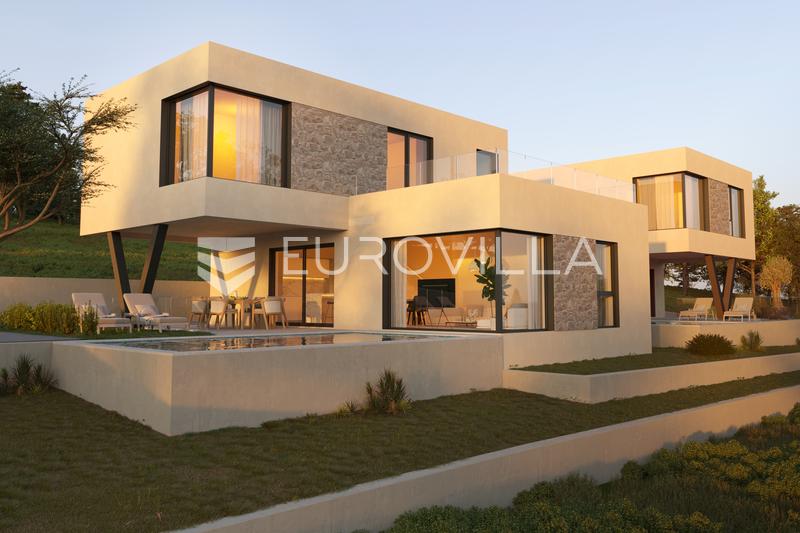
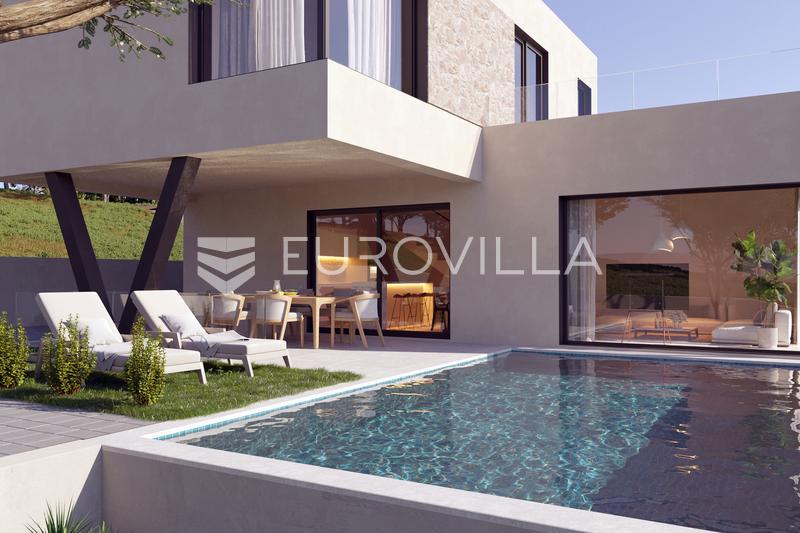
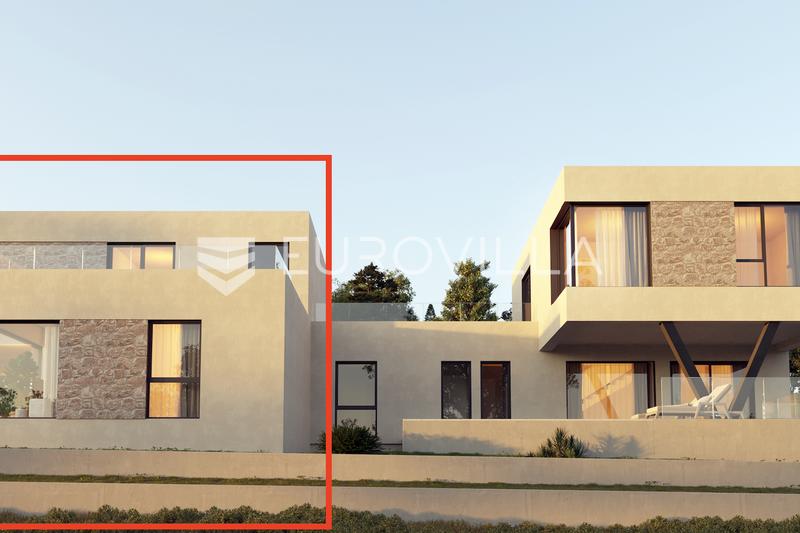
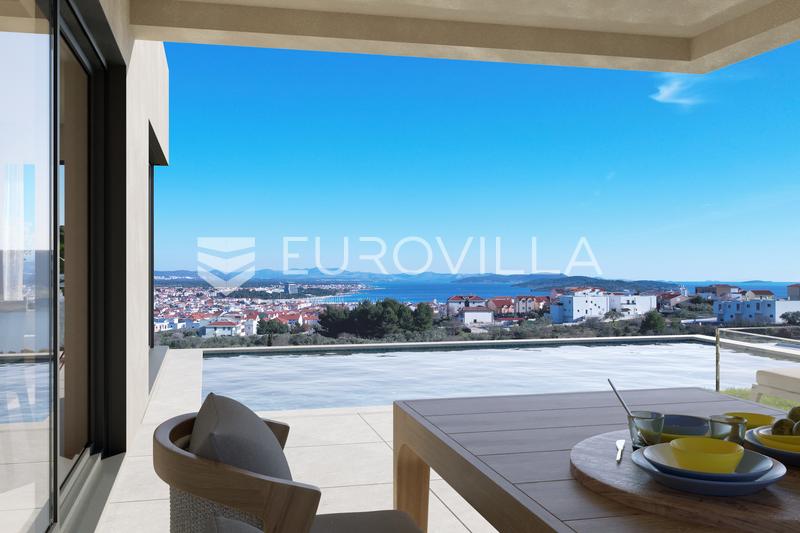
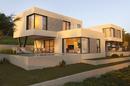
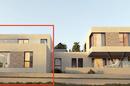
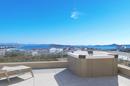
Situated in a prime location in Vodice, this modern semi-detached villa offers a gross floor area of 212.74 m² spread across three levels, combining contemporary architecture, premium materials and the relaxed Mediterranean lifestyle. Thanks to its elevated position, the property enjoys breathtaking panoramic sea views while providing exceptional privacy and comfort.
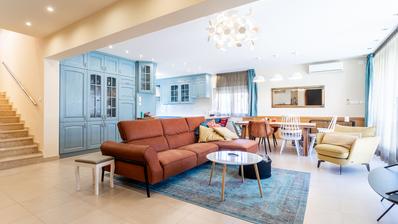
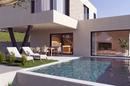
The ground floor is designed as a spacious open-plan living area and comprises an entrance hall, a guest toilet, a storage room, a modern kitchen, a dining area and a bright living room with direct access to a covered terrace, landscaped garden and private swimming pool. This level also features a bedroom with its own en suite bathroom, making it ideal for guests or convenient single-level living.
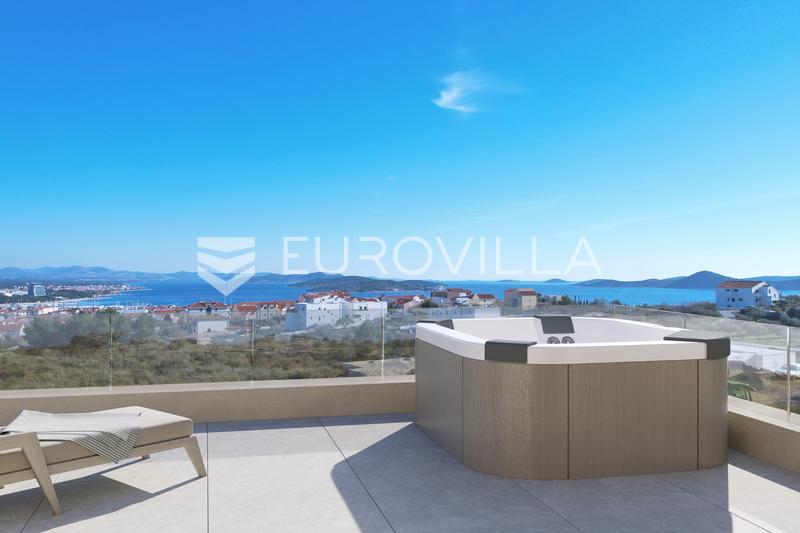
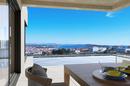
An internal staircase leads to the first floor, where three additional bedrooms are located. Two bedrooms share a spacious bathroom, while the master bedroom, measuring 15.61 m², offers enhanced comfort and direct access to a 29.34 m² covered terrace with spectacular panoramic sea views.
The basement includes the pool machinery room and an additional storage room, providing extra practicality and storage space.
The villa is designed and built to the highest construction standards and features CORTIZO aluminium joinery in an elegant RAL 7006 (Greige) finish, triple-glazed windows and tempered glass walls for superior thermal and acoustic insulation. Additional features include electrically operated aluminium shutters and blinds, underfloor heating powered by a heat pump, premium Hansgrohe/AXOR sanitary fittings, Geberit Sigma systems, an integrated water softening system, ambient LED lighting throughout the interior and exterior, as well as pre-installation for pool heating and a jacuzzi.
The expected completion date is spring 2027.
This exceptional property is an ideal choice for buyers seeking premium construction quality, contemporary design, privacy and stunning panoramic sea views, while enjoying all the benefits of modern Mediterranean living.
For more information and to arrange a viewing, please feel free to contact us.
Extra
- Number of toilets: 1
- Number of floors: 3
- Uncovered outdoor parking spaces: 2
- Orientation: South
- Heating: heat pump
- Usage: Residential
- Energy certificate: In progress
- Forest view
- City view
- Sea view
- Distance from the sea: 950 m
- Low-energy
- Outdoor pool
- Terrace
- Pantry
- Laundry room
- Air conditioning
- Electric blinds
- Security doors
- Mosquito nets
- Not Furnished
- Underfloor heating
- Shed/Storage
- Building permit
- Certificate of ownership
- Roofing: Flat
- Flooring material: Concrete
- Flooring: Ceramics
- Exterior joinery: Aluminum
- Windows: Three-layered glass
Credit calculator
The calculation is only informative, and cannot be used for any other purpose.
If a lower price is posted for this listing on another website, the same price also applies with us.