Details
- City:
- Zagreb
- Municipality:
- Maksimir
- Neighborhood:
- Gornji Bukovac
- Type:
- House
- Category:
- Buy
- Construction:
- under construction
- Updated:
Description
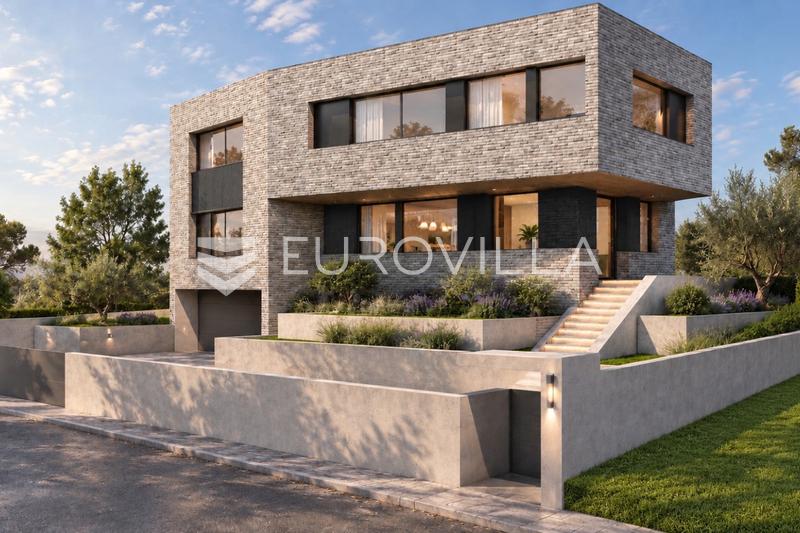
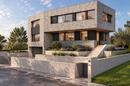
Located in one of Zagreb’s most prestigious residential areas, in the peaceful and green surroundings of Gornji Bukovac, this luxurious modern villa offers 400 m² of living space on a spacious 2,600 m² plot, just a ten-minute walk from Maksimir Park.
The villa features contemporary architecture, high-quality construction, a functional layout, and exceptional privacy. It extends over three levels – basement, ground floor, and first floor – connected by a staircase and an elevator.
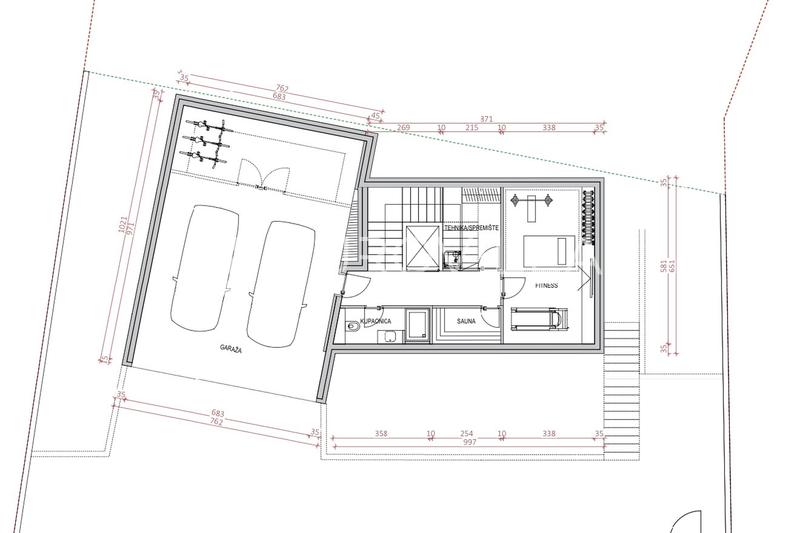
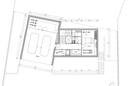
The basement level includes a garage for two vehicles, storage rooms, and a designated area for a private gym and wellness facilities, including a sauna and bathroom.
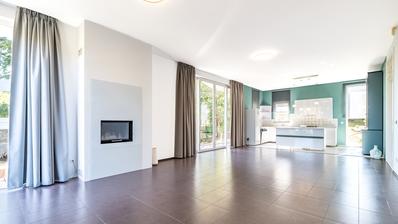
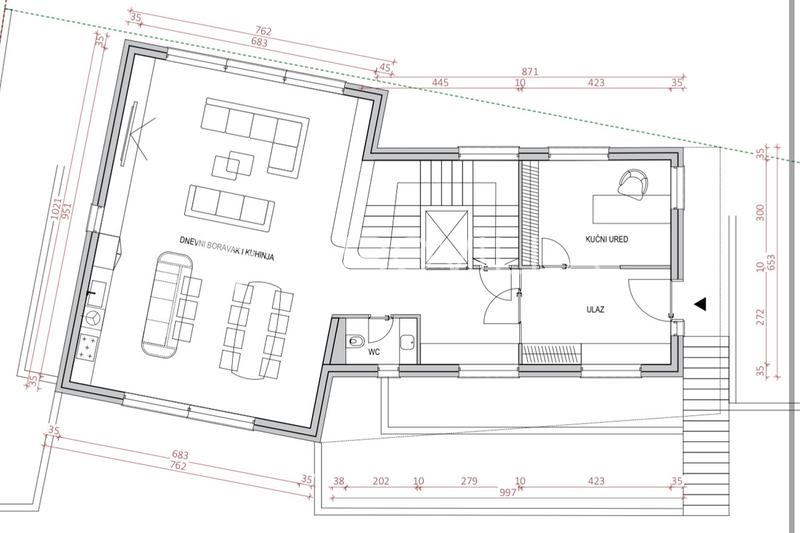
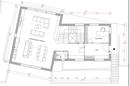
The ground floor consists of an entrance hall, a separate home office, a guest toilet, and a spacious open-plan living room connected to the kitchen and dining area, with direct access to the terrace and private garden.
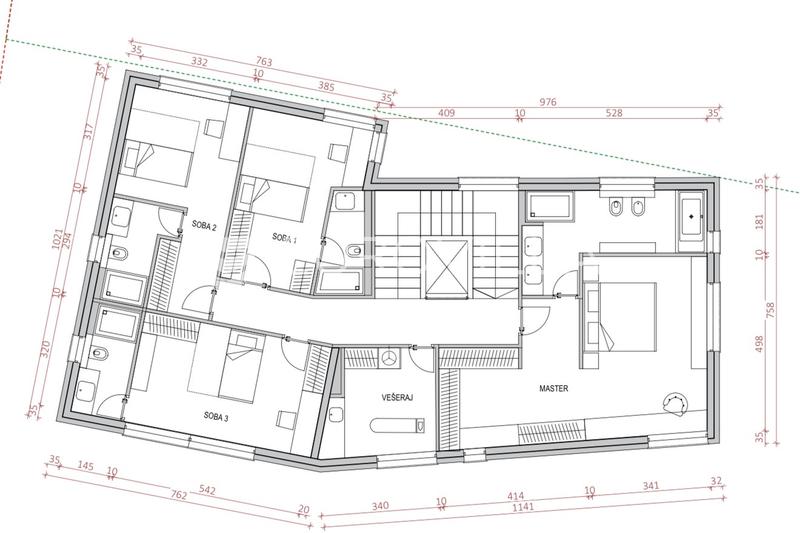
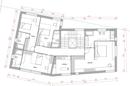
The first floor features a master bedroom with an en-suite bathroom and walk-in wardrobe, three additional bedrooms, each with its own en-suite bathroom, and a separate laundry room.
The villa is offered for sale in an advanced shell-and-core construction stage (high roh-bau), with the possibility of arranging completion to a turnkey standard directly with the developer, including the selection of finishing materials and equipment according to the buyer’s preferences.
The project has been designed to meet high standards of modern construction, with an emphasis on energy efficiency, premium materials, and quality workmanship, and an anticipated A+ energy rating.
The developer has successfully completed several luxury residential projects, and prospective buyers have the opportunity to view previously completed properties nearby to experience the quality of construction and finishes firsthand.
The exceptional location, proximity to Maksimir Park, and generous 2,600 m² plot provide an ideal combination of luxury, tranquility, and privacy.
Payment can be arranged in stages throughout construction, either through personal funds or mortgage financing.
For further information or to arrange a viewing, please feel free to contact us.
Extra
- Number of floors: 3
- Heating: heat pump
- Usage: Residential
- Access road: Asphalt
- Energy certificate: In progress
- Mountain view
- Park view
- Terrace
- Balcony
- Fireplace
- Pantry
- Laundry room
- Study room
- Phone
- Satellite TV
- Internet
- Optical fiber internet
- Smart Home
- Kitchen island
- Air conditioning
- Electric blinds
- Intercom
- Video surveillance
- Alarm
- Security doors
- Mosquito nets
- Renovated
- Not Furnished
- Public transportation
- Gym
- Underfloor heating
- Walk-in wardrobe
- EV charger
- Building permit
- Certificate of ownership
- Roofing: Flat
- Flooring material: Concrete
- Flooring: Parquet, Ceramics
- Windows: Two-layered glass
- Construction stage: Weathertight shell
Credit calculator
The calculation is only informative, and cannot be used for any other purpose.
If a lower price is posted for this listing on another website, the same price also applies with us.