Details
- City:
- Zagreb
- Municipality:
- Črnomerec
- Neighborhood:
- Fraterščica
- Type:
- House
- Category:
- Buy
- Year of construction:
- 1970
- Updated:
Description
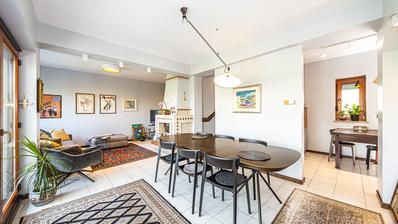
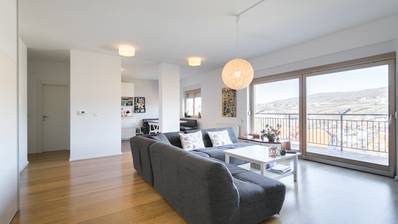
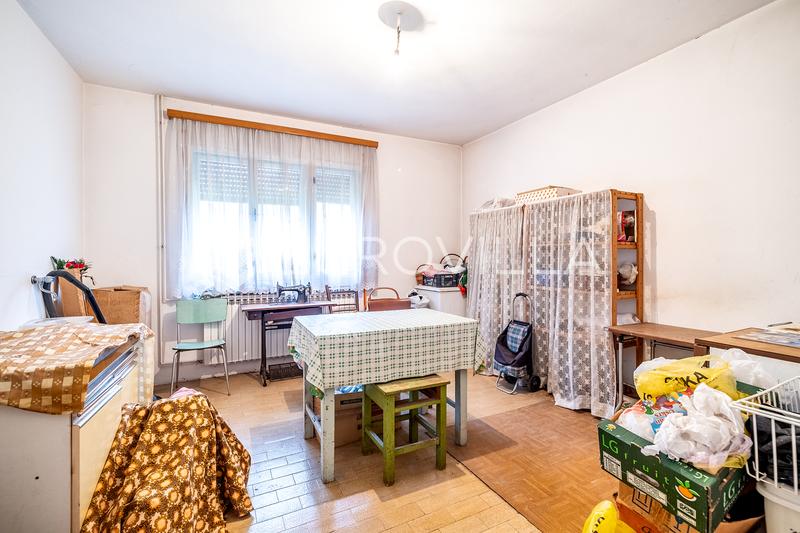
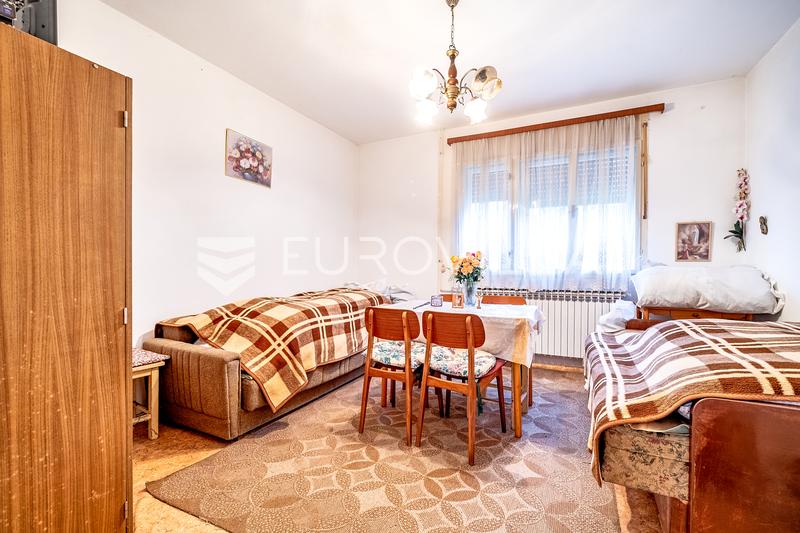
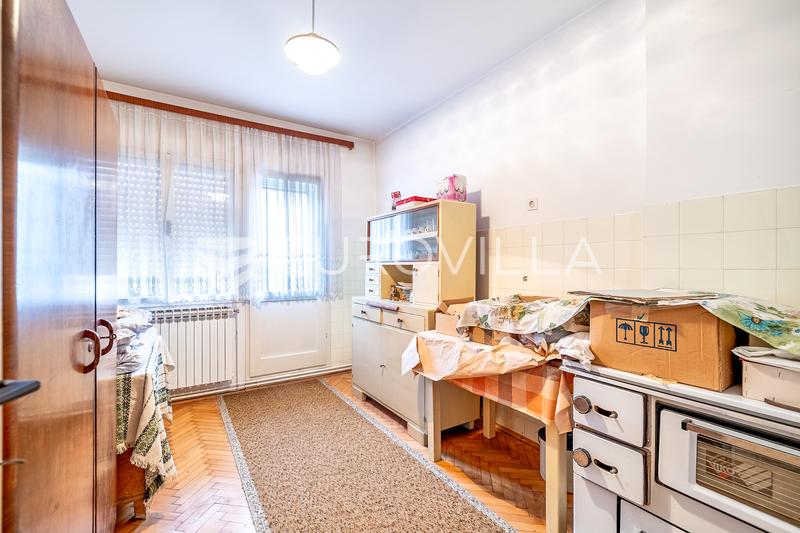
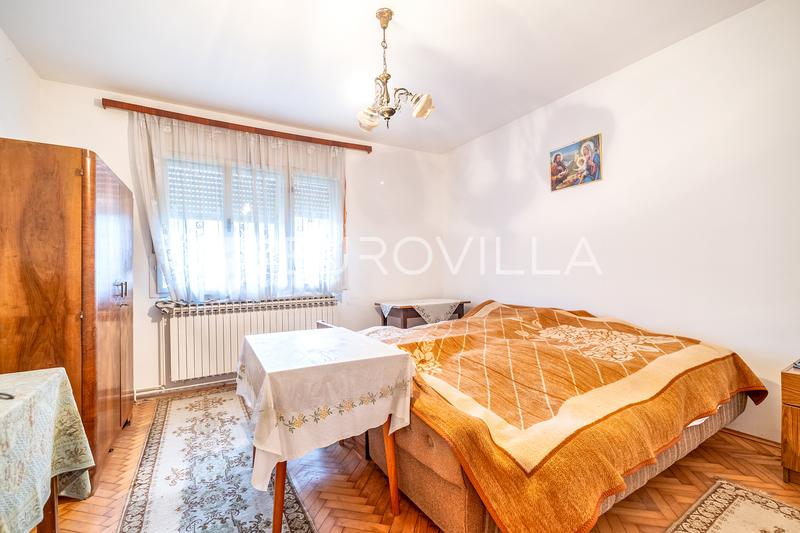
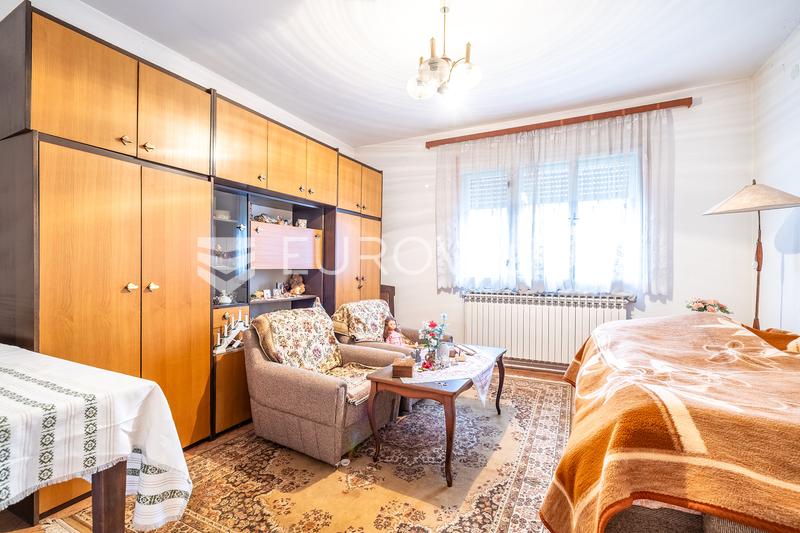
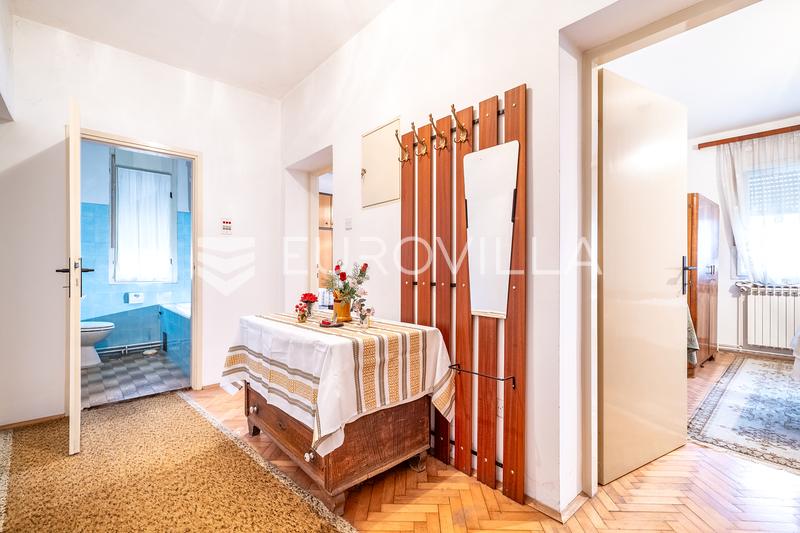
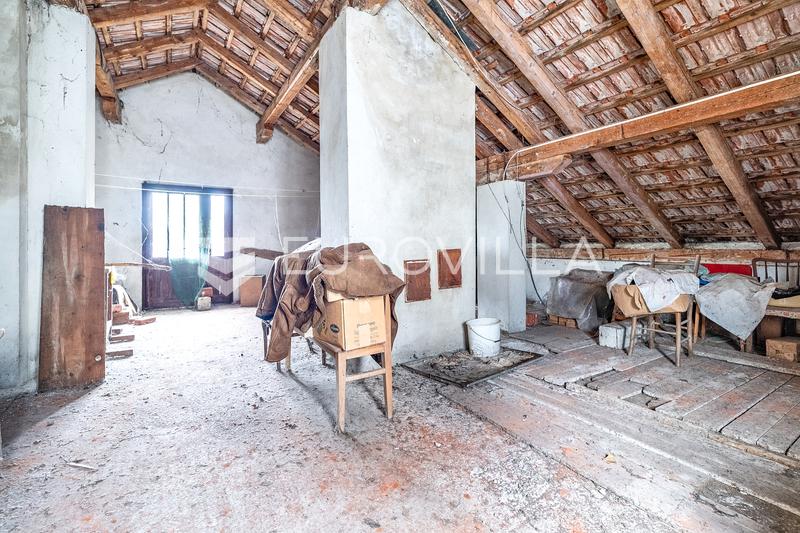
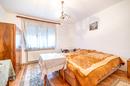
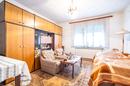
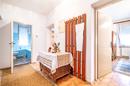
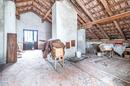
Zagreb, Črnomerec, Fraterščica – a detached family house with a gross floor area of 235 m², spanning a ground floor, a first floor, and a non-residential attic. The property is designed with two residential units, one per floor. It was built in 1970 using traditional masonry construction and features a pitched roof.
The 1,236 m² plot is located entirely within the building zone (designated for residential use). It is rectangular in shape, elongated along an east-west axis, and features a gently sloping terrain; the property is fenced and equipped with all utility connections.
Situated in a prime location in the western part of the city, the house is surrounded by family homes and forest. Public transport and all essential public amenities are located in the immediate vicinity.
Further information available upon request.
Extra
- Number of floors: 2
- Heating: Gas
- Usage: Residential
- Access road: Asphalt
- Energy certificate: In progress
- Forest view
- Balcony
- Pantry
- Study room
- Public transportation
- Garden House
- Shed/Storage
- Certificate of ownership
- Roofing: Roof tile
- Flooring material: Concrete
- Flooring: Parquet, Ceramics
- Exterior joinery: Wood
- Facade: Rendered
Credit calculator
The calculation is only informative, and cannot be used for any other purpose.
If a lower price is posted for this listing on another website, the same price also applies with us.