Details
- Price per m²:
- 4.700,00 €
- Usage:
- Street-level retail unit
- Floor:
- Ground floor
- Construction:
- under construction
- Updated:
Description
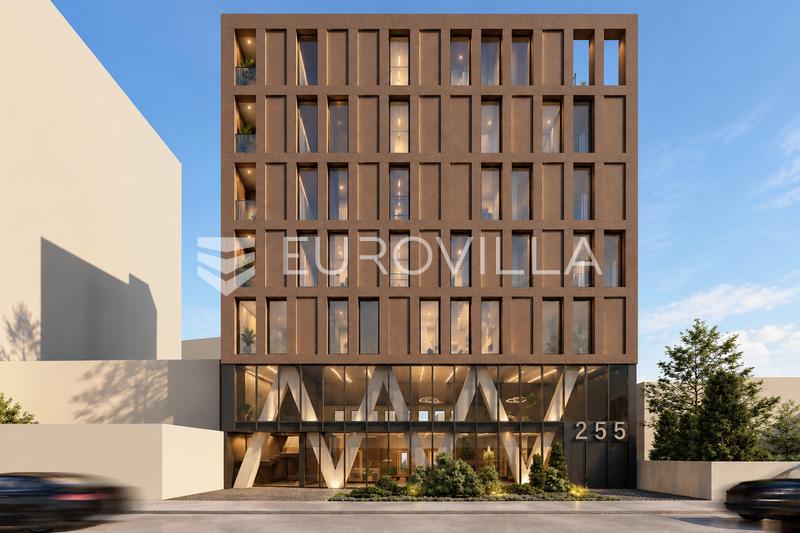
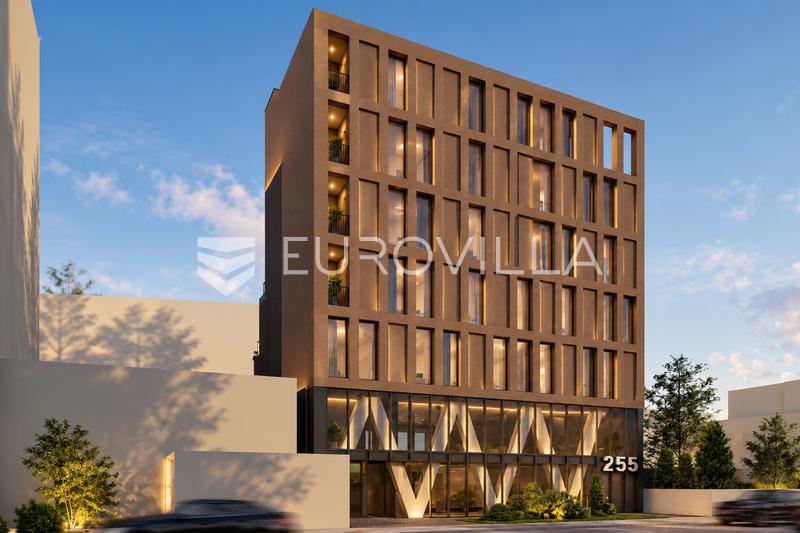
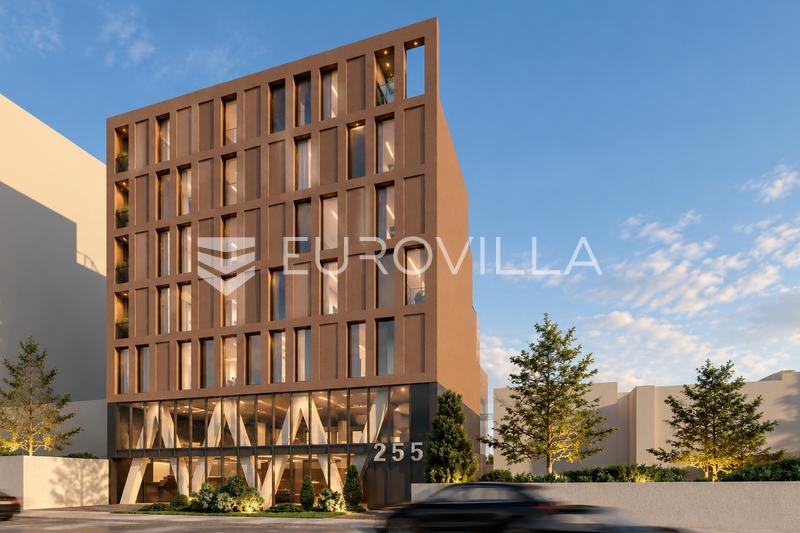
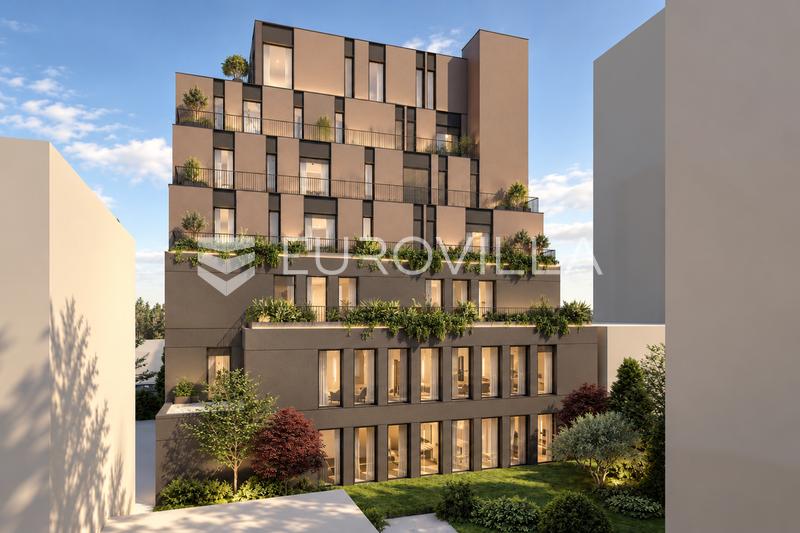
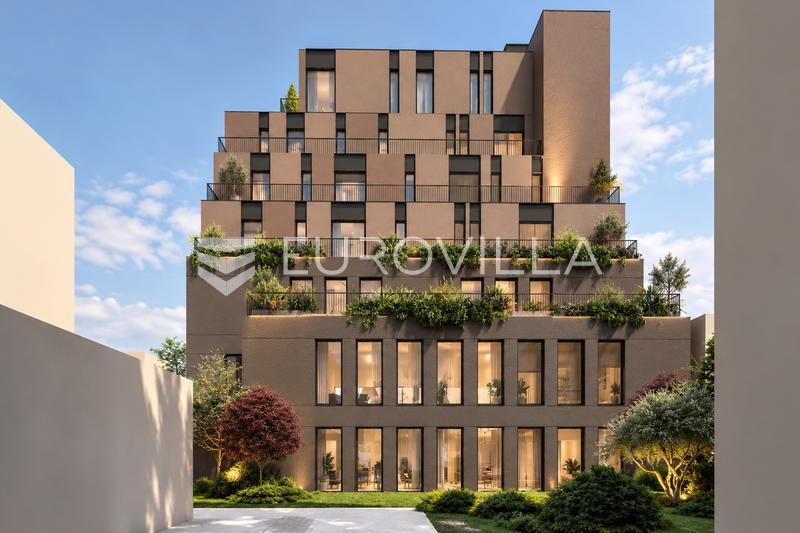
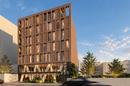
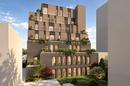
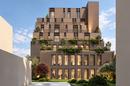
Črnomerec, NEW CONSTRUCTION, project of a business-residential building that will be built to the highest standards on six floors with a total of 7 residential units. The end of construction is planned for summer 2027.
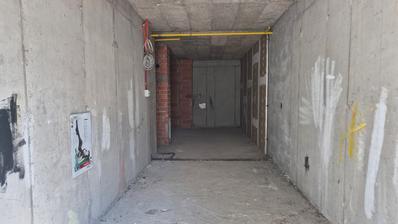
Business premises with a closed area of 846.20 m2 spread over three floors with an associated garden, terrace and separate entrance. It is being sold fully furnished for use as a fitness center, a long-term lease of 15 + 15 years has been signed and the new owner is obliged to take over the lease and the agreed conditions.
Ground floor 279.69 m2: reception, men's and women's locker rooms, open space, garden 134.62 m2 and staircase. First floor 313.16 m2: open space and staircase. Second floor 253.35 m2: open space, trainer's room with bathroom, additional room and terrace 50.51 m2. It has 10 garage parking spaces and 4 storage rooms on floor -1 total floor area 297.18 m2. Total calculated area 1030,28 m2.
Top-notch equipment: underfloor heating, heat pump, air-conditioned all rooms, aluminum joinery, security entrance doors, first-class parquet, top-quality ceramics and sanitary equipment...
It is located in an excellent micro-location in the immediate vicinity of the city center, public transport and all amenities necessary for a quality life.
We are at your disposal for all other information.
Extra
- Number of toilets: 6
- Number of floors: 3
- Garage parking spots: 10
- Heating: heat pump
- Usage: Residential
- Energy certificate: A+
- Terrace
- Air conditioning
- Electric blinds
- Intercom
- Security doors
- Renovated
- Public transportation
- Gym
- Underfloor heating
- Certificate of ownership
- Roofing: Flat
- Flooring material: Concrete
Credit calculator
The calculation is only informative, and cannot be used for any other purpose.
Other offices in the project: Zagreb, Črnomerec, NEW CONSTRUCTION, residential and commercial building
Available apartments: 5 / 7
| ID | Project internal ID | Floor | Number of rooms | Area | Price | Floor plan | |
|---|---|---|---|---|---|---|---|
| 938274 | S1 | 3. | 1 | 66 m² | 380.074 € | Floor plan | |
| 706415 | S2 | 3. | 3 | 128 m² | 741.994 € | Floor plan | |
| 972694 | S3 | 4. | 1 | 56 m² | Price on request | Floor plan | |
| 720494 | S4 | 4. | 3 | 110 m² | 635.796 € | Floor plan | |
| 983928 | S5 | 5. | 1 | 45 m² | Price on request | Floor plan | |
| 448587 | S6 | 5. | 2 | 93 m² | 536.848 € | Floor plan | |
| 527706 | S7 | 6. | 3 | 113 m² | 826.725 € | Floor plan |
Available
Reserved
Sold
If a lower price is posted for this listing on another website, the same price also applies with us.