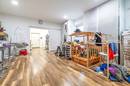
1/14
Zagreb, Lower Town, Franjo Tuđman Square, courtyard residential and commercial building 514 m² - 1
Zagreb, Lower Town, Franjo Tuđman Square, courtyard residential and commercial building 514 m² - 2
Zagreb, Lower Town, Franjo Tuđman Square, courtyard residential and commercial building 514 m² - 3
Zagreb, Lower Town, Franjo Tuđman Square, courtyard residential and commercial building 514 m² - 4
Zagreb, Lower Town, Franjo Tuđman Square, courtyard residential and commercial building 514 m² - 5
Zagreb, Lower Town, Franjo Tuđman Square, courtyard residential and commercial building 514 m² - 6
Zagreb, Lower Town, Franjo Tuđman Square, courtyard residential and commercial building 514 m² - 7
Zagreb, Lower Town, Franjo Tuđman Square, courtyard residential and commercial building 514 m² - 8
Zagreb, Lower Town, Franjo Tuđman Square, courtyard residential and commercial building 514 m² - 9
Zagreb, Lower Town, Franjo Tuđman Square, courtyard residential and commercial building 514 m² - 10
Zagreb, Lower Town, Franjo Tuđman Square, courtyard residential and commercial building 514 m² - 11
Zagreb, Lower Town, Franjo Tuđman Square, courtyard residential and commercial building 514 m² - 12
Zagreb, Lower Town, Franjo Tuđman Square, courtyard residential and commercial building 514 m² - 13
Zagreb, Lower Town, Franjo Tuđman Square, courtyard residential and commercial building 514 m² - 14
Zagreb, Lower Town, Franjo Tuđman Square, courtyard residential and commercial building 514 m² - 1
Zagreb, Lower Town, Franjo Tuđman Square, courtyard residential and commercial building 514 m² - 2
Zagreb, Lower Town, Franjo Tuđman Square, courtyard residential and commercial building 514 m² - 3
Zagreb, Lower Town, Franjo Tuđman Square, courtyard residential and commercial building 514 m² - 4
Zagreb, Lower Town, Franjo Tuđman Square, courtyard residential and commercial building 514 m² - 5
Zagreb, Lower Town, Franjo Tuđman Square, courtyard residential and commercial building 514 m² - 6
Zagreb, Lower Town, Franjo Tuđman Square, courtyard residential and commercial building 514 m² - 7
Zagreb, Lower Town, Franjo Tuđman Square, courtyard residential and commercial building 514 m² - 8
Zagreb, Lower Town, Franjo Tuđman Square, courtyard residential and commercial building 514 m² - 9
Zagreb, Lower Town, Franjo Tuđman Square, courtyard residential and commercial building 514 m² - 10
Zagreb, Lower Town, Franjo Tuđman Square, courtyard residential and commercial building 514 m² - 11
Zagreb, Lower Town, Franjo Tuđman Square, courtyard residential and commercial building 514 m² - 12
Zagreb, Lower Town, Franjo Tuđman Square, courtyard residential and commercial building 514 m² - 13
Zagreb, Lower Town, Franjo Tuđman Square, courtyard residential and commercial building 514 m² - 14

Details

Published:
Updated:

Description

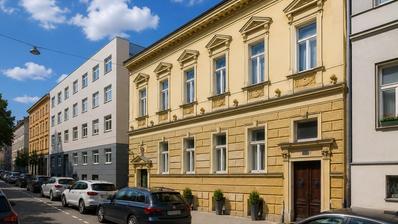
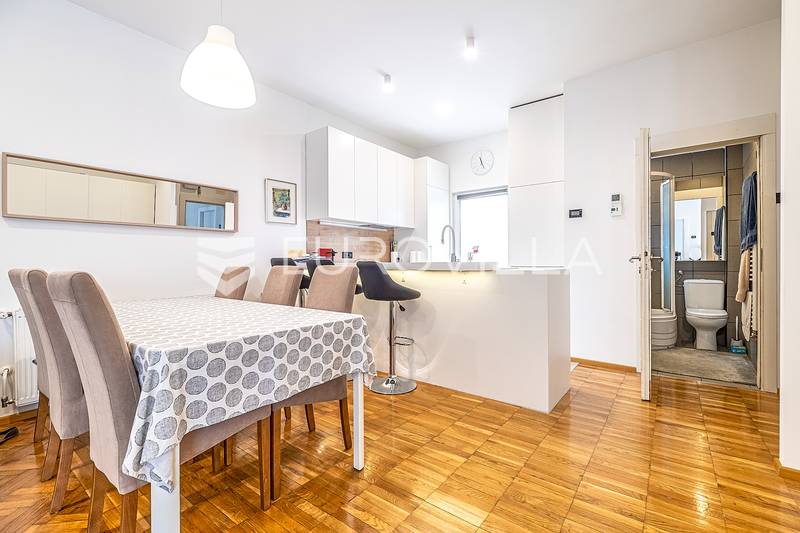
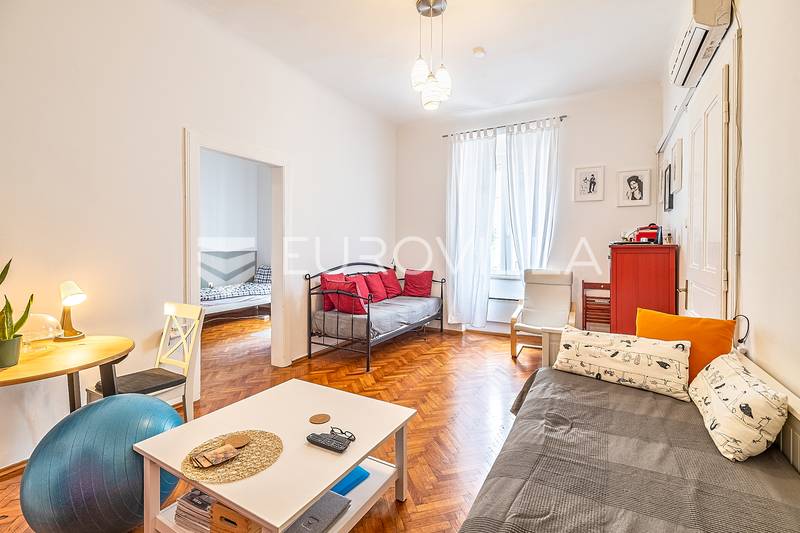
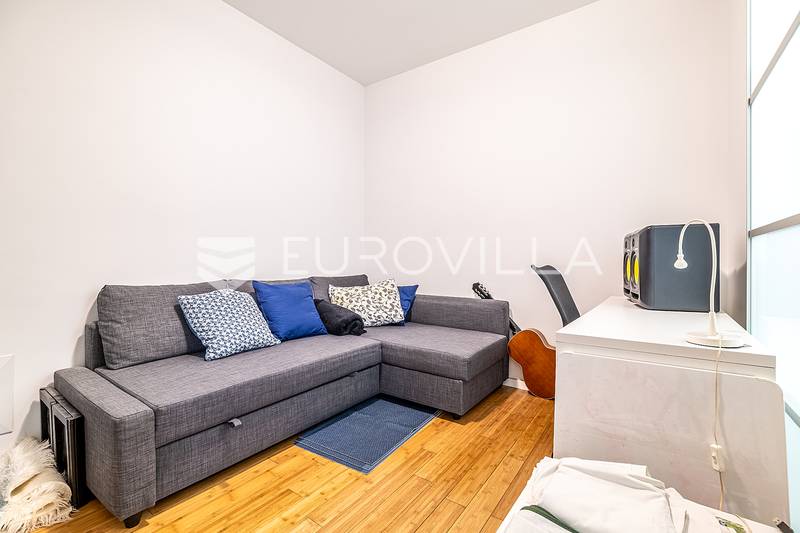
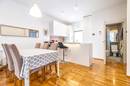
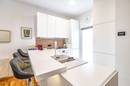
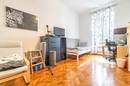
Zagreb, Lower Town (Donji Grad), Franjo Tuđman Square: a courtyard-facing residential and commercial building with a gross area of 514 m².

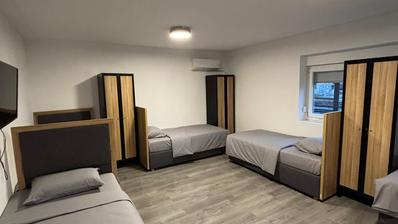
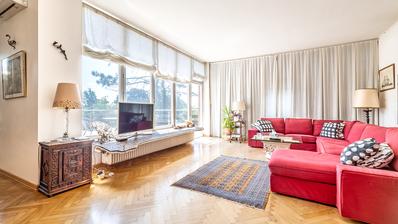
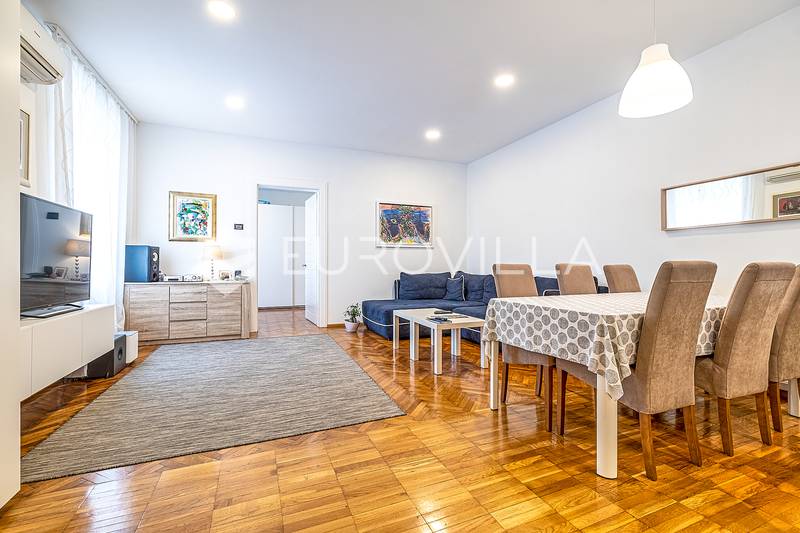
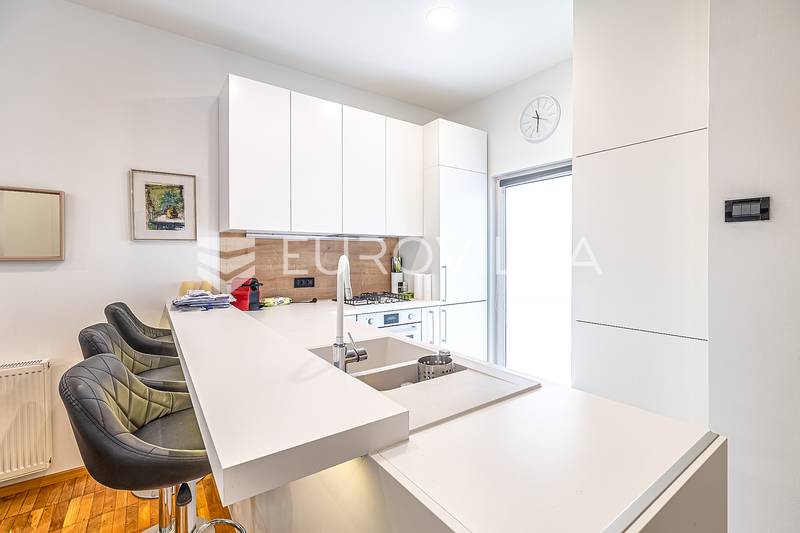
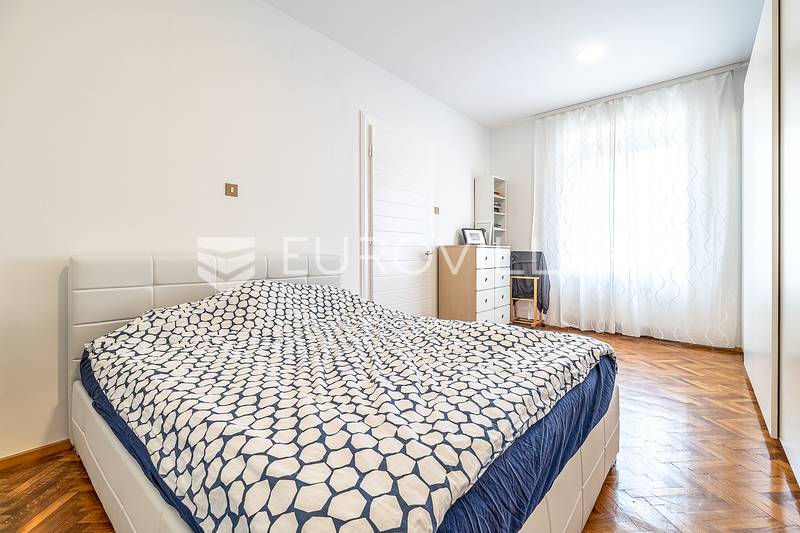
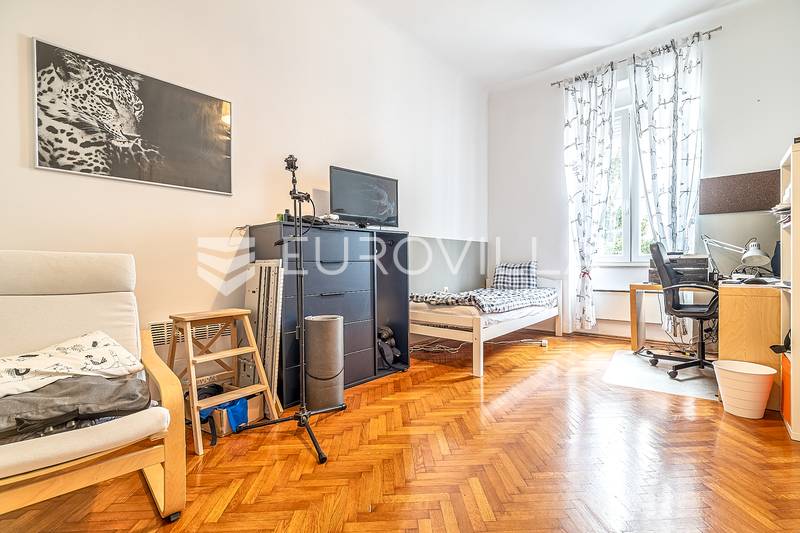
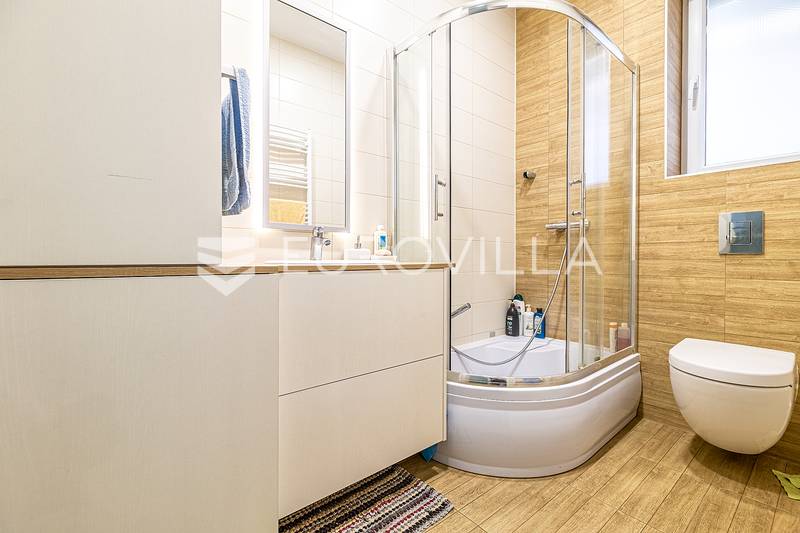
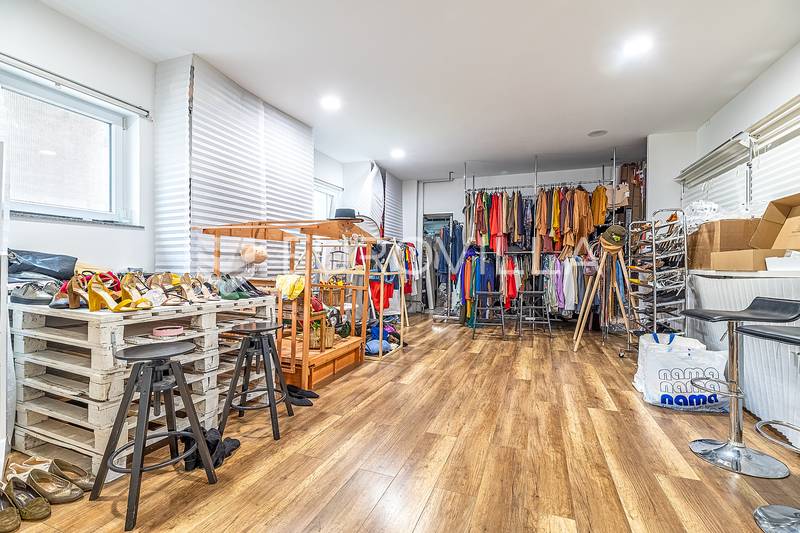
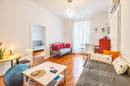
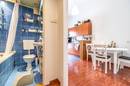
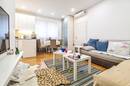
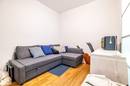
The building spans the ground floor, first floor, and attic. It comprises three residential units and a commercial space. The ground floor houses Apartment 1 (40 m²) and a commercial space (60 m²); the first floor contains Apartment 2 (65 m²) and Apartment 3 (60 m², with 3.20 m high ceilings); the attic (125 m²) is ready for renovation (offering the potential to create two additional residential units) and has a ridge height of 4.50 m. The building underwent complete renovation in 2015 (including a 10 cm thermal insulation facade, PVC joinery, updated electrical, water, and sewage systems, a new gas condensing boiler, four inverter air conditioning units, new flooring and wall coverings, and sanitary fixtures).

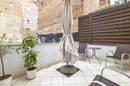
An auxiliary building/storage unit of masonry construction (approx. 15 m²) is located in the courtyard.

An ideal investment opportunity: suitable for a hostel, rental rooms or apartments, an office building, or a medical clinic.

Situated in a high-traffic location, in the immediate vicinity of the city center, a hospital, public amenities, and public transport.

Further information available upon request.

Read more

Extra

  • Number of floors: 3
  • Uncovered outdoor parking spaces: 6
  • Orientation: North, South, West
  • Heating: Gas
  • Usage: Residential and Business
  • Energy certificate: C
  • Balcony
  • Pantry
  • Phone
  • Air conditioning
  • Security doors
  • Handicap accessible
  • Settled
  • Furnished
  • Public transportation
  • Usage permit
  • Certificate of ownership
  • Roofing: Tile
  • Carpentry: PVC

Credit calculator

%

The calculation is only informative, and can not be used for any other purpose.

If a lower price is posted for this listing on another website, the same price applies to us.