Details
- City:
- Zagreb
- Neighborhood:
- Gornja Dubrava
- Type:
- Double house
- Category:
- Buy
- Construction:
- old property
- Last renovation:
- 2020
- Year of construction:
- 1974
- Updated:
Description
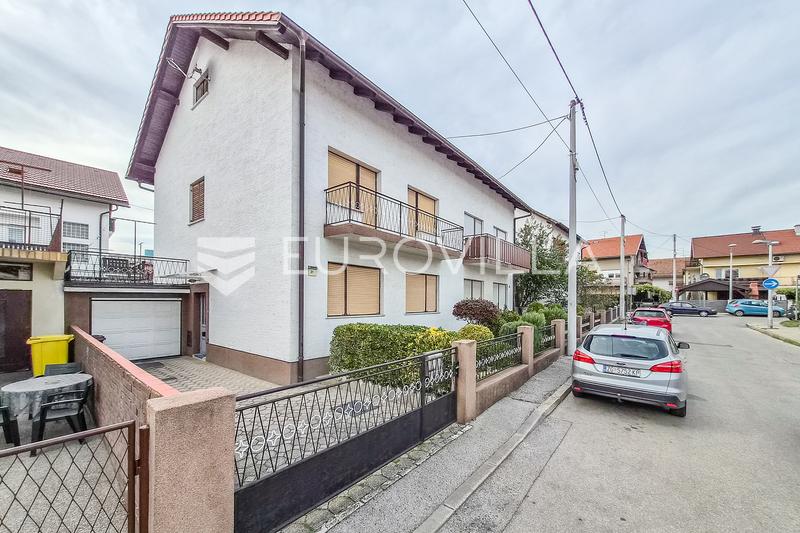
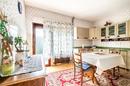
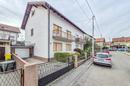
Zagreb, Gornja Dubrava – a semi-detached house with a total area of 211.80 m² is for sale. Built in 1974, the property underwent renovations in 2020. It is situated on a quiet residential street, surrounded by family homes, with good transport links and easy access to all amenities required for daily life.
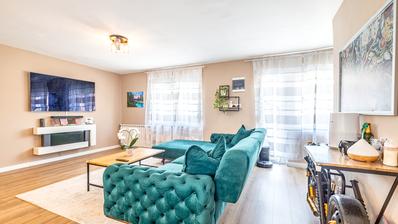
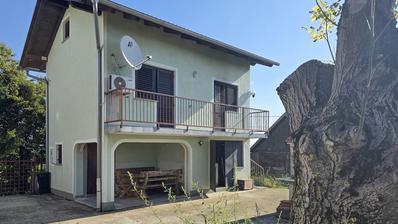
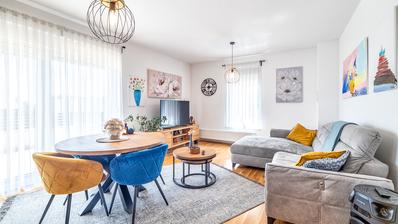
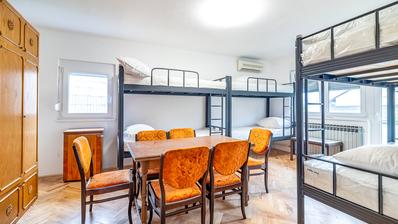
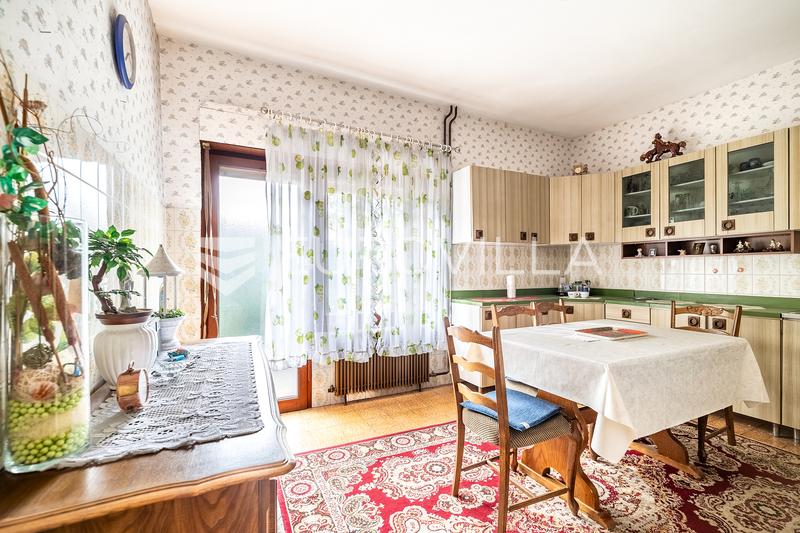
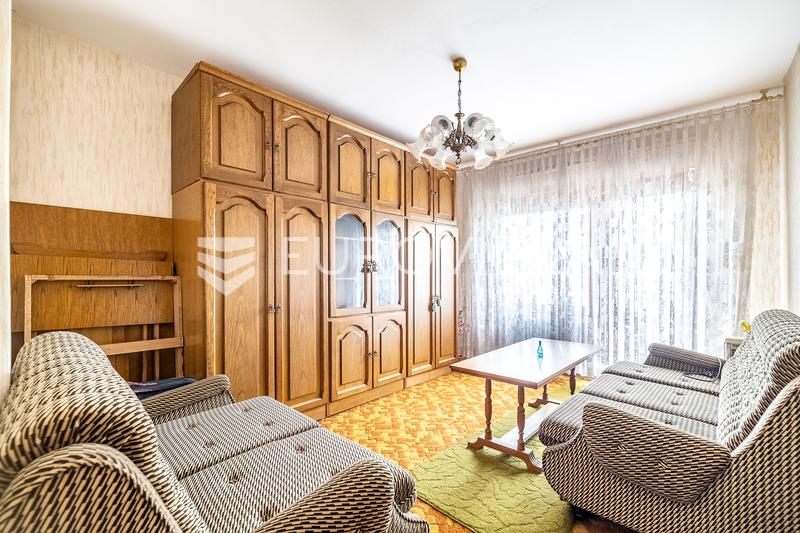
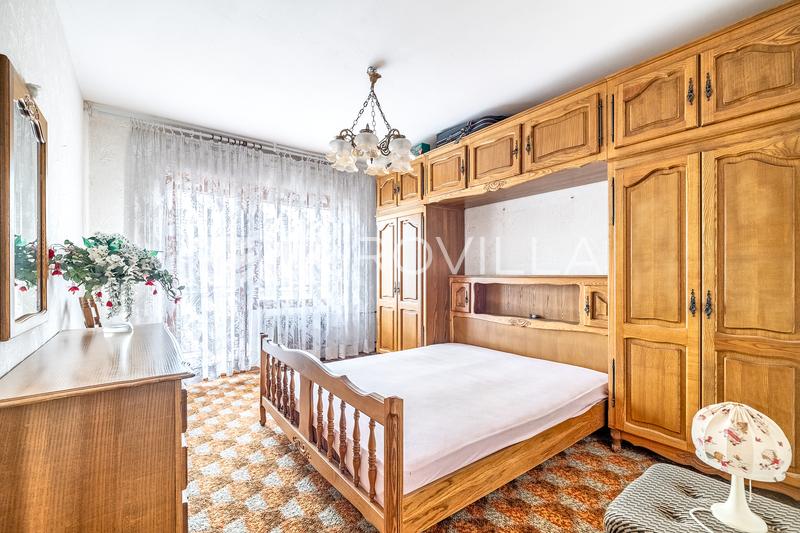
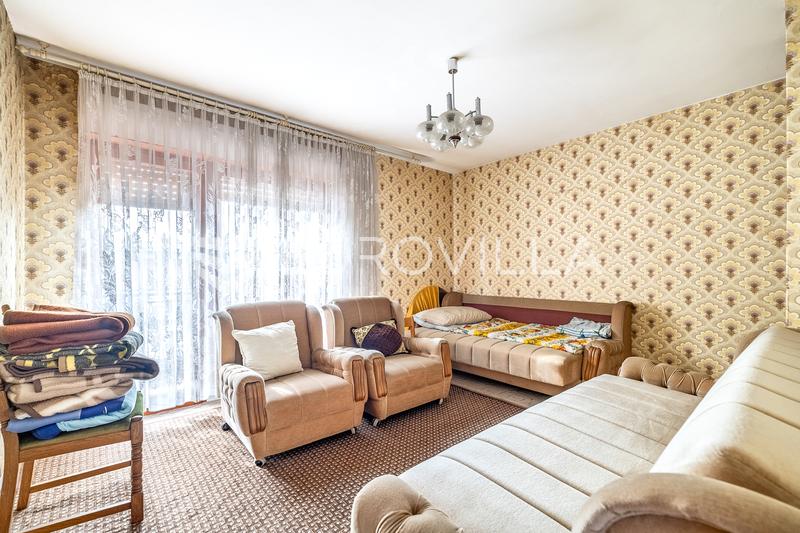
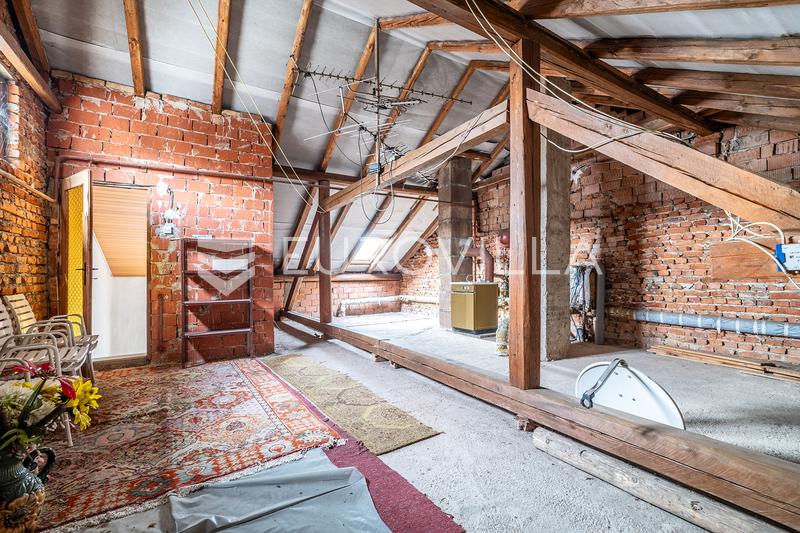
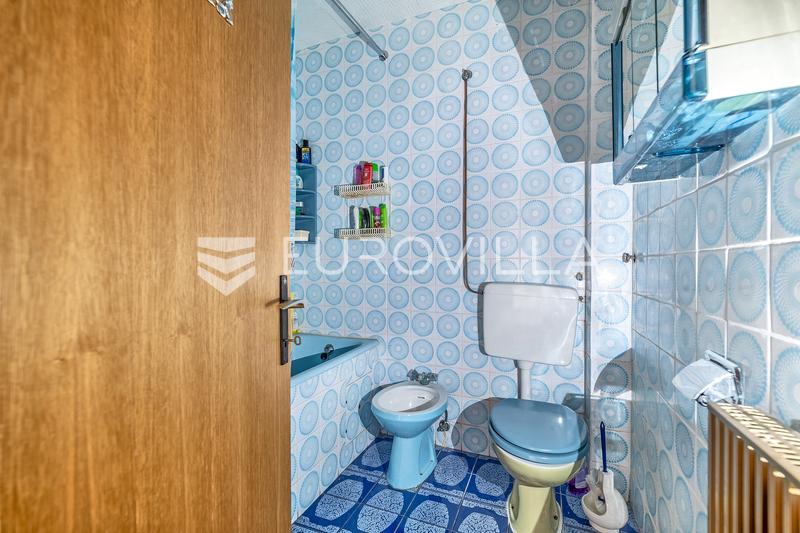
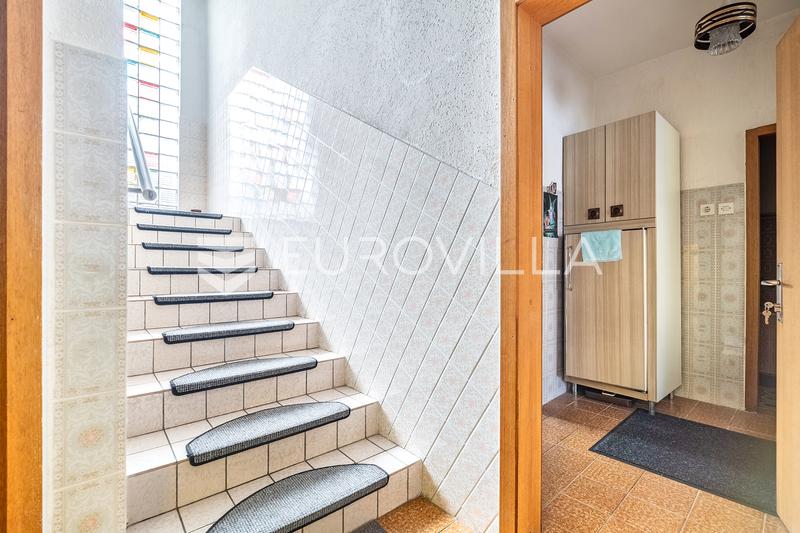
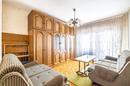
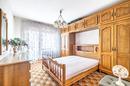
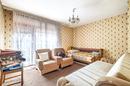
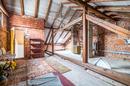
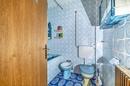
The house spans multiple levels; the living space includes four rooms, two bathrooms, a kitchen with a dining area, and various utility/auxiliary rooms. The layout ensures a functional use of space, while the balconies, a garage, and a spacious attic—which offers potential for further development or customization to suit future needs—add significant value to the property.
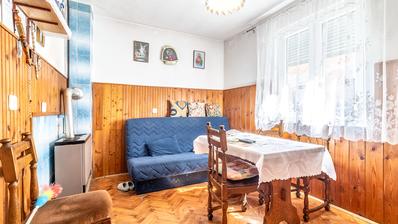
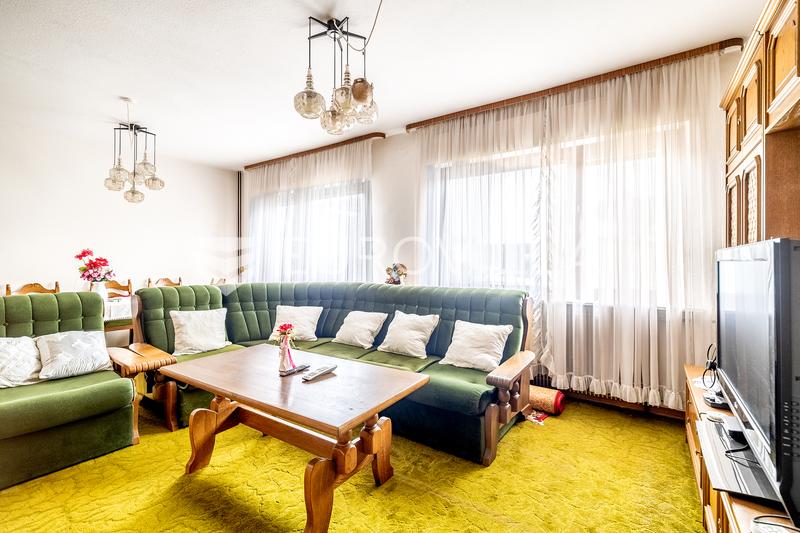
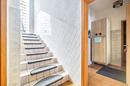
The interior features a classic design style, characterized by warm wooden details and a welcoming atmosphere. The rooms are well-lit with natural light, and the current layout and fittings allow for immediate use, with the option for gradual modernization and personalization.
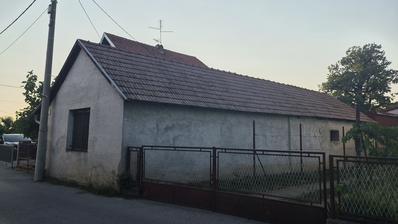
The exterior includes a fenced area with landscaped greenery, access to the garage, and balconies on the upper floor. The property is located in an established residential neighborhood, close to shops, schools, kindergartens, public transport, and other essential services.
Given its total area, functional layout, and potential for further customization, this house represents an attractive opportunity for family living in the Gornja Dubrava area.
Please feel free to contact us for any additional information.
Extra
- Number of floors: 3
- Garages: 1
- Uncovered outdoor parking spaces: 2
- Heating: Gas
- Usage: Residential
- Energy certificate: In progress
- Furnished
- Building permit
- Certificate of ownership
- Roofing: Roof tile
Credit calculator
The calculation is only informative, and cannot be used for any other purpose.
If a lower price is posted for this listing on another website, the same price also applies with us.