Details
- City:
- Zagreb
- Neighborhood:
- Gornja Dubrava
- Street:
- Dankovečka
- Type:
- Double house
- Category:
- Buy
- Construction:
- old property
- Updated:
Description
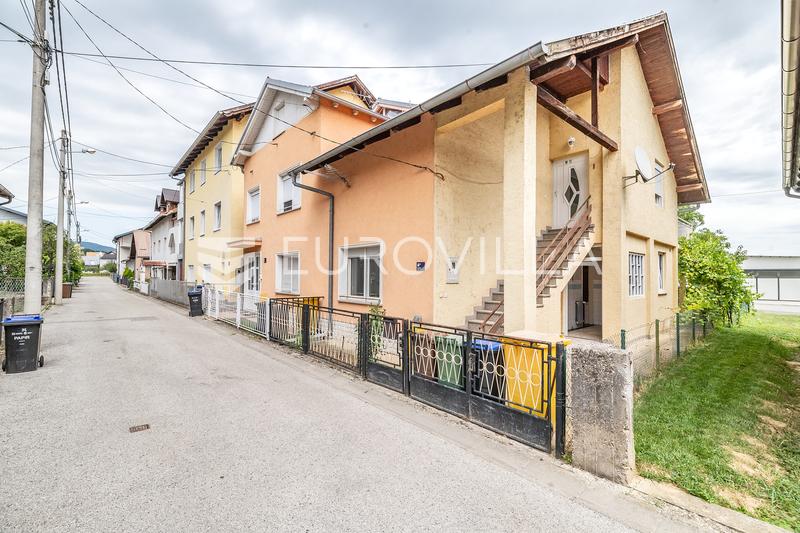
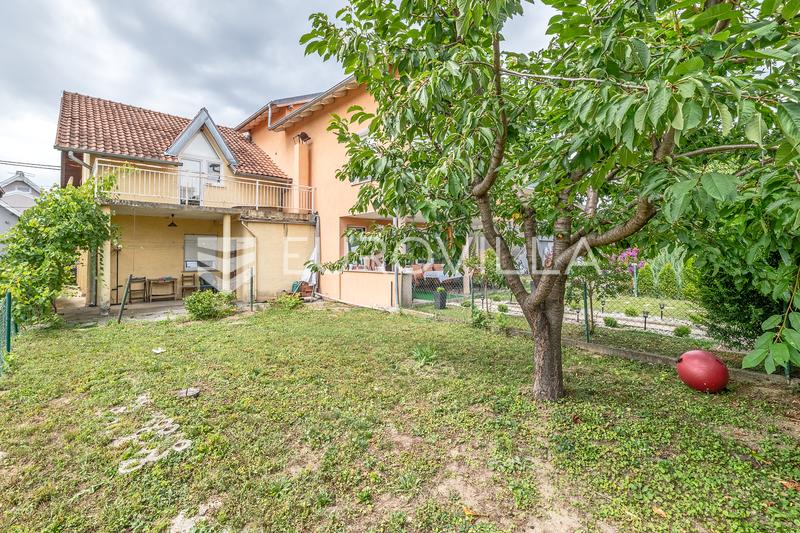
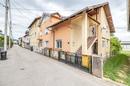
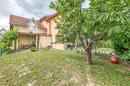
Zagreb, Gornja Dubrava – semi-detached house for sale with two apartments requiring renovation, offering a total living area of 120 m², in a quiet and well-connected location.
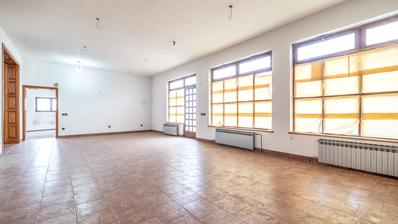
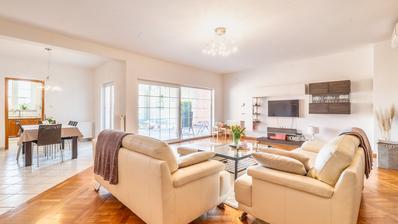
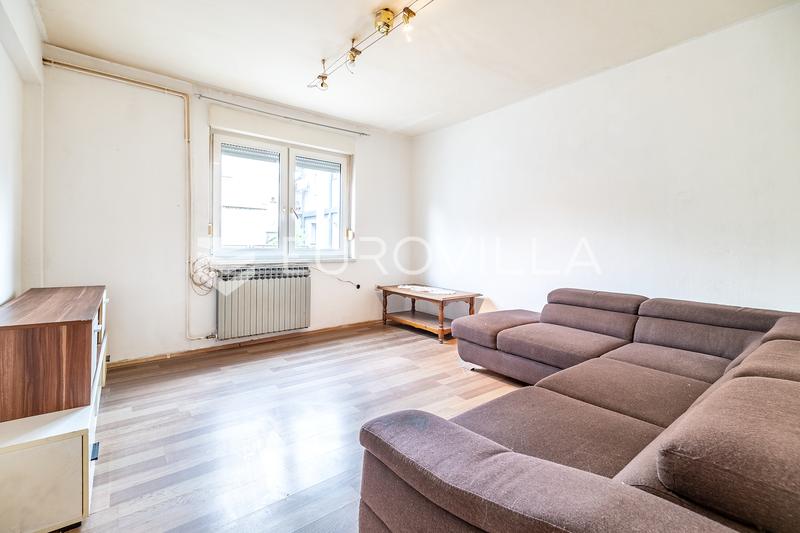
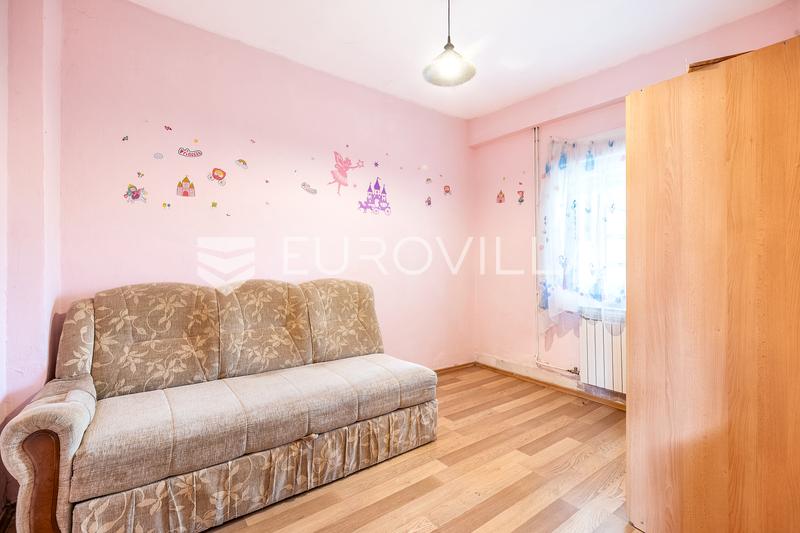
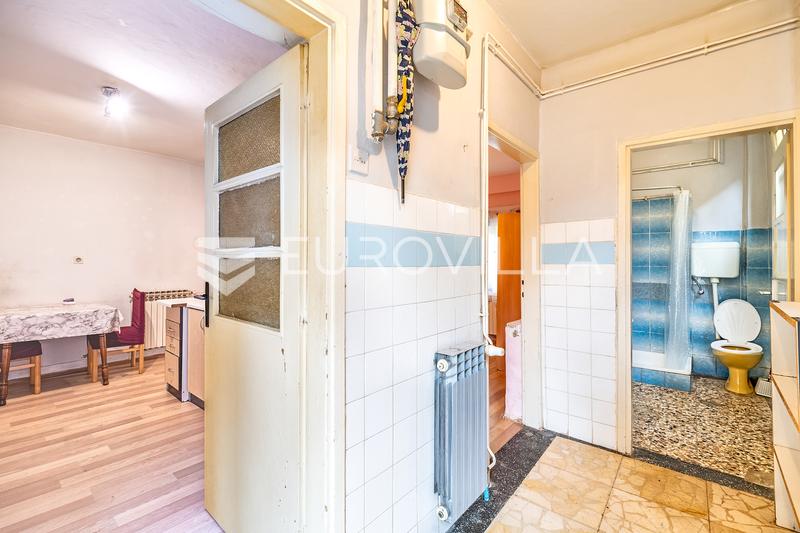
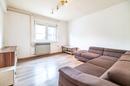
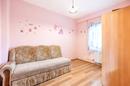
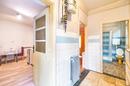
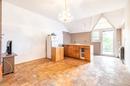
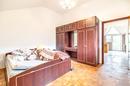
The property has two separate entrances and is arranged over two floors. The ground floor features a 50 m² apartment comprising a living room, kitchen, bedroom, bathroom, storage room, and hallway. It also benefits from a covered terrace and a private garden.
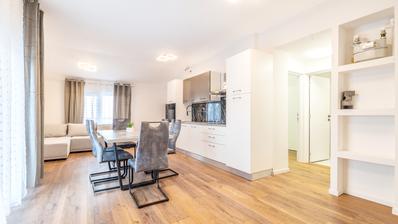
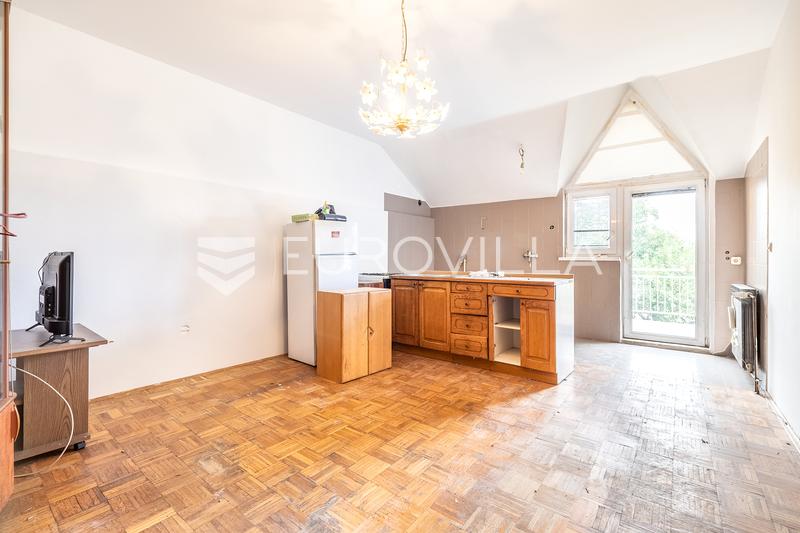
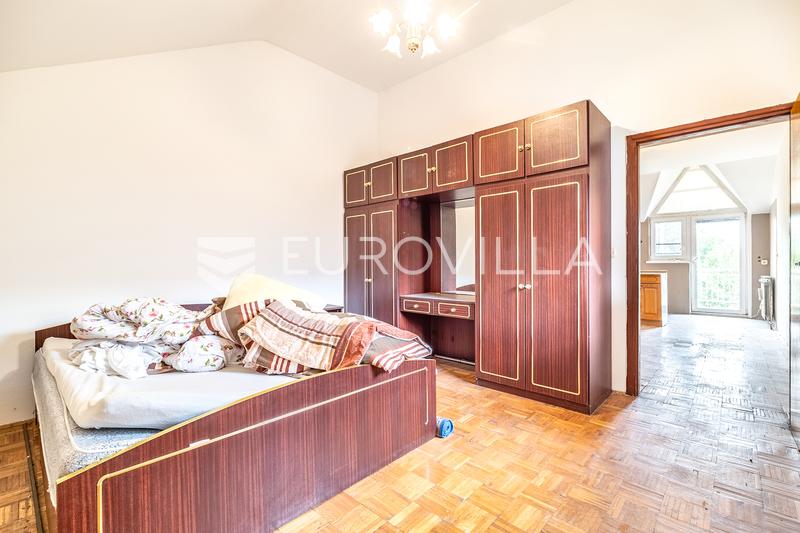
The upper floor offers a 46 m² apartment consisting of an entrance hall, living room with kitchen, bedroom, and a 12 m² terrace.
The house offers the possibility of an extension and presents excellent investment potential thanks to its separate entrances, making it suitable for multi-family living or rental purposes.
The location is very convenient, close to a children's park, Garden Mall, a bus stop, and within easy reach of the tram network.
Ownership is clear.
For any further information, please feel free to contact us.
Extra
- Number of floors: 2
- Orientation: East, South, West
- Heating: Gas
- Usage: Residential
- Energy certificate: In progress
- Terrace
- Public transportation
- Shed/Storage
- Building permit
- Usage permit
- Certificate of ownership
- Roofing: Tile
- Flooring material: Concrete
- Flooring: Ceramics, Laminate
- Carpentry: PVC
- Windows: Two-layered glass
Credit calculator
The calculation is only informative, and can not be used for any other purpose.
If a lower price is posted for this listing on another website, the same price applies to us.