Details
- City:
- Zagreb
- Neighborhood:
- Maksimir
- Type:
- Two-bedrooms apartment
- Category:
- Buy
- Price per m²:
- 5.166,67 €
- Floor:
- Raised ground floor
- Construction:
- old property
- Last renovation:
- 2026
- Year of construction:
- 1970
- Move-in:
- 11/2026
- Updated:
Description
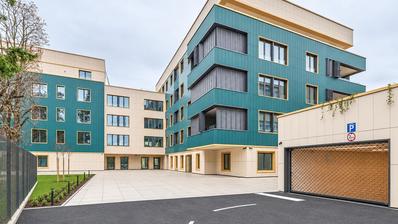
Maksimir – a 56 m² two bedroom apartment located on the raised ground floor of a well-maintained residential building (reinforced concrete construction) built in 1970.
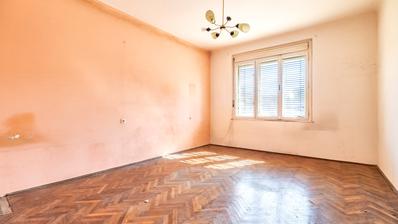
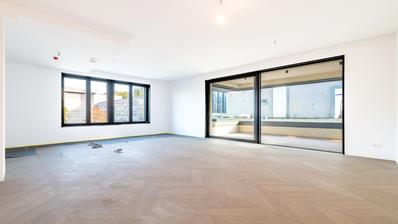
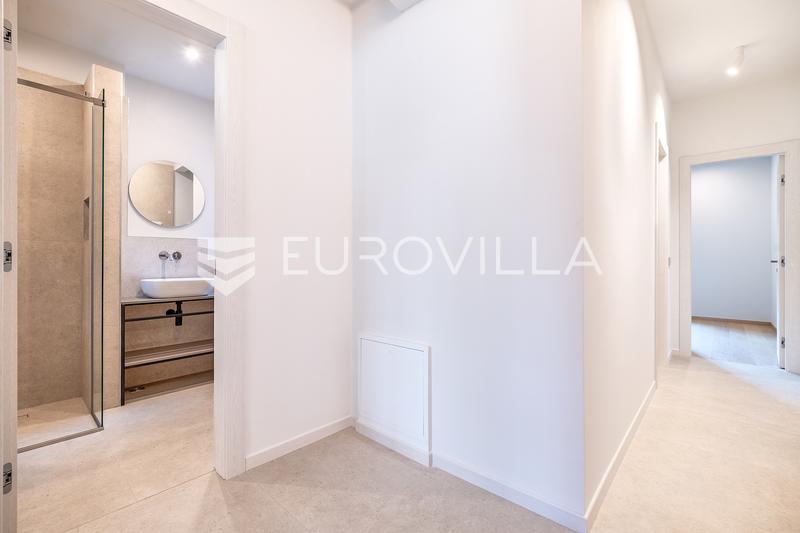
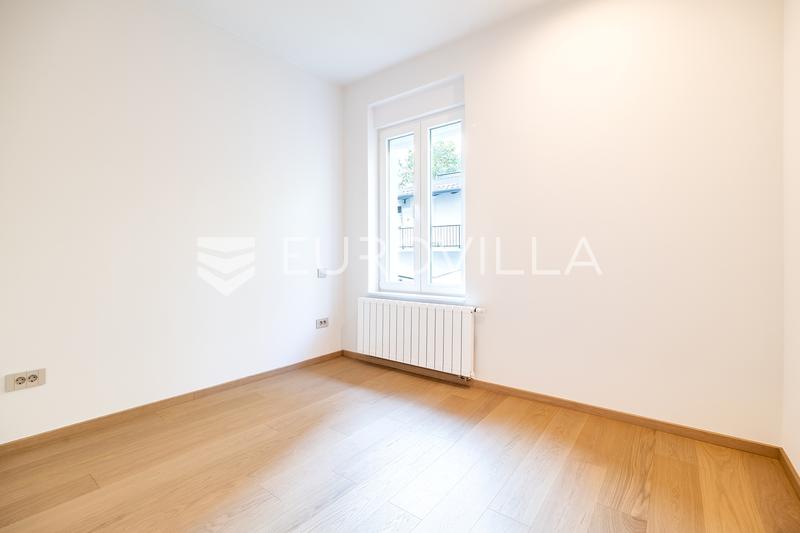
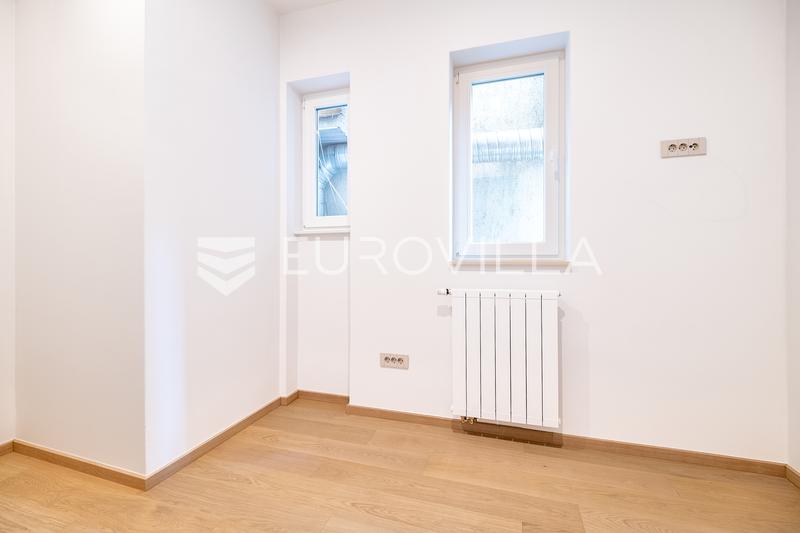
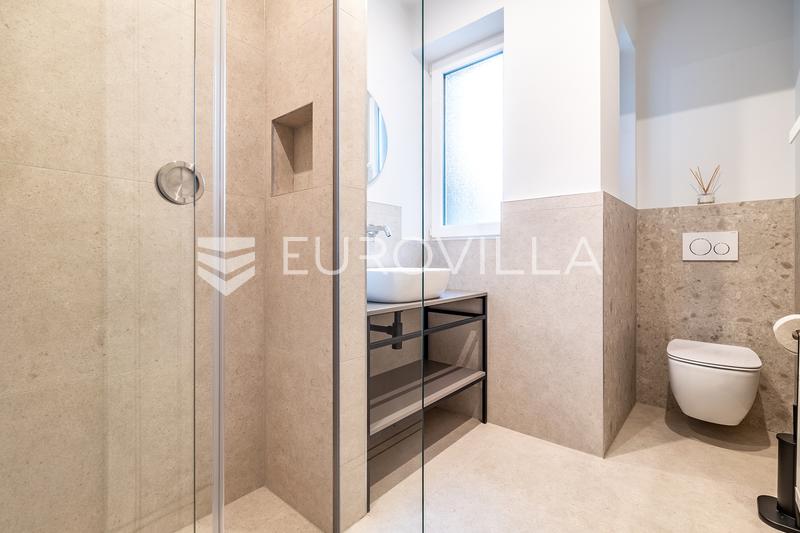
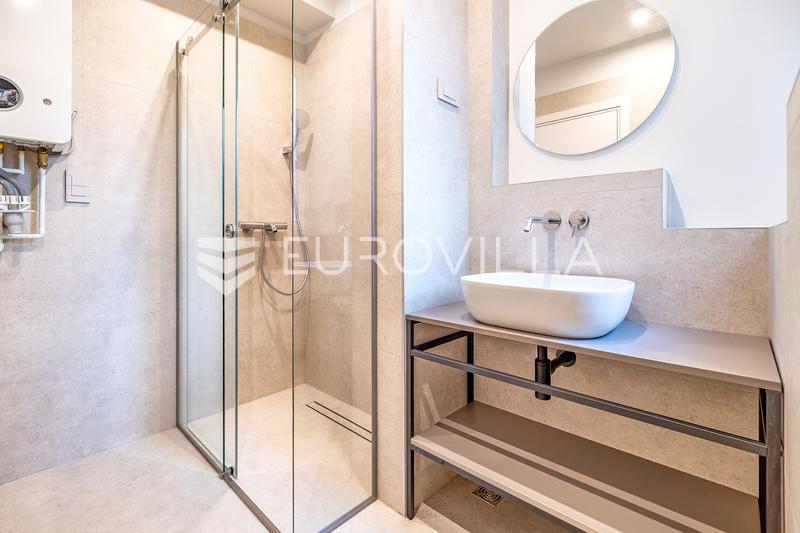
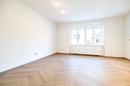
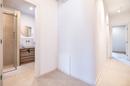
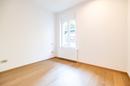
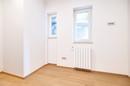
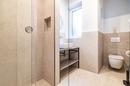
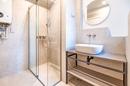
The layout comprises an entrance hall, a living room with an integrated kitchen and dining area, a bathroom, a bedroom, and an additional room suitable as a bedroom or study.
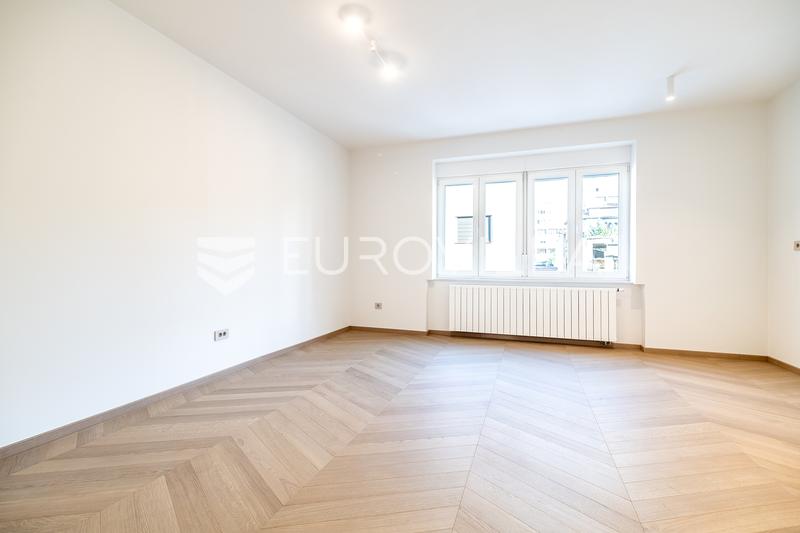
The apartment underwent a comprehensive renovation in 2026, with a strong focus on design and functionality. Features include air conditioning, pre-wiring for fiber-optic internet, a security door equipped with a digital lock and video intercom, high-end Italian ceramics, premium Chevron-pattern oak parquet flooring, PVC joinery with fitted insect screens, and a Wi-Fi-enabled heating and cooling system.
Oriented towards the east and west, the apartment enjoys an abundance of natural light throughout the day. It includes storage space in both the basement and the attic, bringing the total saleable area to 60 m².
This property represents an ideal combination of a highly sought-after micro-location and uncompromising quality in its finishes. It is a perfect choice for those wishing to live near the city center and a forest park, or as a secure, long-term investment for rental purposes.
Please feel free to contact us for any further information.
Extra
- Number of toilets: 1
- Number of floors: 1
- Total number of floors in the building: 5
- Orientation: East, West
- Heating: Gas
- Usage: Residential
- Energy certificate: B
- Ceiling height: 280 cm
- Low-energy
- Study room
- Optical fiber internet
- Smart Home
- Air conditioning
- Intercom
- Security doors
- Renovated
- Not Furnished
- Public transportation
- Near tram
- Shed/Storage
- Holiday rental
- Building permit
- Usage permit
- Certificate of ownership
- Flooring material: Concrete
- Flooring: Parquet, Ceramics
- Exterior joinery: PVC
- Windows: Three-layered glass
Credit calculator
The calculation is only informative, and cannot be used for any other purpose.
If a lower price is posted for this listing on another website, the same price also applies with us.