Description
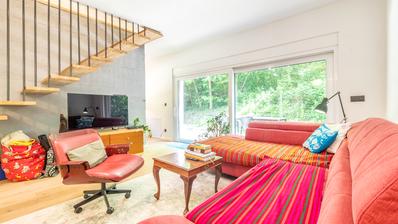
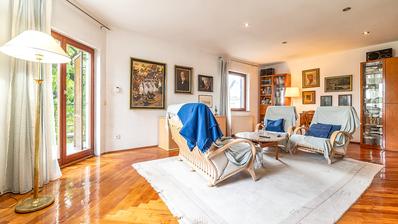
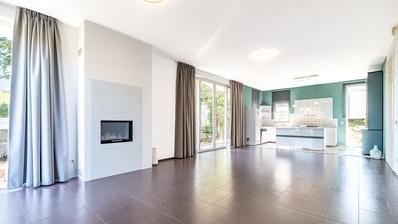
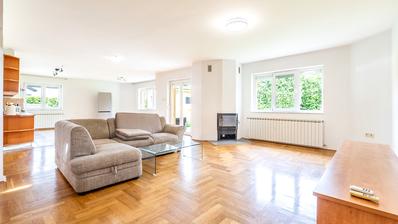
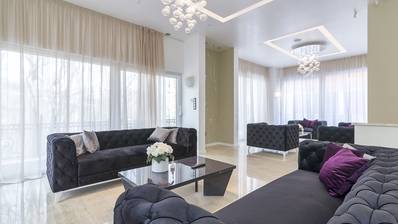
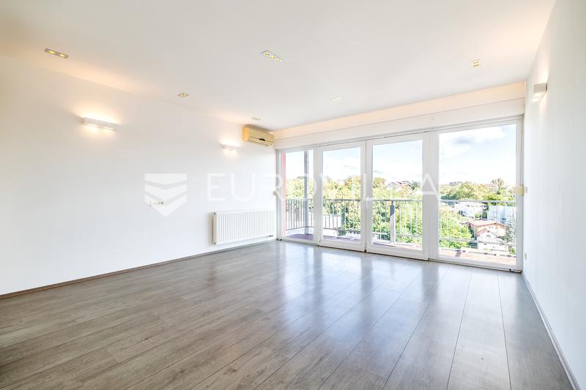
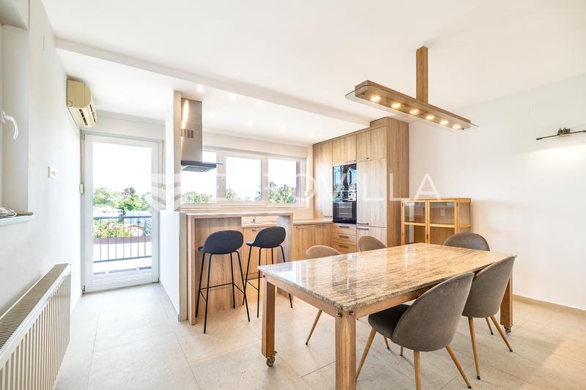
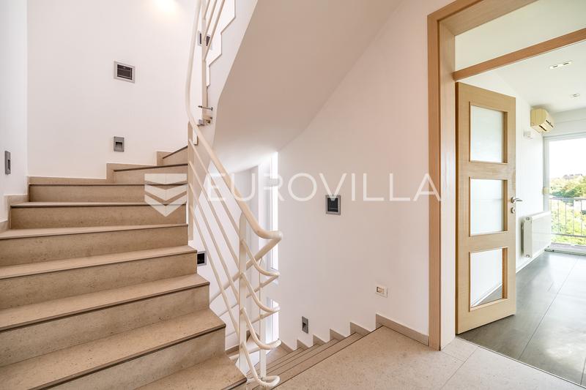
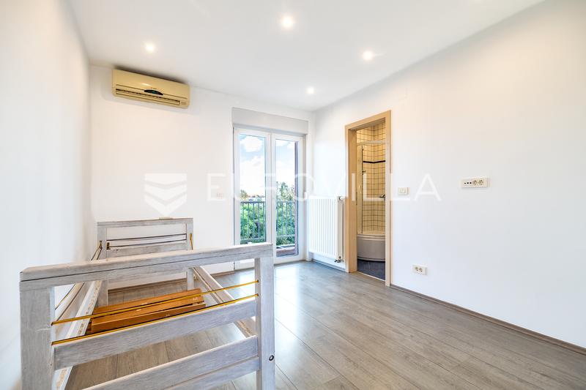
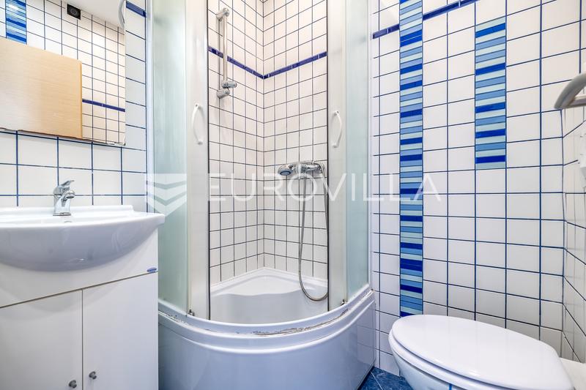
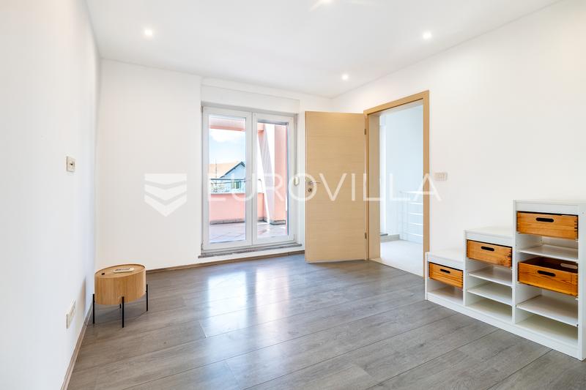
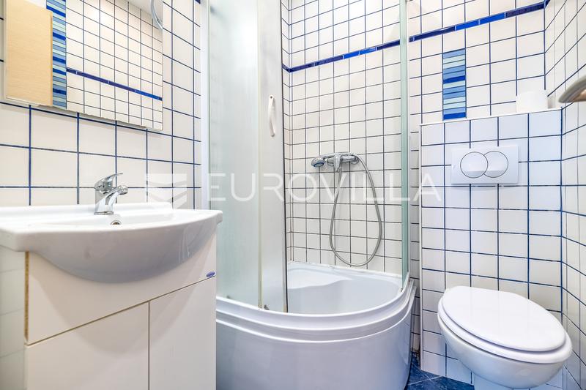
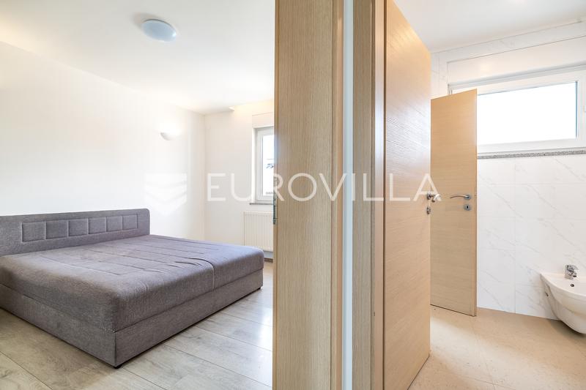
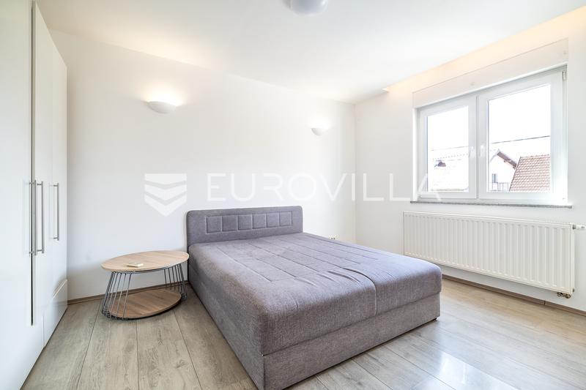
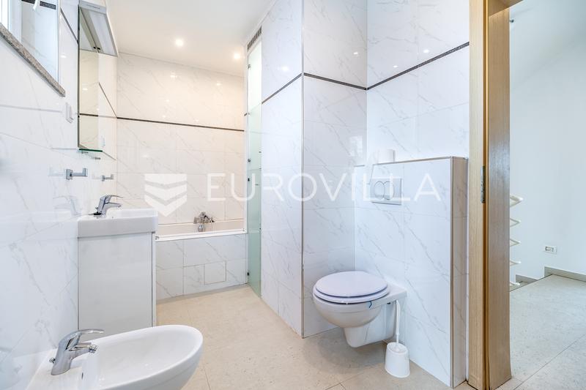
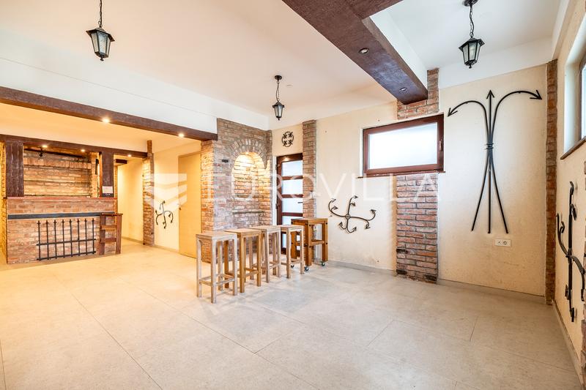
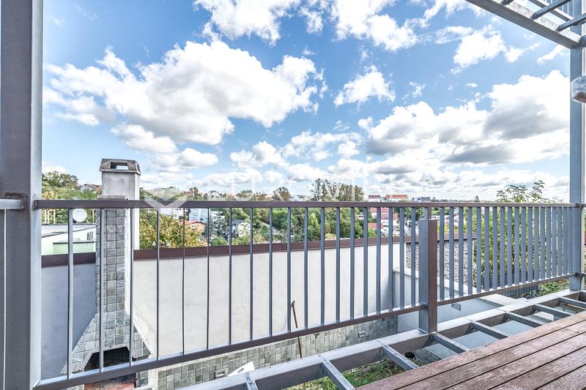
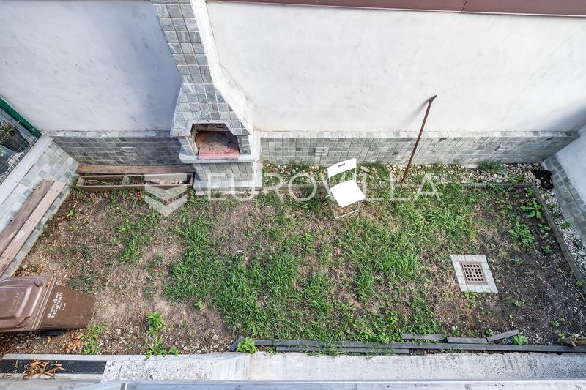
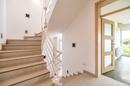
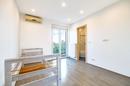
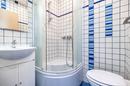
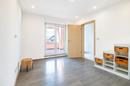
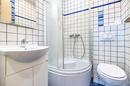
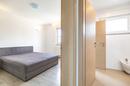
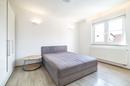
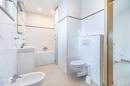
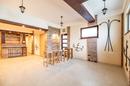
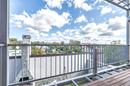
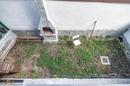
Maksimir, detached family house with an area of 151.71 m², situated on a 176 m² plot. The ground floor consists of: an entrance hall with direct access to the garage, a guest toilet, and an open-plan kitchen with a dining area and access to a covered terrace. The first floor comprises: a staircase, a hallway, a spacious living room with access to a covered terrace, and a master bedroom with an en-suite bathroom. The second floor features two bedrooms, each with its own bathroom and private covered terrace. Almost every room has a terrace that, in addition to a stunning view, brings an abundance of natural light into the interior.The basement is designed for entertaining, featuring a rustic "knightly" style with a bar and direct access to the garden. Additionally, the basement houses a laundry room, a storage room, and a small separate room containing the central vacuum system. The house includes a garage and two uncovered outdoor parking spaces. Excellent location in a quiet area, yet close to all amenities. Proximity to public transport, shops, an elementary school, a park, and other facilities. Further information available upon request.
Extra
- Minimum rental period: 12 months
- Number of toilets: 1
- Number of floors: 3
- Garages: 1
- Uncovered outdoor parking spaces: 2
- Heating: Gas
- Usage: Residential
- Energy certificate: In progress
- Terrace
- Balcony
- Grill
- Fireplace
- Pantry
- Laundry room
- Kitchen island
- Air conditioning
- Intercom
- Security doors
- Renovated
- Wine cellar
- Underfloor heating
- Shed/Storage
- Building permit
- Usage permit
- Certificate of ownership
If a lower price is posted for this listing on another website, the same price also applies with us.