Details
- City:
- Zagreb
- Municipality:
- Novi Zagreb - Zapad
- Neighborhood:
- Odra
- Type:
- Two-bedrooms apartment
- Category:
- Buy
- Price per m²:
- 3.390,01 €
- Floor:
- Raised ground floor
- Construction:
- new build
- Year of construction:
- 2026
- Updated:
Description
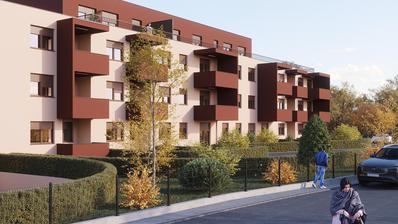
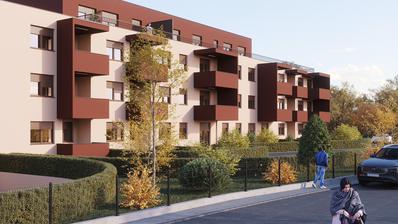
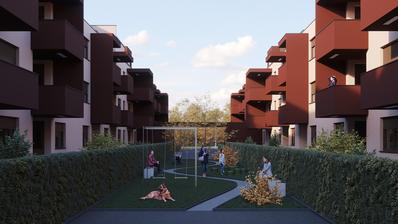
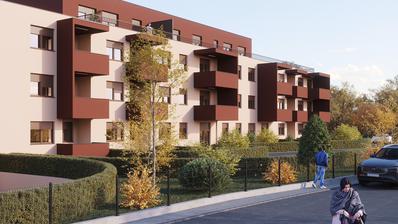
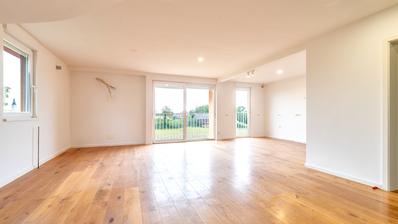
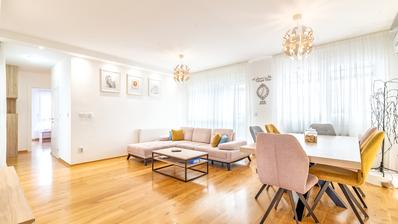
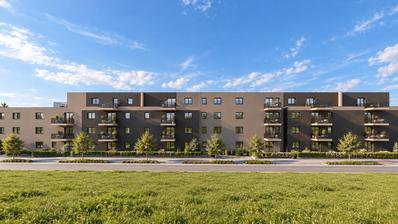
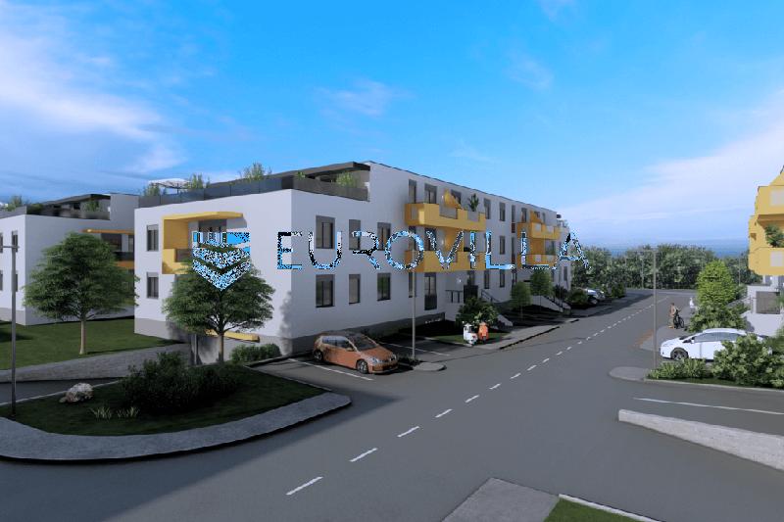
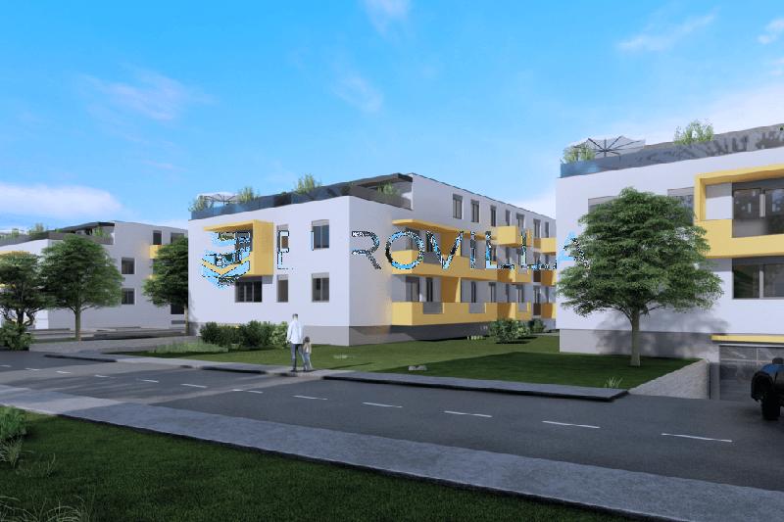
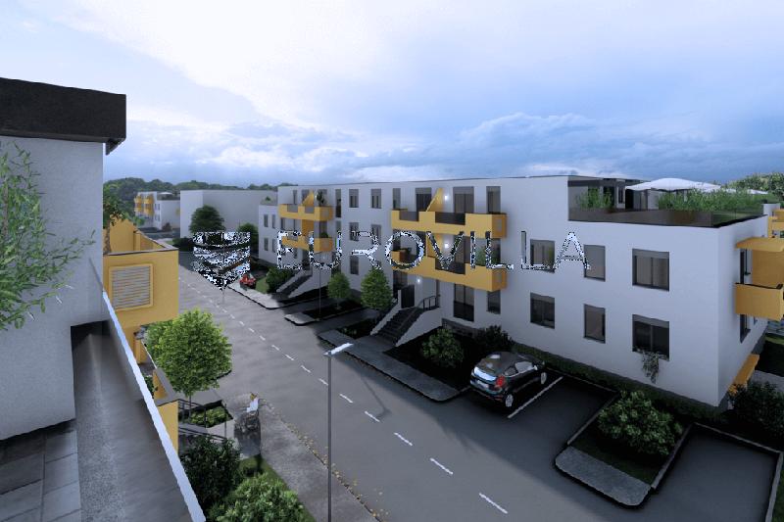
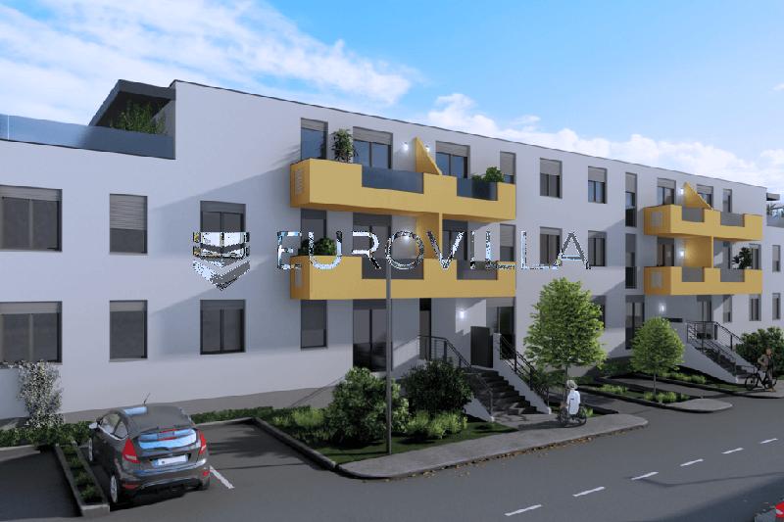
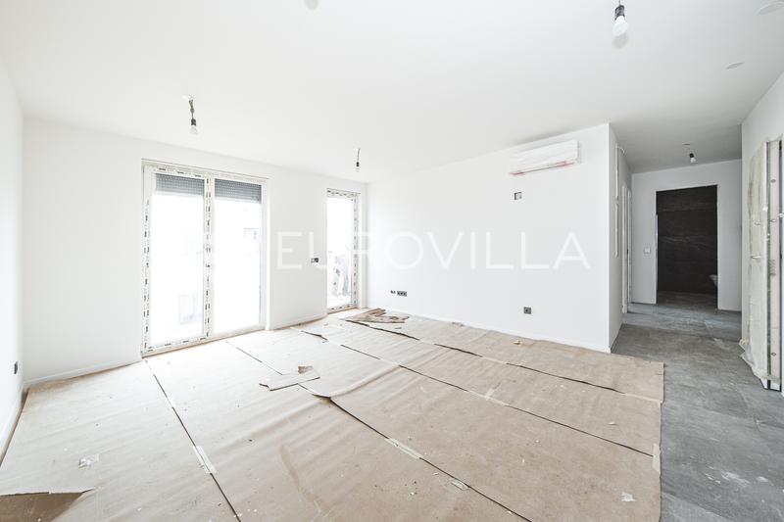
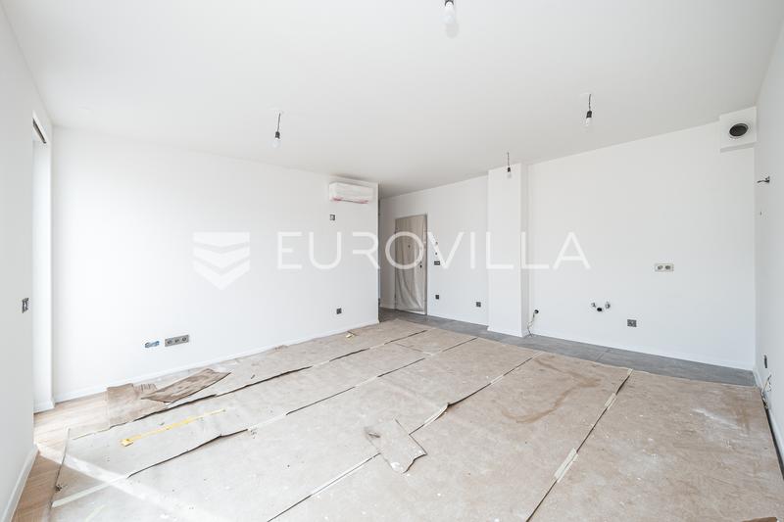
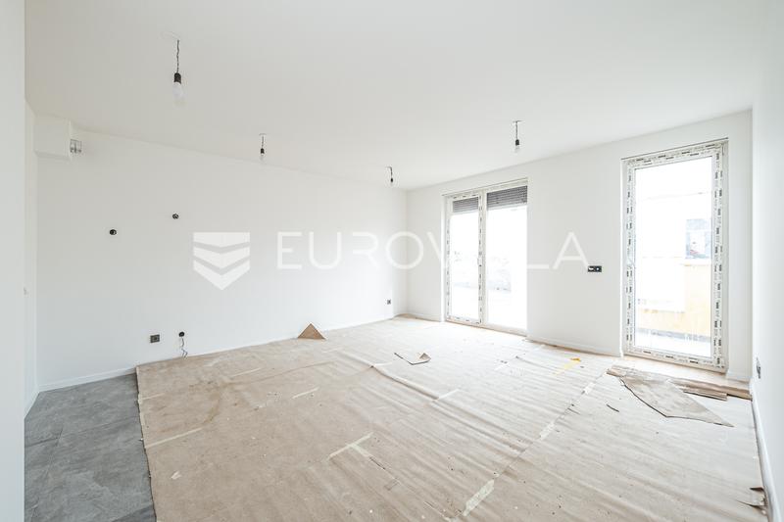
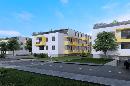
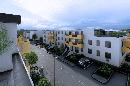
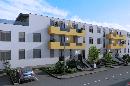
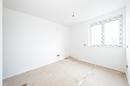
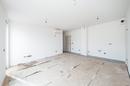
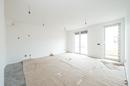
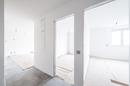
Zagreb, Odra, a two-bedroom apartment in a new development from 2026, situated on the raised ground floor with a total net area of 55.95 m². The apartment features a functional layout and a north-facing orientation.
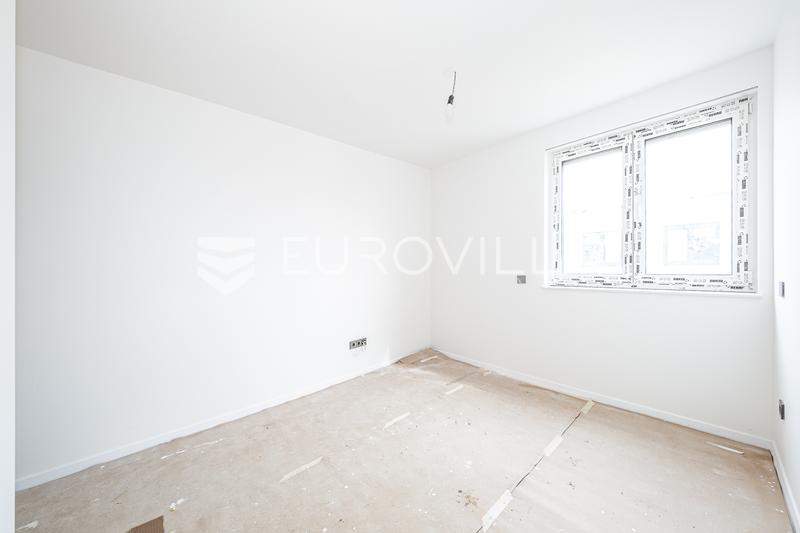
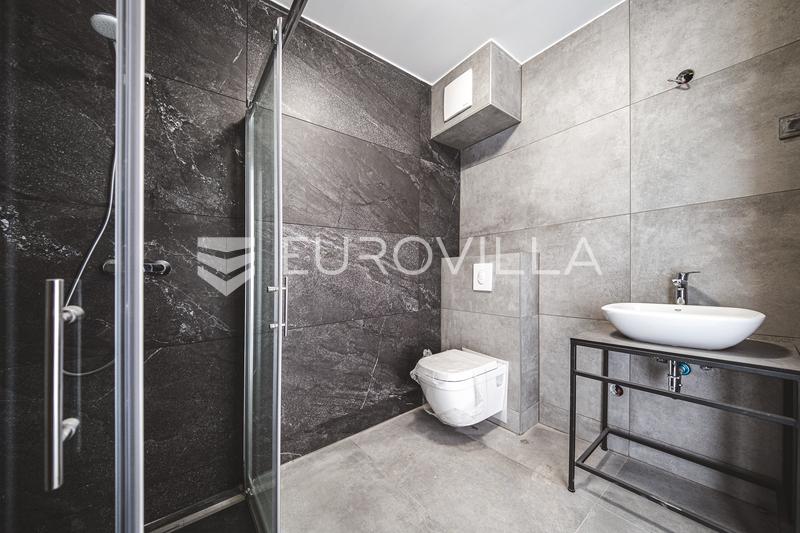
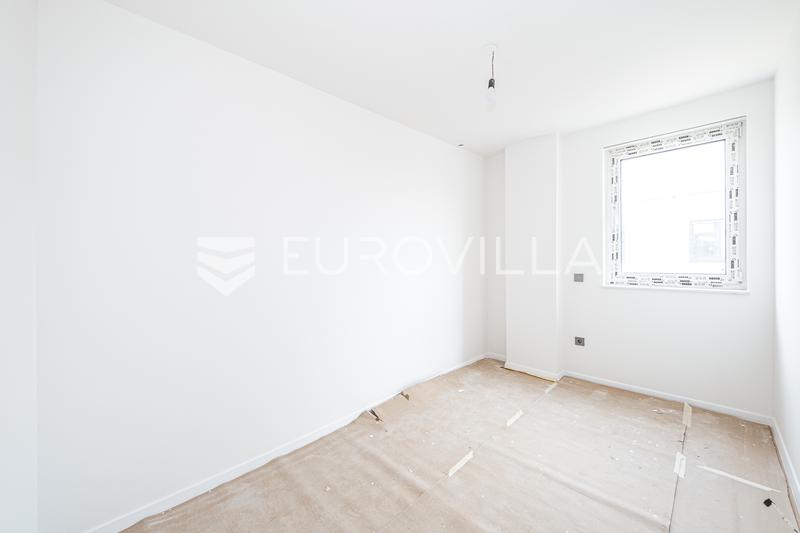
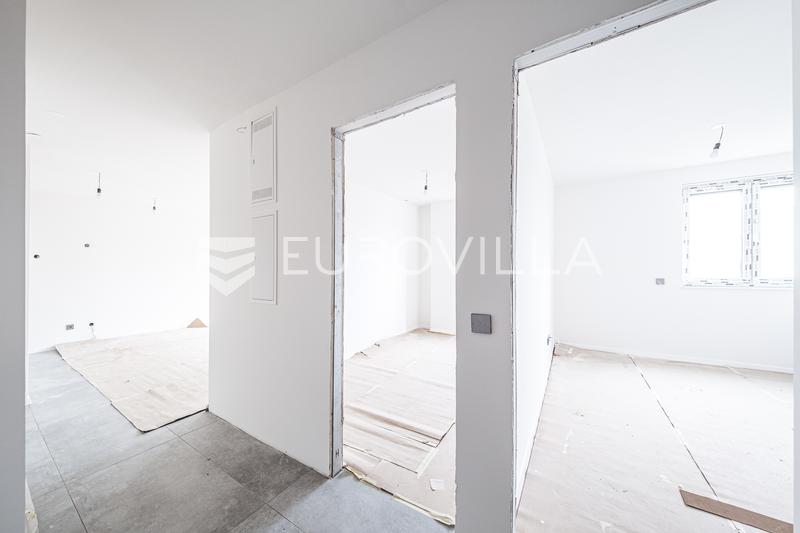
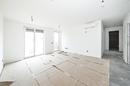
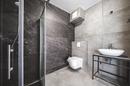
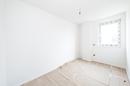
It comprises an entrance area (6.38 m²), a living room with a kitchen and dining area (18.72 m²), two bedrooms (9.53 m² and 8.98 m²), and a bathroom (4.54 m²).
The apartment includes a garage parking space measuring 15.6 m² (7.8 m²).
EQUIPMENT AND TECHNOLOGY
Smart Home system (mobile app control)
Lighting
Heating
Security systems
Underfloor heating via heat pump
Air conditioning (Wi-Fi control)
FIXTURES AND MATERIALS
REHAU PVC joinery
Triple-glazed windows
Electric roller shutters with insect screens
Three-layer oak parquet flooring
Security entrance door
LOCATION
Excellent transport connections
Planned connection between Odra and Sarajevska Road
Quick access to the city center
Proximity to all amenities:
Kindergarten and school
Hospital
Bus stop
Shops and shopping centers
Airport
We remain at your disposal for any further questions.
Extra
- Number of toilets: 1
- Number of floors: 1
- Total number of floors in the building: 3
- Garage parking spots: 1
- Orientation: North, West
- Heating: heat pump
- Usage: Residential
- Energy certificate: A
- Low-energy
- Phone
- Smart Home
- Air conditioning
- Electric blinds
- Intercom
- Video surveillance
- Security doors
- Mosquito nets
- Renovated
- Public transportation
- Underfloor heating
- Building permit
- Certificate of ownership
- Roofing: Flat
- Flooring: Parquet, Ceramics
- Exterior joinery: PVC
- Windows: Three-layered glass
Credit calculator
The calculation is only informative, and cannot be used for any other purpose.
Other flats in the project: Zagreb, Novi Zagreb west, ODRA, NEW BUILDING
Available apartments: 22 / 34
| ID | Project internal ID | Floor | Number of rooms | Area | Price | Floor plan | |
|---|---|---|---|---|---|---|---|
| 496526 | 12B001 | Raised ground floor | 1 | 47 m² | 166.708 € | Floor plan | |
| 110583 | 12B002 | Raised ground floor | 2 | 56 m² | 191.467 € | Floor plan | |
| 157385 | 12B003 | Raised ground floor | 2 | 56 m² | 189.671 € | Floor plan | |
| 318702 | 12B004 | Raised ground floor | 2 | 60 m² | 204.248 € | Floor plan | |
| 786711 | 12B005 | Raised ground floor | 2 | 60 m² | 203.637 € | Floor plan | |
| 567630 | 12B006.a | Raised ground floor | 1 | 34 m² | 126.263 € | Floor plan | |
| 404259 | 2B001 | Raised ground floor | 1 | 46 m² | 162.839 € | Floor plan | |
| 637926 | 2B002 | Raised ground floor | 2 | 56 m² | 191.467 € | Floor plan | |
| 290940 | 2B004 | Raised ground floor | 2 | 56 m² | 188.839 € | Floor plan | |
| 110444 | 2B005 | Raised ground floor | 2 | 60 m² | 203.637 € | Floor plan | |
| 318711 | 2B006.a | Raised ground floor | 1 | 35 m² | 130.762 € | Floor plan | |
| 637541 | 12B107 | 1. | 2 | 60 m² | 202.010 € | Floor plan | |
| 839764 | 12B108 | 1. | 2 | 60 m² | 201.943 € | Floor plan | |
| 448415 | 12B109 | 1. | 2 | 59 m² | 198.824 € | Floor plan | |
| 625996 | 12B110 | 1. | 2 | 57 m² | 191.671 € | Floor plan | |
| 771913 | 12B111 | 1. | 2 | 60 m² | 203.909 € | Floor plan | |
| 413741 | 12B112.a | 1. | 1 | 34 m² | 126.263 € | Floor plan | |
| 744812 | 2A111 | 1. | 2 | 61 m² | 205.120 € | Floor plan | |
| 433740 | 2A112.a | 1. | 1 | 35 m² | 130.763 € | Floor plan | |
| 346428 | 2B107 | 1. | 2 | 59 m² | 199.739 € | Floor plan | |
| 857279 | 2B108 | 1. | 2 | 59 m² | 200.315 € | Floor plan | |
| 140735 | 2B109 | 1. | 2 | 59 m² | 199.806 € | Floor plan | |
| 480824 | 2B110 | 1. | 2 | 57 m² | 191.671 € | Floor plan | |
| 646728 | 2B111 | 1. | 2 | 60 m² | 204.451 € | Floor plan | |
| 434368 | 2B112.a | 1. | 1 | 34 m² | 126.263 € | Floor plan | |
| 951684 | 12B213 | 2. | 2 | 59 m² | 201.604 € | Floor plan | |
| 413475 | 12B214.a | 2. | 2 | 60 m² | 204.485 € | Floor plan | |
| 522880 | 12B214.b | 2. | 2 | 63 m² | 211.318 € | Floor plan | |
| 189040 | 12B215 | 2. | 2 | 61 m² | 205.154 € | Floor plan | |
| 732847 | 2B213 | 2. | 2 | 59 m² | 201.604 € | Floor plan | |
| 302161 | 2B214.a | 2. | 2 | 60 m² | 204.349 € | Floor plan | |
| 160422 | 2B214.b | 2. | 2 | 63 m² | 211.251 € | Floor plan | |
| 772202 | 2B215 | 2. | 2 | 66 m² | 220.564 € | Floor plan |
Available
Reserved
Sold
If a lower price is posted for this listing on another website, the same price also applies with us.