1/10
Zagreb, Samoborska cesta, family house on building land 917 m² within M1 and S purpose - 1
Zagreb, Samoborska cesta, family house on building land 917 m² within M1 and S purpose - 2
Zagreb, Samoborska cesta, family house on building land 917 m² within M1 and S purpose - 3
Zagreb, Samoborska cesta, family house on building land 917 m² within M1 and S purpose - 4
Zagreb, Samoborska cesta, family house on building land 917 m² within M1 and S purpose - 5
Zagreb, Samoborska cesta, family house on building land 917 m² within M1 and S purpose - 6
Zagreb, Samoborska cesta, family house on building land 917 m² within M1 and S purpose - 7
Zagreb, Samoborska cesta, family house on building land 917 m² within M1 and S purpose - 8
Zagreb, Samoborska cesta, family house on building land 917 m² within M1 and S purpose - 9
Zagreb, Samoborska cesta, family house on building land 917 m² within M1 and S purpose - 10
Zagreb, Samoborska cesta, family house on building land 917 m² within M1 and S purpose - 1
Zagreb, Samoborska cesta, family house on building land 917 m² within M1 and S purpose - 2
Zagreb, Samoborska cesta, family house on building land 917 m² within M1 and S purpose - 3
Zagreb, Samoborska cesta, family house on building land 917 m² within M1 and S purpose - 4
Zagreb, Samoborska cesta, family house on building land 917 m² within M1 and S purpose - 5
Zagreb, Samoborska cesta, family house on building land 917 m² within M1 and S purpose - 6
Zagreb, Samoborska cesta, family house on building land 917 m² within M1 and S purpose - 7
Zagreb, Samoborska cesta, family house on building land 917 m² within M1 and S purpose - 8
Zagreb, Samoborska cesta, family house on building land 917 m² within M1 and S purpose - 9
Zagreb, Samoborska cesta, family house on building land 917 m² within M1 and S purpose - 10

Details

City:
Zagreb
Municipality:
Podsused - Vrapče
Neighborhood:
Podsused
Neighborhood:
Podsused - Vrapče
Street:
Samoborska
Type:
House
Category:
Buy
Updated:

Description

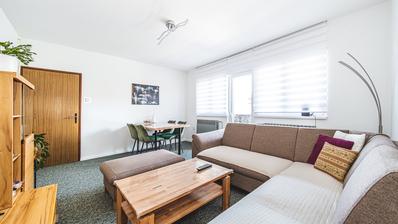
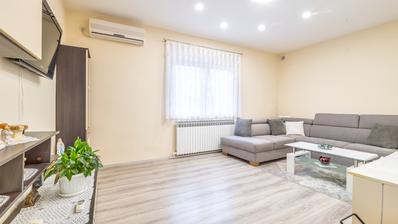
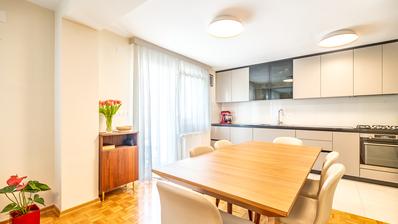
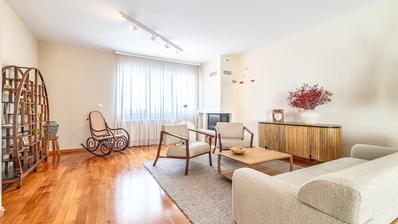
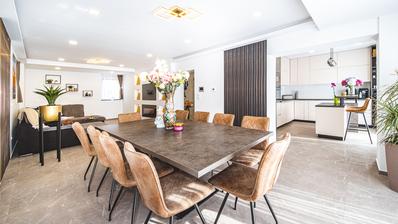
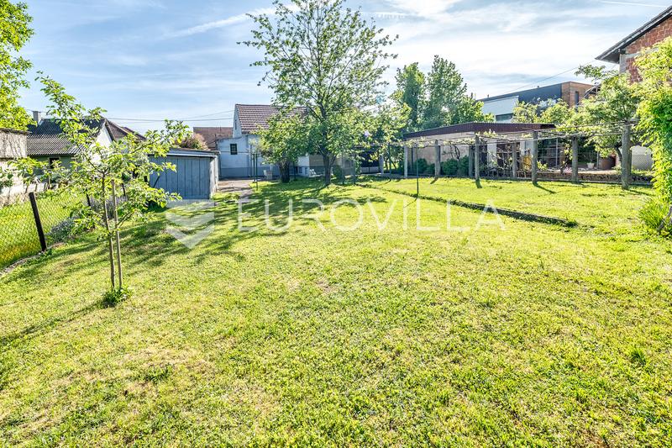
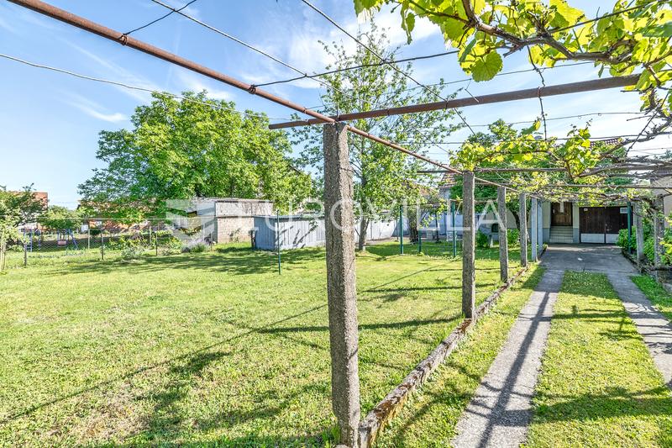
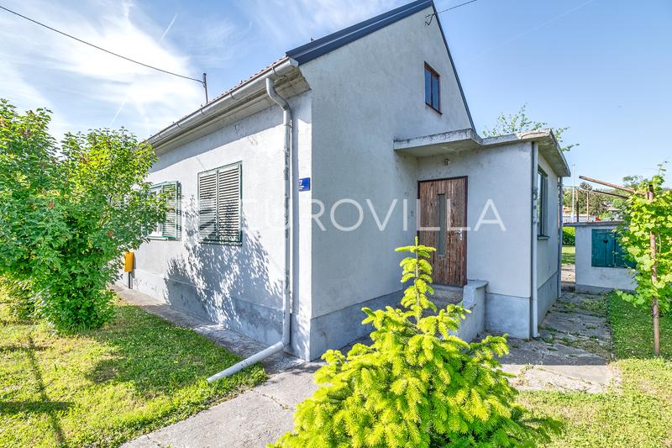
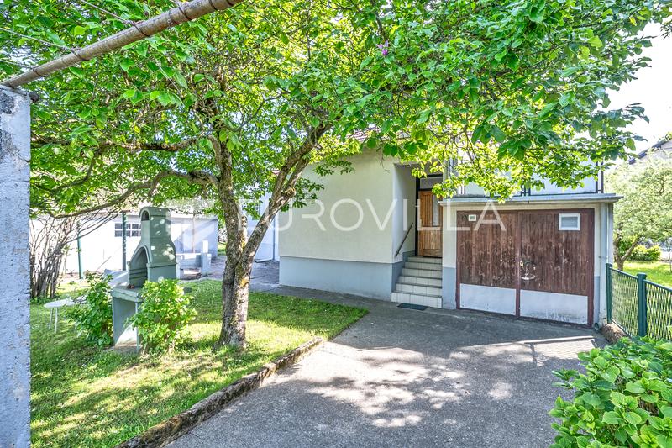
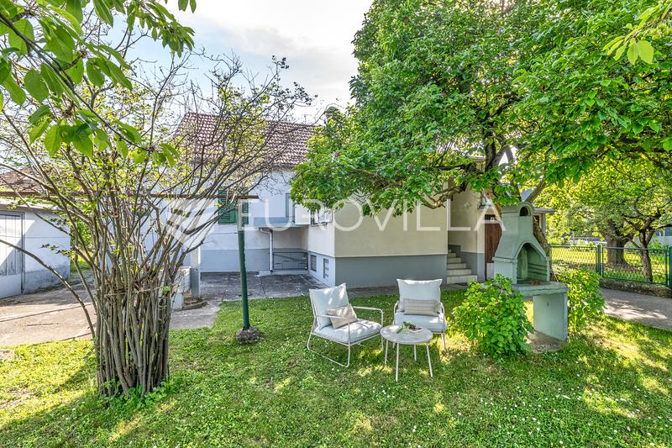
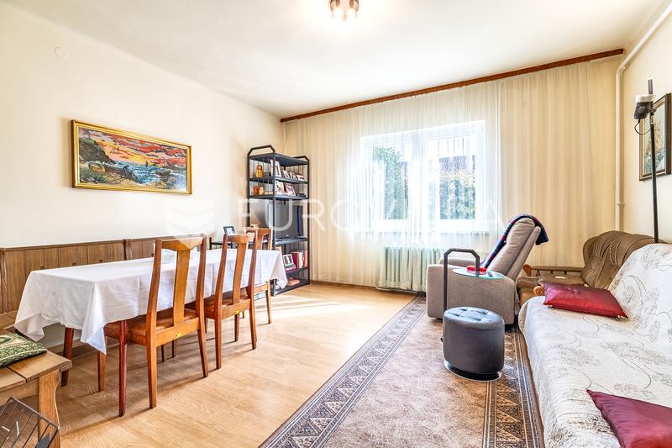
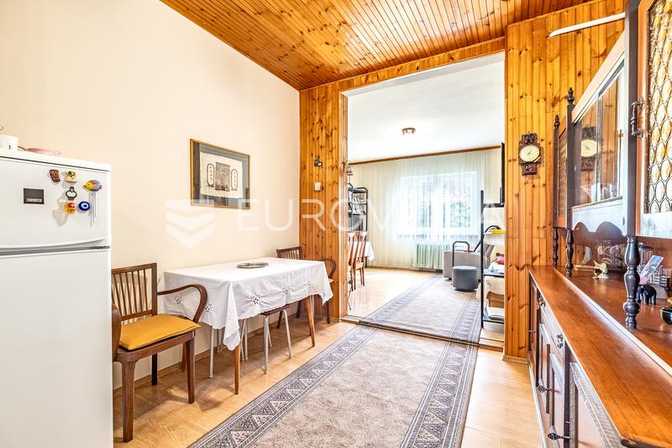
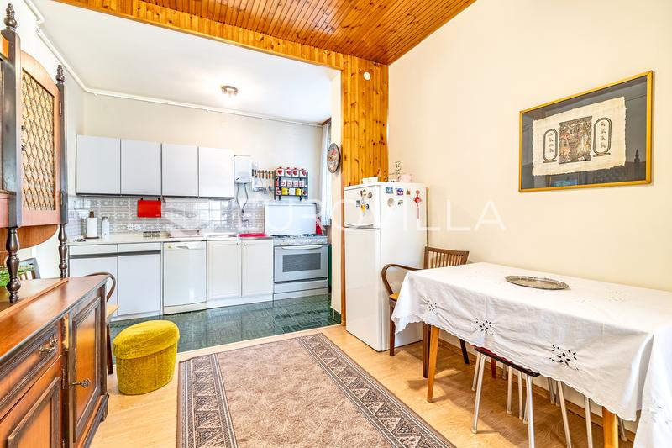
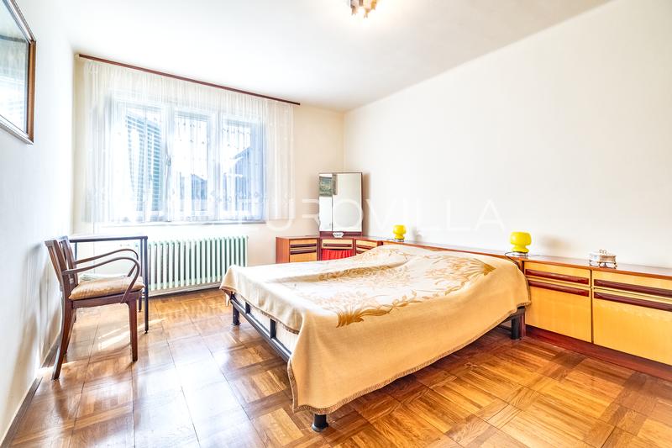
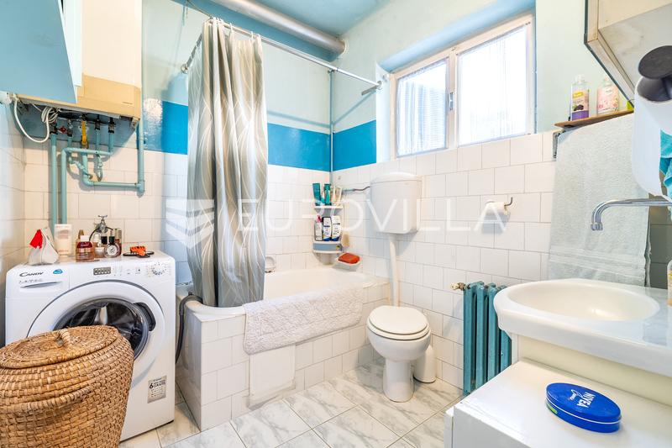
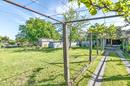
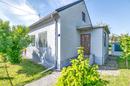
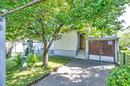
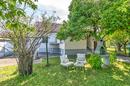
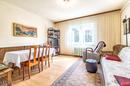
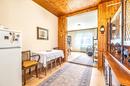
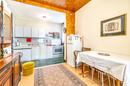
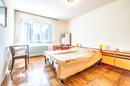
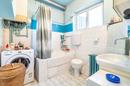
Zagreb, Samoborska cesta, family house with a gross area of 90 m2 with an auxiliary building and a garage on a building plot of 917 m² within the M1 and S purpose. It consists of an entrance hall, living room, kitchen with dining room, two bedrooms, bathroom, garage and utility rooms. There is also an auxiliary building on the plot. Access is possible from two access roads.

Ideal for reconstruction / adaptation or demolition and construction of a residential building.

Located in a very busy location, in the immediate vicinity of public facilities and public transport (bus and train station).

Other information on request.

Extra

  • Number of toilets: 1
  • Number of floors: 2
  • Garages: 1
  • Heating: Gas
  • Usage: Residential
  • Energy certificate: In progress
  • Grill
  • Pantry
  • Study room
  • Phone
  • Air conditioning
  • Furnished
  • Public transportation
  • Garden House
  • Shed/Storage
  • Certificate of ownership
  • Roofing: Roof tile
  • Exterior joinery: PVC

Credit calculator

€
€
%

The calculation is only informative, and cannot be used for any other purpose.

If a lower price is posted for this listing on another website, the same price also applies with us.