







1/28
Zagreb, Šestine luxury villa 780 m² on plot 1.550 m² - 1
Zagreb, Šestine luxury villa 780 m² on plot 1.550 m² - 2
Zagreb, Šestine luxury villa 780 m² on plot 1.550 m² - 3
Zagreb, Šestine luxury villa 780 m² on plot 1.550 m² - 4
Zagreb, Šestine luxury villa 780 m² on plot 1.550 m² - 5
Zagreb, Šestine luxury villa 780 m² on plot 1.550 m² - 6
Zagreb, Šestine luxury villa 780 m² on plot 1.550 m² - 7
Zagreb, Šestine luxury villa 780 m² on plot 1.550 m² - 8
Zagreb, Šestine luxury villa 780 m² on plot 1.550 m² - 9
Zagreb, Šestine luxury villa 780 m² on plot 1.550 m² - 10
Zagreb, Šestine luxury villa 780 m² on plot 1.550 m² - 11
Zagreb, Šestine luxury villa 780 m² on plot 1.550 m² - 12
Zagreb, Šestine luxury villa 780 m² on plot 1.550 m² - 13
Zagreb, Šestine luxury villa 780 m² on plot 1.550 m² - 14
Zagreb, Šestine luxury villa 780 m² on plot 1.550 m² - 15
Zagreb, Šestine luxury villa 780 m² on plot 1.550 m² - 16
Zagreb, Šestine luxury villa 780 m² on plot 1.550 m² - 17
Zagreb, Šestine luxury villa 780 m² on plot 1.550 m² - 18
Zagreb, Šestine luxury villa 780 m² on plot 1.550 m² - 19
Zagreb, Šestine luxury villa 780 m² on plot 1.550 m² - 20
Zagreb, Šestine luxury villa 780 m² on plot 1.550 m² - 21
Zagreb, Šestine luxury villa 780 m² on plot 1.550 m² - 22
Zagreb, Šestine luxury villa 780 m² on plot 1.550 m² - 23
Zagreb, Šestine luxury villa 780 m² on plot 1.550 m² - 24
Zagreb, Šestine luxury villa 780 m² on plot 1.550 m² - 25
Zagreb, Šestine luxury villa 780 m² on plot 1.550 m² - 26
Zagreb, Šestine luxury villa 780 m² on plot 1.550 m² - 27
Zagreb, Šestine luxury villa 780 m² on plot 1.550 m² - 1
Zagreb, Šestine luxury villa 780 m² on plot 1.550 m² - 2
Zagreb, Šestine luxury villa 780 m² on plot 1.550 m² - 3
Zagreb, Šestine luxury villa 780 m² on plot 1.550 m² - 4
Zagreb, Šestine luxury villa 780 m² on plot 1.550 m² - 5
Zagreb, Šestine luxury villa 780 m² on plot 1.550 m² - 6
Zagreb, Šestine luxury villa 780 m² on plot 1.550 m² - 7
Zagreb, Šestine luxury villa 780 m² on plot 1.550 m² - 8
Zagreb, Šestine luxury villa 780 m² on plot 1.550 m² - 9
Zagreb, Šestine luxury villa 780 m² on plot 1.550 m² - 10
Zagreb, Šestine luxury villa 780 m² on plot 1.550 m² - 11
Zagreb, Šestine luxury villa 780 m² on plot 1.550 m² - 12
Zagreb, Šestine luxury villa 780 m² on plot 1.550 m² - 13
Zagreb, Šestine luxury villa 780 m² on plot 1.550 m² - 14
Zagreb, Šestine luxury villa 780 m² on plot 1.550 m² - 15
Zagreb, Šestine luxury villa 780 m² on plot 1.550 m² - 16
Zagreb, Šestine luxury villa 780 m² on plot 1.550 m² - 17
Zagreb, Šestine luxury villa 780 m² on plot 1.550 m² - 18
Zagreb, Šestine luxury villa 780 m² on plot 1.550 m² - 19
Zagreb, Šestine luxury villa 780 m² on plot 1.550 m² - 20
Zagreb, Šestine luxury villa 780 m² on plot 1.550 m² - 21
Zagreb, Šestine luxury villa 780 m² on plot 1.550 m² - 22
Zagreb, Šestine luxury villa 780 m² on plot 1.550 m² - 23
Zagreb, Šestine luxury villa 780 m² on plot 1.550 m² - 24
Zagreb, Šestine luxury villa 780 m² on plot 1.550 m² - 25
Zagreb, Šestine luxury villa 780 m² on plot 1.550 m² - 26
Zagreb, Šestine luxury villa 780 m² on plot 1.550 m² - 27
Zagreb, Šestine luxury villa 780 m² on plot 1.550 m² - 28

Details

City:
Zagreb
Municipality:
Podsljeme
Neighborhood:
Šestine
Street:
Gramača
Type:
House
Category:
Buy
Construction:
new
Year of construction:
2005

Description

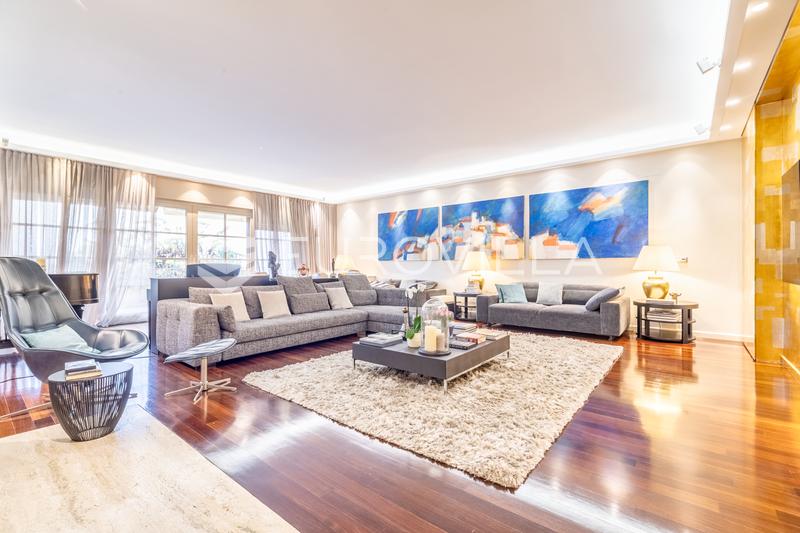
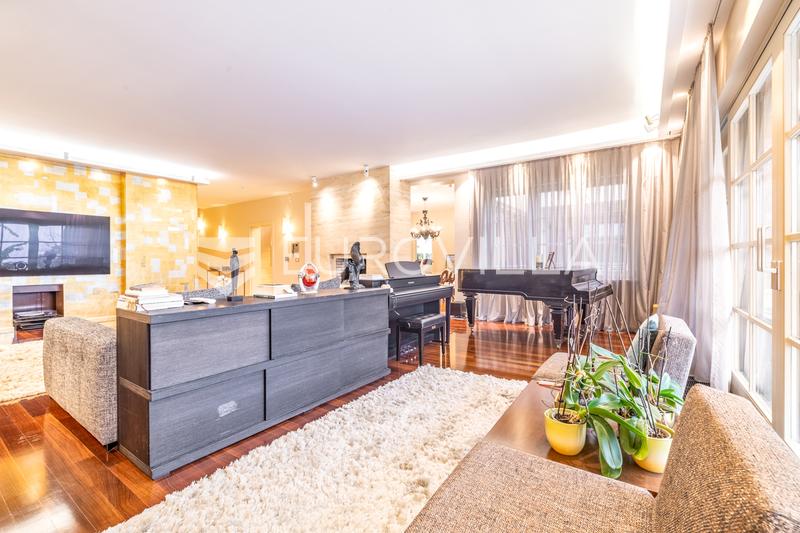
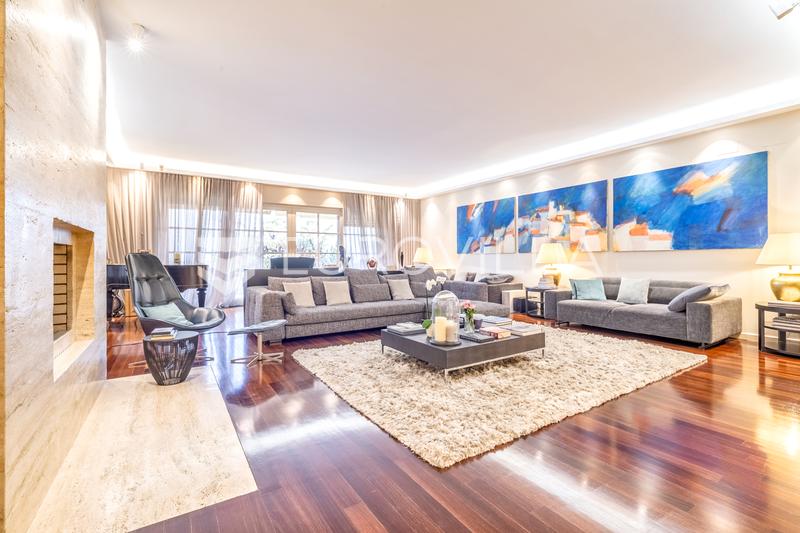
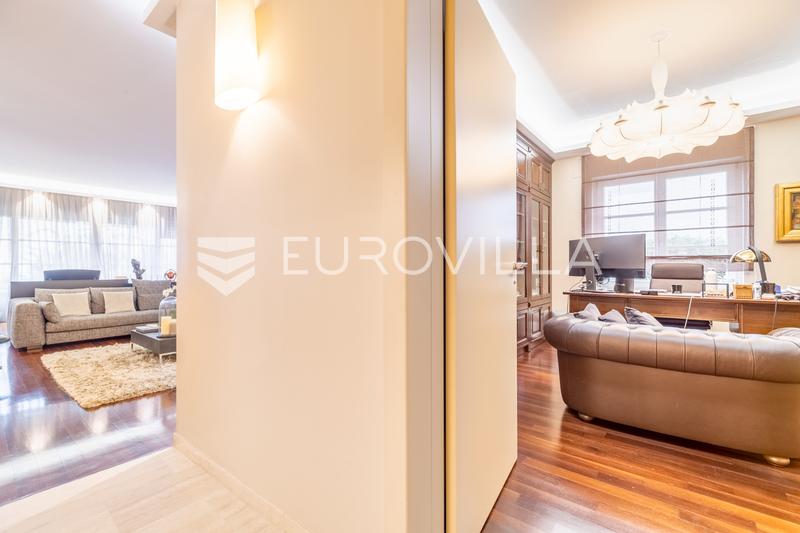
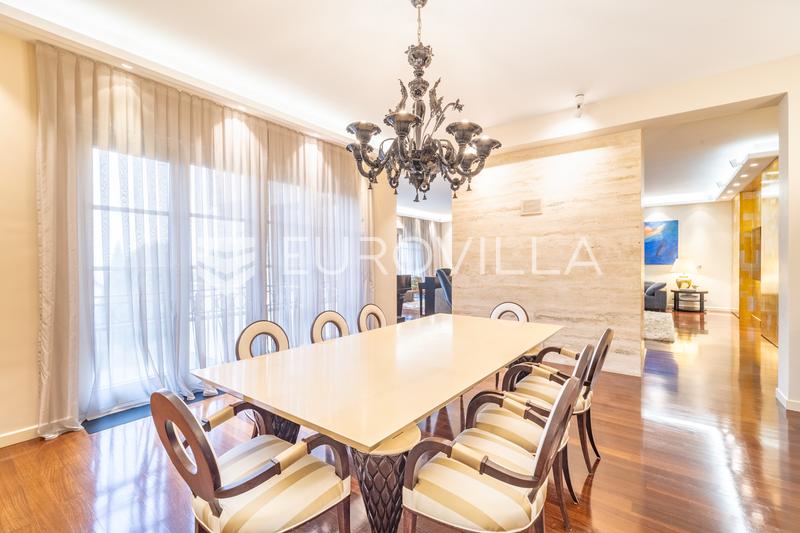
Šestine - an exclusive family villa with a net area of 780 m2, located in a quiet street, on a landscaped garden of 1550 m², with a wonderful view to the west.

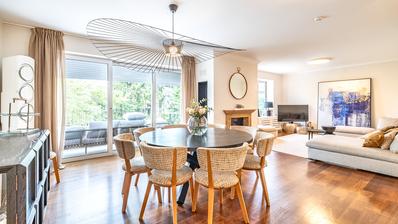
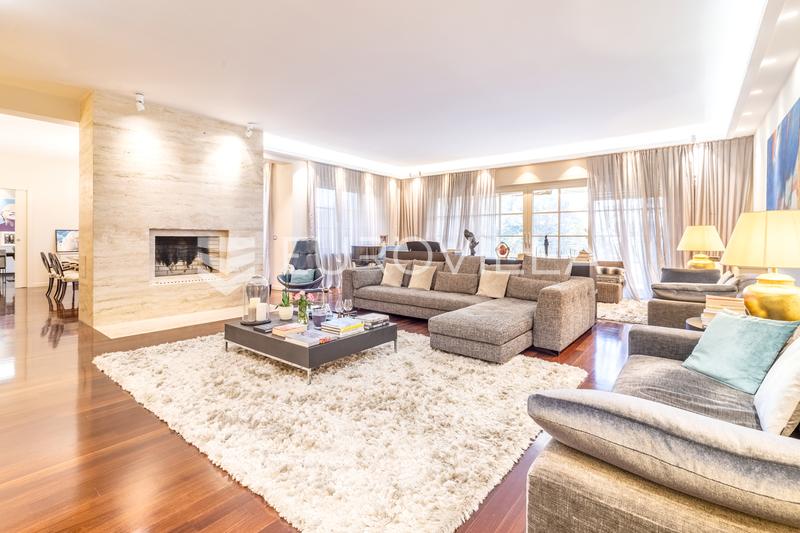
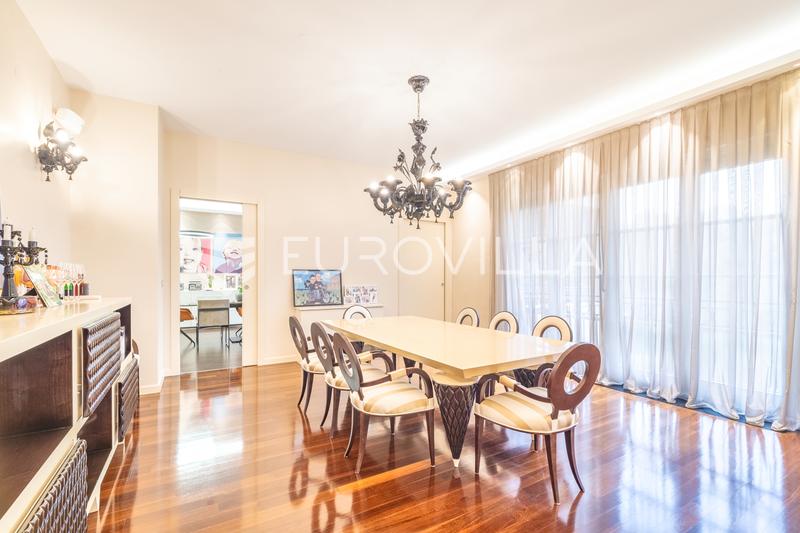
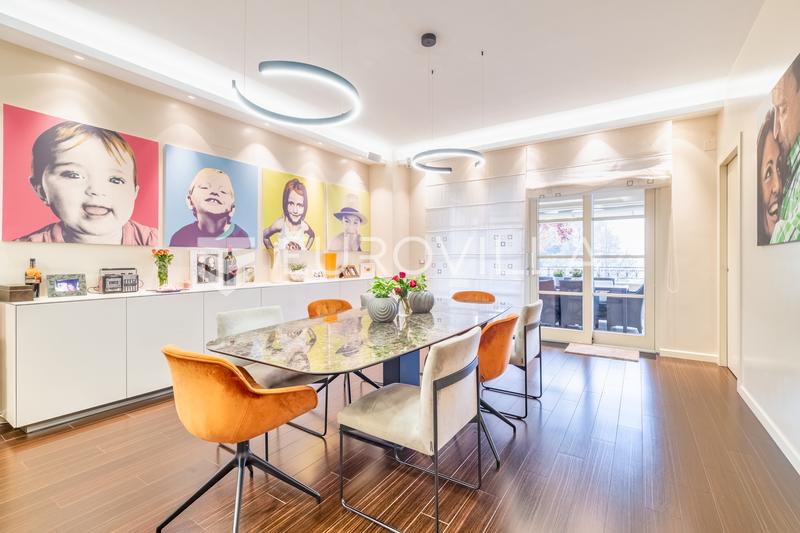
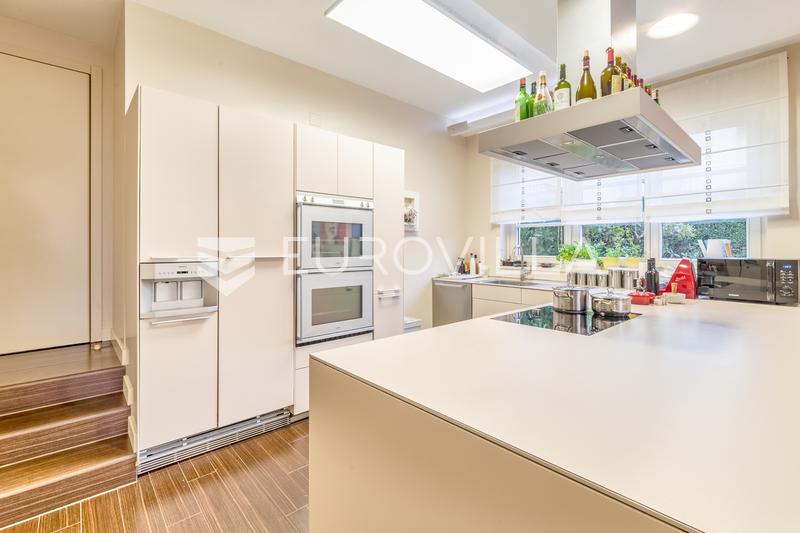
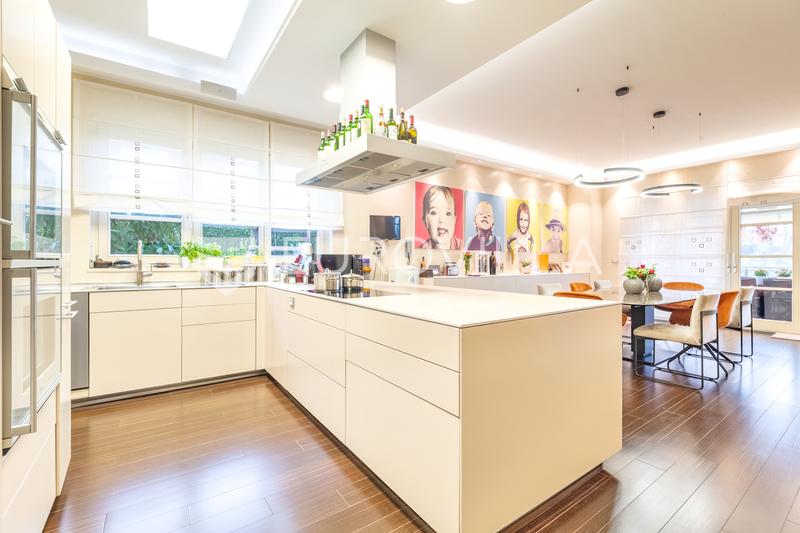
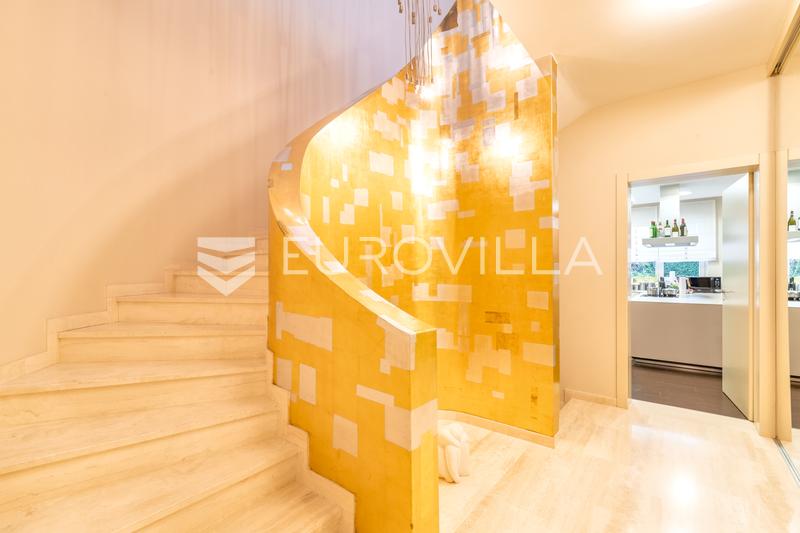
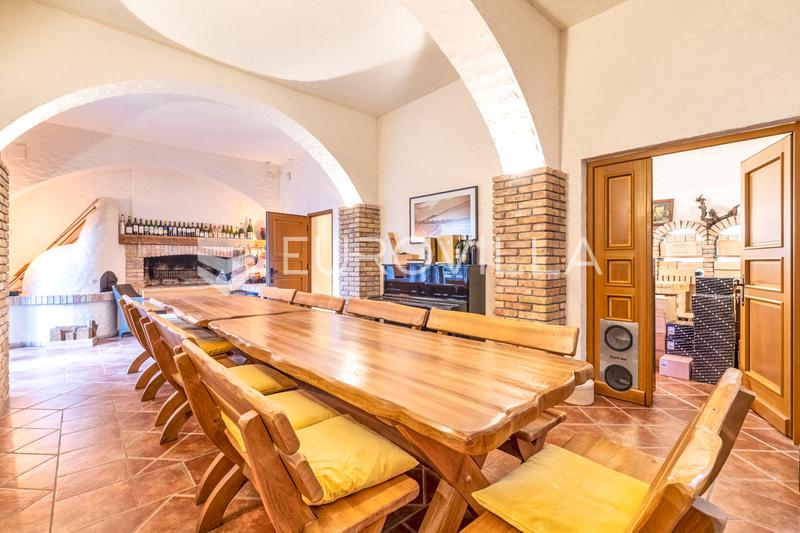
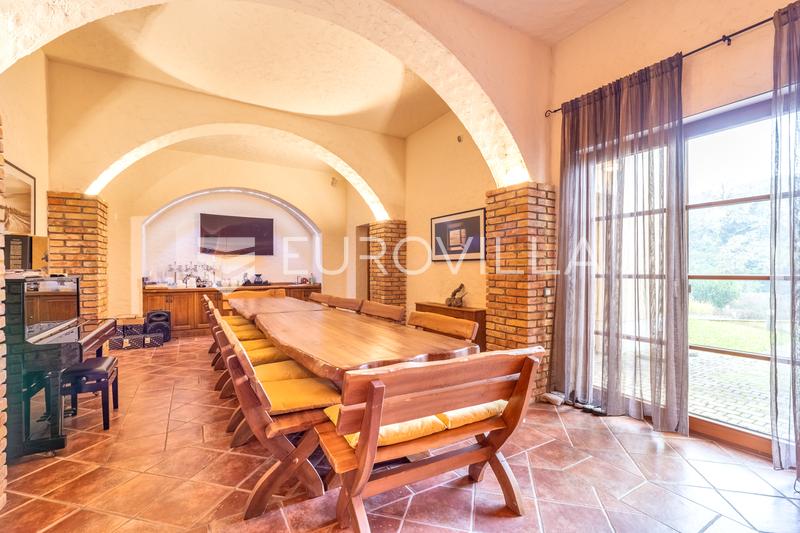
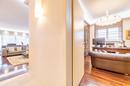
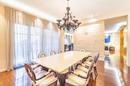
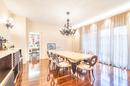
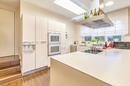
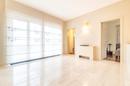
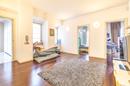
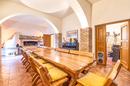
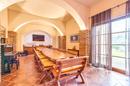
Ground floor: entrance hall, toilet, garage for 2 cars, living room, terrace, dining room, kitchen with dining room, pantry, terrace.

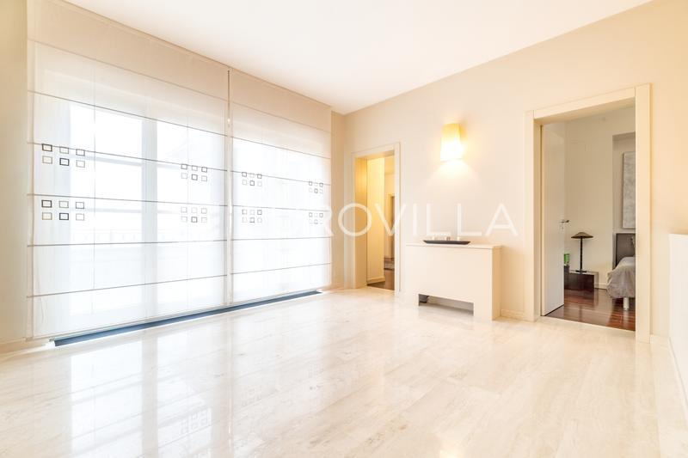
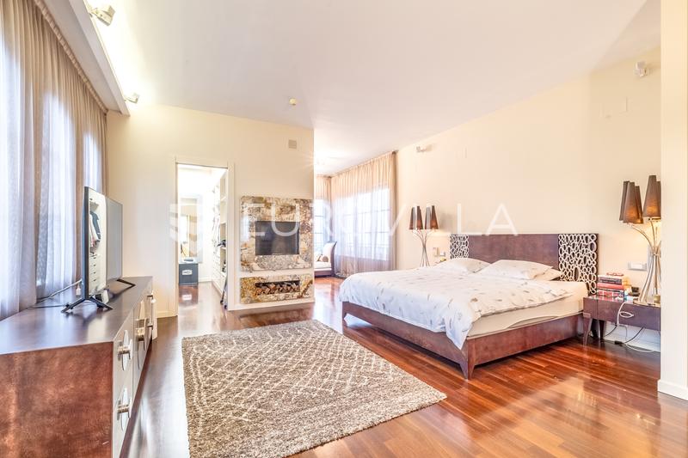
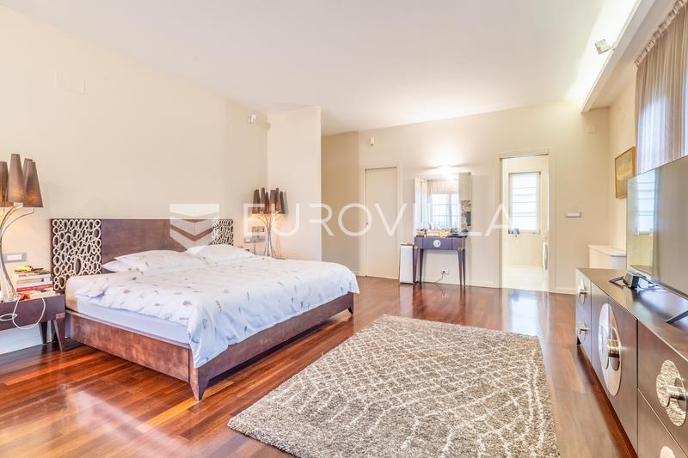
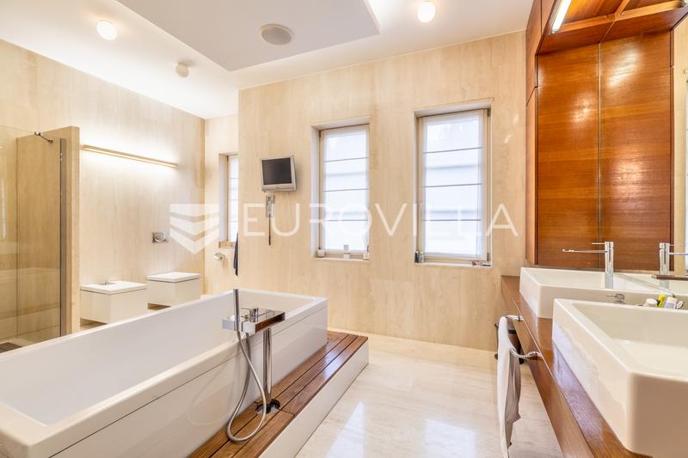
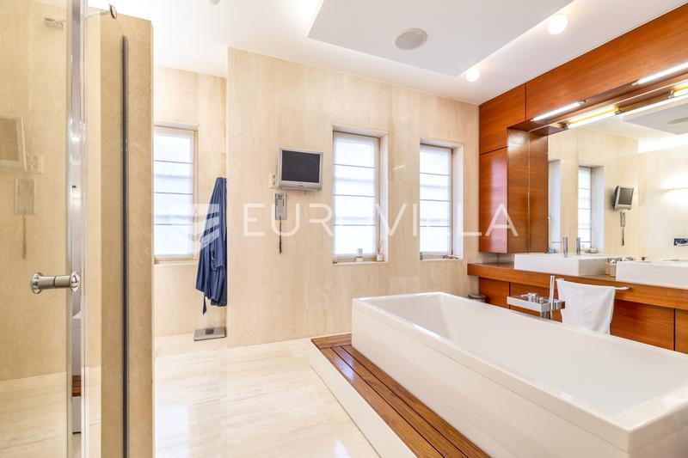
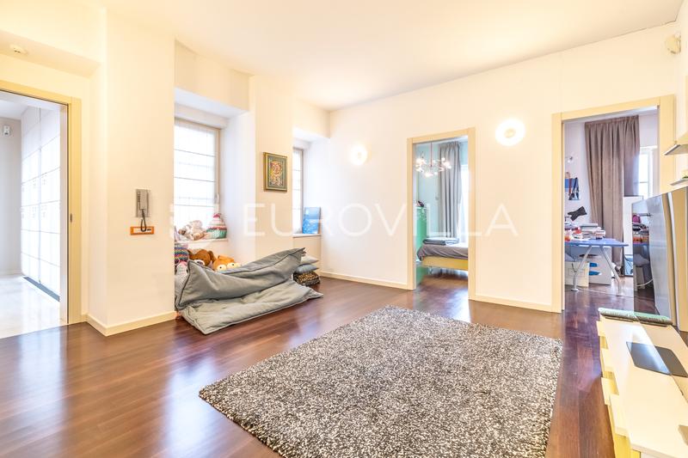
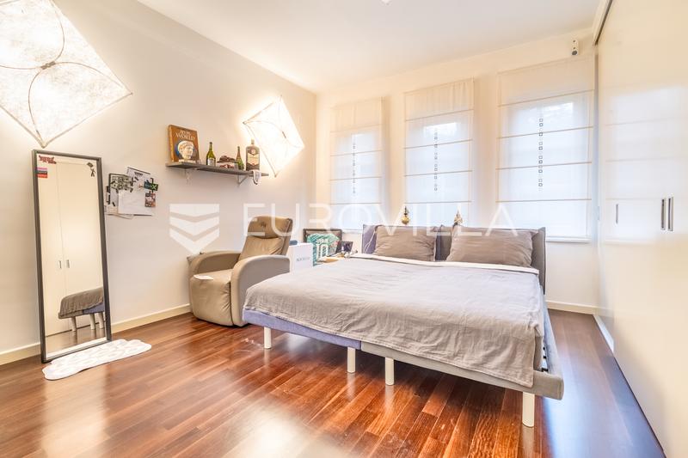
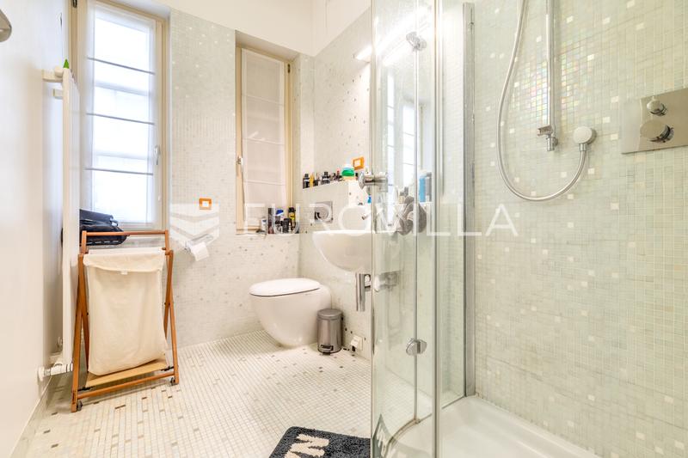
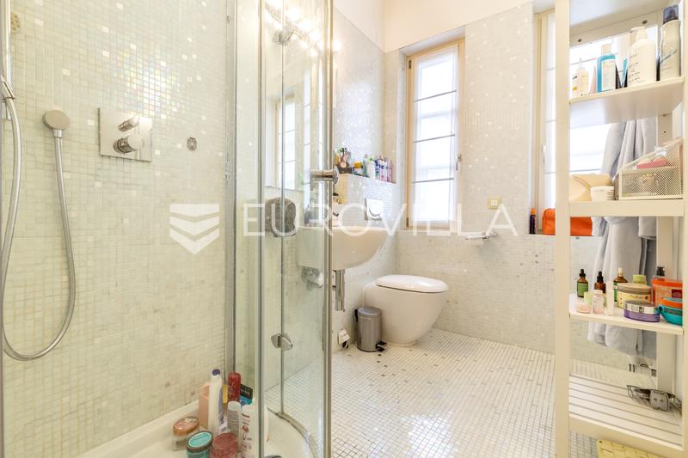
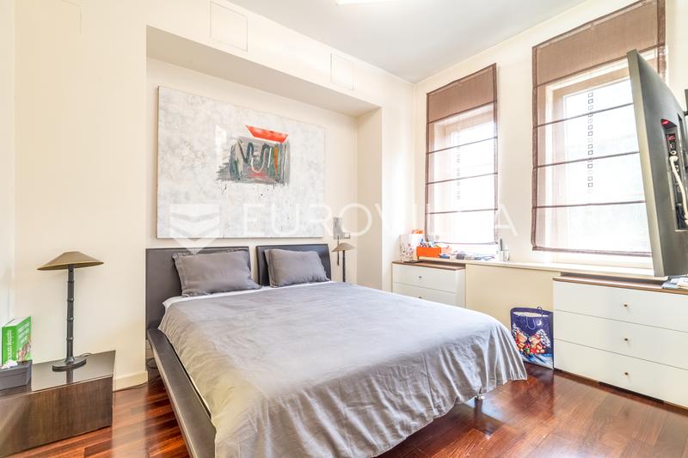
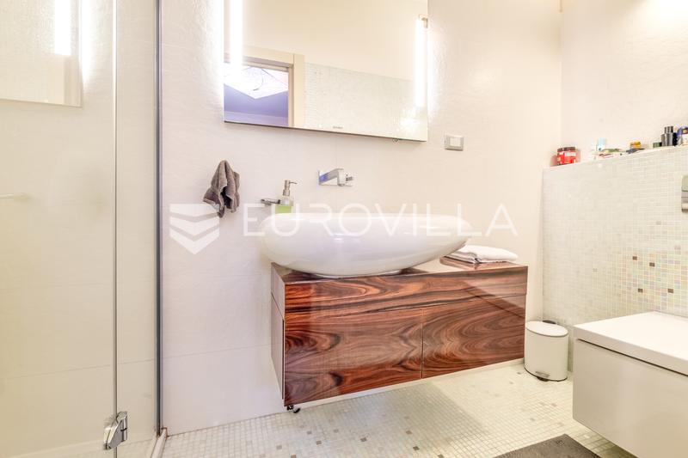
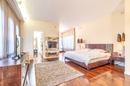
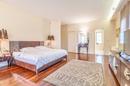
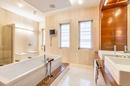
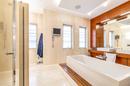
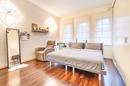
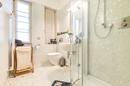
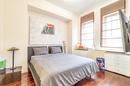
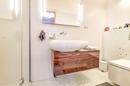
Floor: master bedroom with huge bathroom and dressing room, guest room with bathroom, children's area with private room, 3 bedrooms and 2 bathrooms

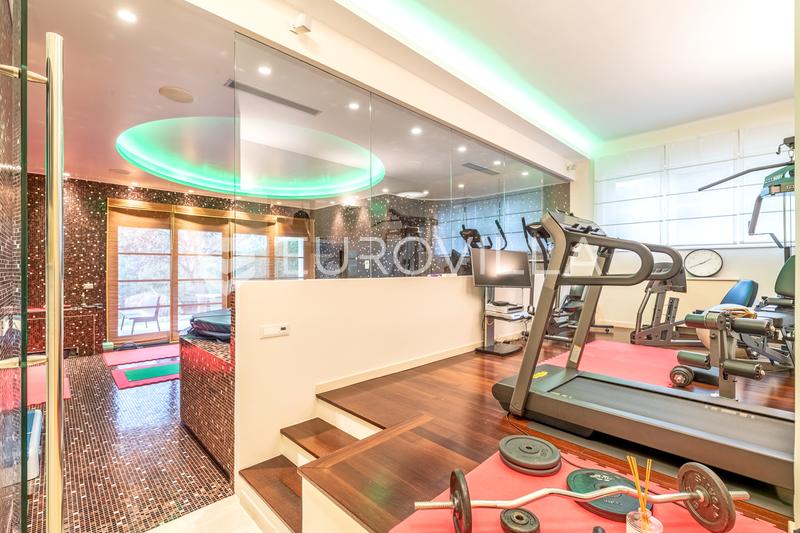
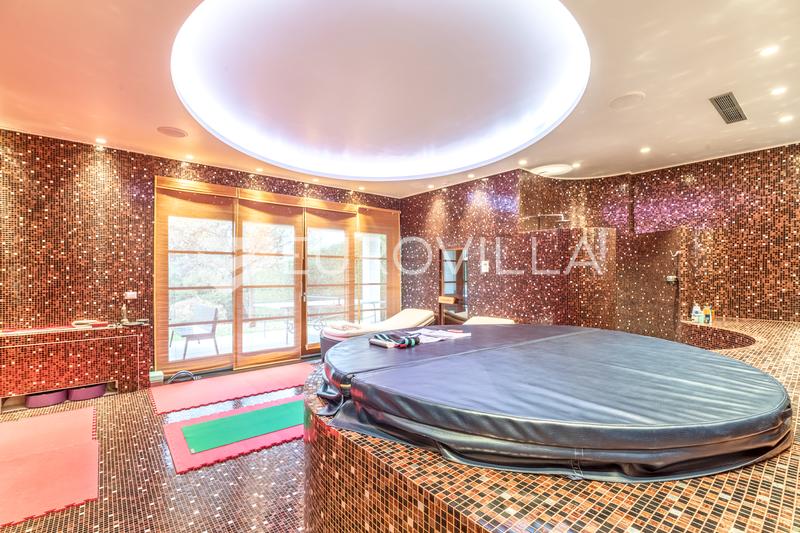
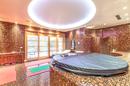
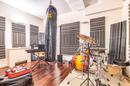
Lower ground floor: mechanical engineering, toilet, wellness with steam sauna, jacuzzi and shower, gym, tavern, wine cellar and laundry room.

Ceiling height over 3m in all rooms. Superior construction, extremely high-quality equipment. Well maintained house.

Other information on request.

Extra

  • Number of floors: 3
  • Garages: 2
  • Uncovered outdoor parking spaces: 4
  • Orientation: East, West
  • Heating: Gas
  • Usage: Residential
  • Energy certificate: In progress
  • Lift
  • Terrace
  • Balcony
  • Pantry
  • Phone
  • Satellite TV
  • Internet
  • Air conditioning
  • Intercom
  • Video surveillance
  • Alarm
  • Security doors
  • Settled
  • Furnished
  • Public transportation
  • Sauna
  • Building permit
  • Certificate of ownership
  • Flooring material: Concrete
  • Flooring: Parquet

Credit calculator

%

The calculation is only informative, and can not be used for any other purpose.

If a lower price is posted for this listing on another website, the same price applies to us.