




1/18
Zagreb, Šestinski Dol, New Development, Luxury Three-Bedroom Apartment with Terrace, 81.17 m² - 1
Zagreb, Šestinski Dol, New Development, Luxury Three-Bedroom Apartment with Terrace, 81.17 m² - 2
Zagreb, Šestinski Dol, New Development, Luxury Three-Bedroom Apartment with Terrace, 81.17 m² - 3
Zagreb, Šestinski Dol, New Development, Luxury Three-Bedroom Apartment with Terrace, 81.17 m² - 4
Zagreb, Šestinski Dol, New Development, Luxury Three-Bedroom Apartment with Terrace, 81.17 m² - 5
Zagreb, Šestinski Dol, New Development, Luxury Three-Bedroom Apartment with Terrace, 81.17 m² - 6
Zagreb, Šestinski Dol, New Development, Luxury Three-Bedroom Apartment with Terrace, 81.17 m² - 7
Zagreb, Šestinski Dol, New Development, Luxury Three-Bedroom Apartment with Terrace, 81.17 m² - 8
Zagreb, Šestinski Dol, New Development, Luxury Three-Bedroom Apartment with Terrace, 81.17 m² - 9
Zagreb, Šestinski Dol, New Development, Luxury Three-Bedroom Apartment with Terrace, 81.17 m² - 10
Zagreb, Šestinski Dol, New Development, Luxury Three-Bedroom Apartment with Terrace, 81.17 m² - 11
Zagreb, Šestinski Dol, New Development, Luxury Three-Bedroom Apartment with Terrace, 81.17 m² - 12
Zagreb, Šestinski Dol, New Development, Luxury Three-Bedroom Apartment with Terrace, 81.17 m² - 13
Zagreb, Šestinski Dol, New Development, Luxury Three-Bedroom Apartment with Terrace, 81.17 m² - 14
Zagreb, Šestinski Dol, New Development, Luxury Three-Bedroom Apartment with Terrace, 81.17 m² - 15
Zagreb, Šestinski Dol, New Development, Luxury Three-Bedroom Apartment with Terrace, 81.17 m² - 16
Zagreb, Šestinski Dol, New Development, Luxury Three-Bedroom Apartment with Terrace, 81.17 m² - 17
Zagreb, Šestinski Dol, New Development, Luxury Three-Bedroom Apartment with Terrace, 81.17 m² - 18
Zagreb, Šestinski Dol, New Development, Luxury Three-Bedroom Apartment with Terrace, 81.17 m² - 1
Zagreb, Šestinski Dol, New Development, Luxury Three-Bedroom Apartment with Terrace, 81.17 m² - 2
Zagreb, Šestinski Dol, New Development, Luxury Three-Bedroom Apartment with Terrace, 81.17 m² - 3
Zagreb, Šestinski Dol, New Development, Luxury Three-Bedroom Apartment with Terrace, 81.17 m² - 4
Zagreb, Šestinski Dol, New Development, Luxury Three-Bedroom Apartment with Terrace, 81.17 m² - 5
Zagreb, Šestinski Dol, New Development, Luxury Three-Bedroom Apartment with Terrace, 81.17 m² - 6
Zagreb, Šestinski Dol, New Development, Luxury Three-Bedroom Apartment with Terrace, 81.17 m² - 7
Zagreb, Šestinski Dol, New Development, Luxury Three-Bedroom Apartment with Terrace, 81.17 m² - 8
Zagreb, Šestinski Dol, New Development, Luxury Three-Bedroom Apartment with Terrace, 81.17 m² - 9
Zagreb, Šestinski Dol, New Development, Luxury Three-Bedroom Apartment with Terrace, 81.17 m² - 10
Zagreb, Šestinski Dol, New Development, Luxury Three-Bedroom Apartment with Terrace, 81.17 m² - 11
Zagreb, Šestinski Dol, New Development, Luxury Three-Bedroom Apartment with Terrace, 81.17 m² - 12
Zagreb, Šestinski Dol, New Development, Luxury Three-Bedroom Apartment with Terrace, 81.17 m² - 13
Zagreb, Šestinski Dol, New Development, Luxury Three-Bedroom Apartment with Terrace, 81.17 m² - 14
Zagreb, Šestinski Dol, New Development, Luxury Three-Bedroom Apartment with Terrace, 81.17 m² - 15
Zagreb, Šestinski Dol, New Development, Luxury Three-Bedroom Apartment with Terrace, 81.17 m² - 16
Zagreb, Šestinski Dol, New Development, Luxury Three-Bedroom Apartment with Terrace, 81.17 m² - 17
Zagreb, Šestinski Dol, New Development, Luxury Three-Bedroom Apartment with Terrace, 81.17 m² - 18
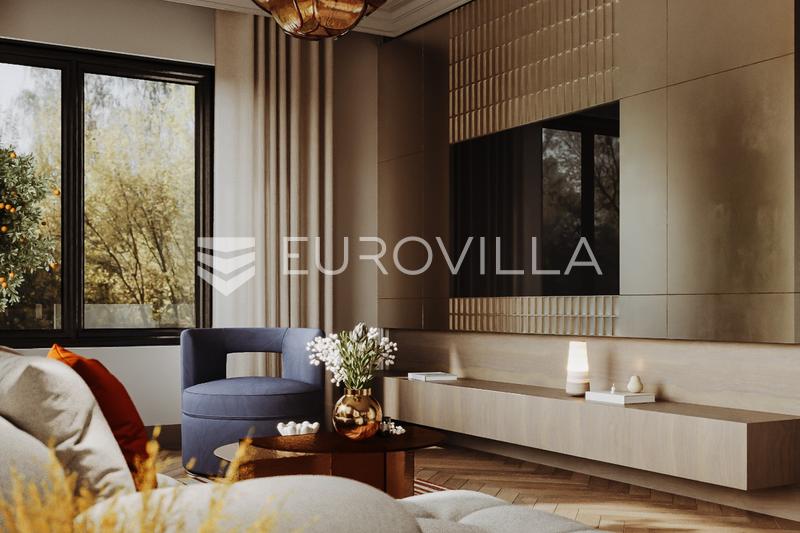
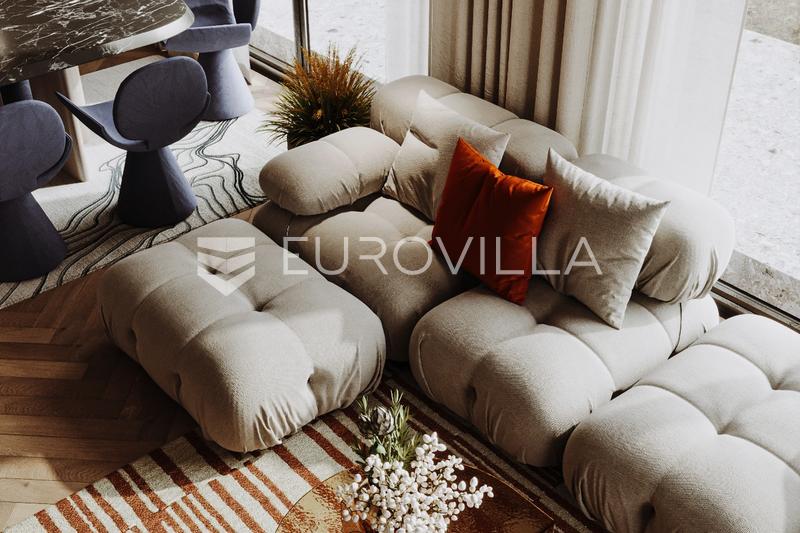
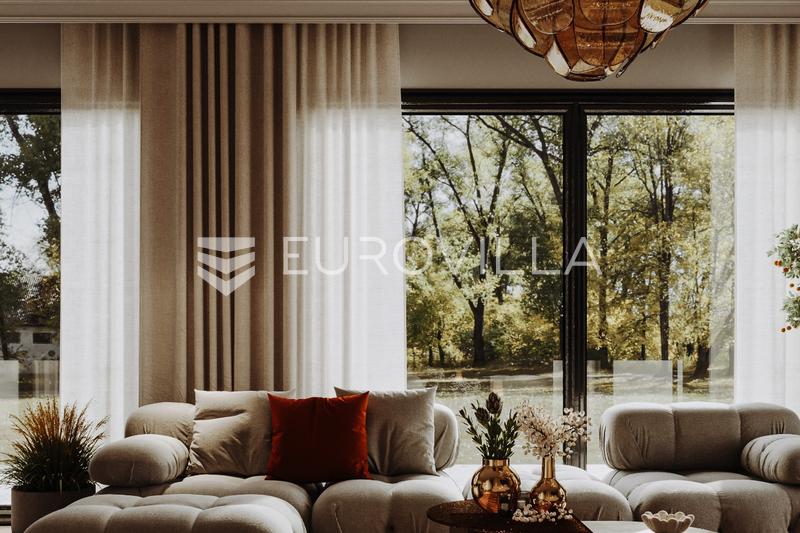
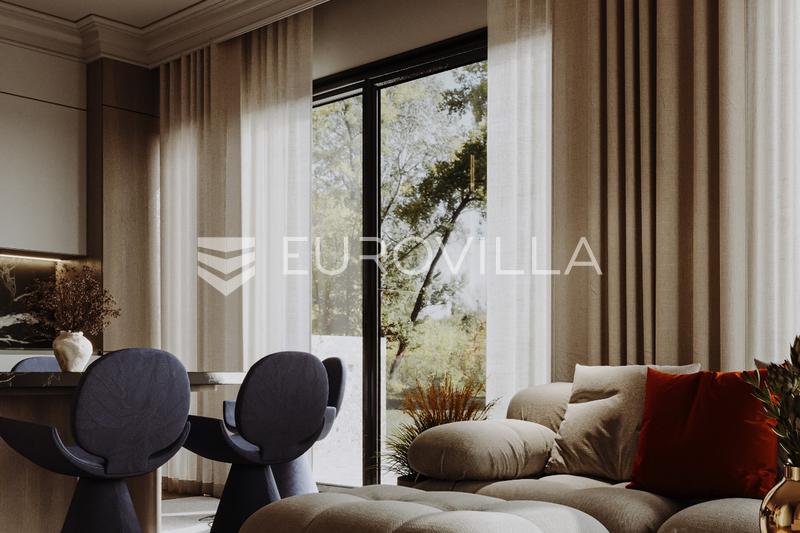
The displayed visualizations are for informational purposes

Details

City:
Zagreb
Municipality:
Črnomerec
Neighborhood:
Šestinski dol
Type:
Two-bedrooms apartment
Category:
Buy
Price per m²:
4.558,33 €
Floor:
Raised ground floor
Construction:
new build
Move-in:
12/2027
Updated:

Description

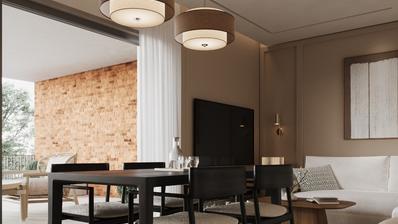
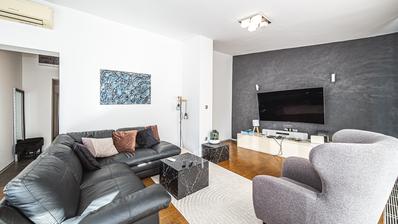
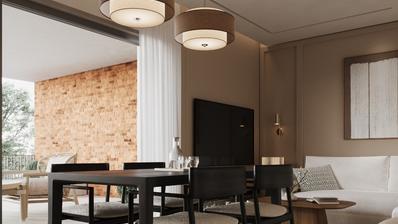
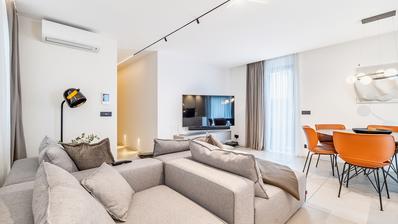
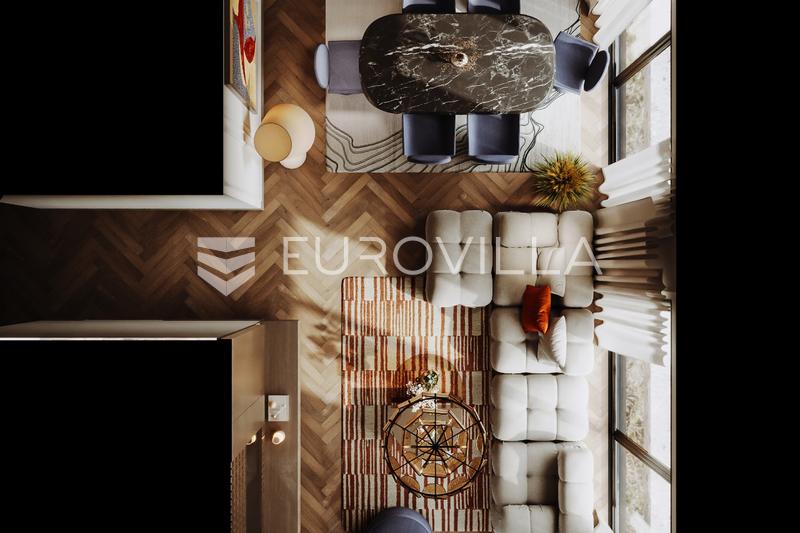
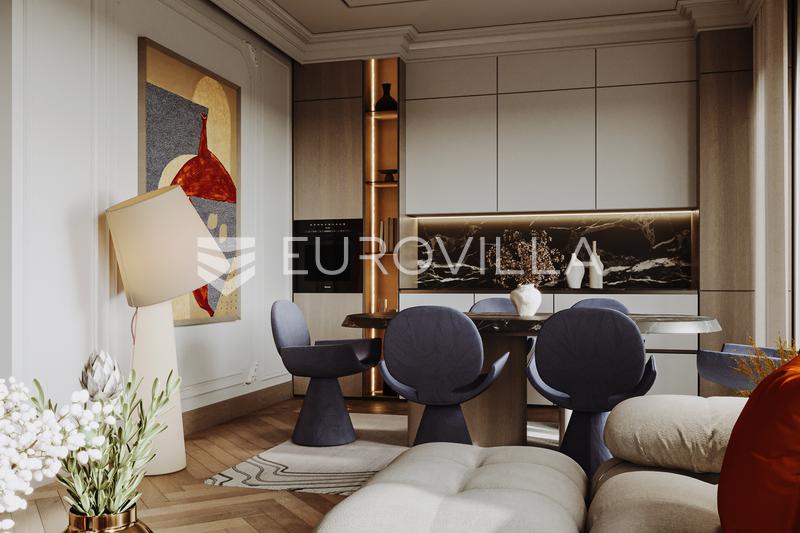
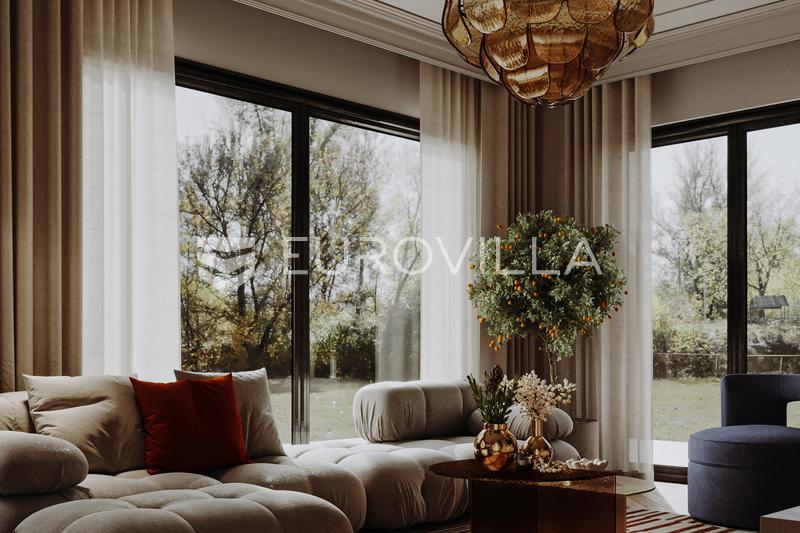
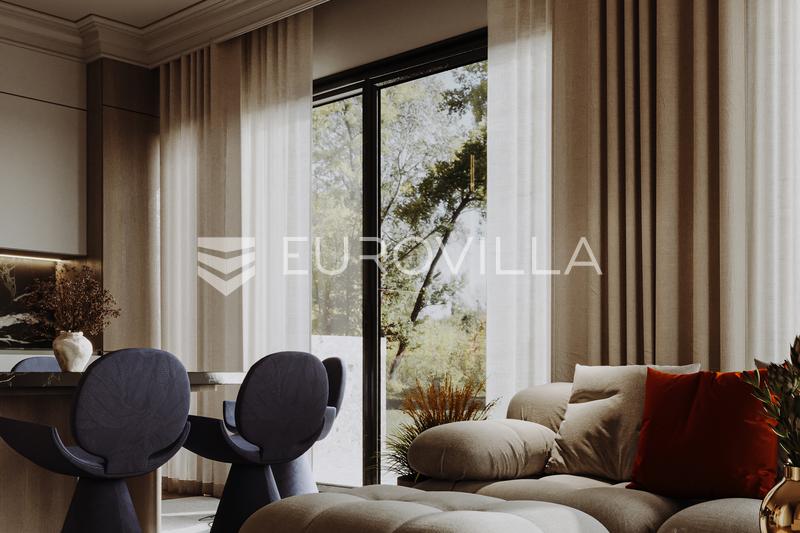
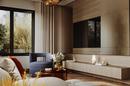
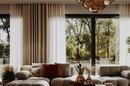
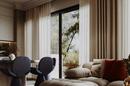
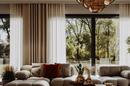
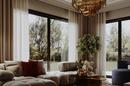
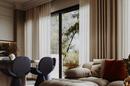
Zagreb, Šestinski Dol, an exclusive three-bedroom apartment with a total calculated net usable area of 81.17 m², situated on the raised ground floor of a modern residential building comprising only five apartments, within a luxury new development surrounded by forests and nature.

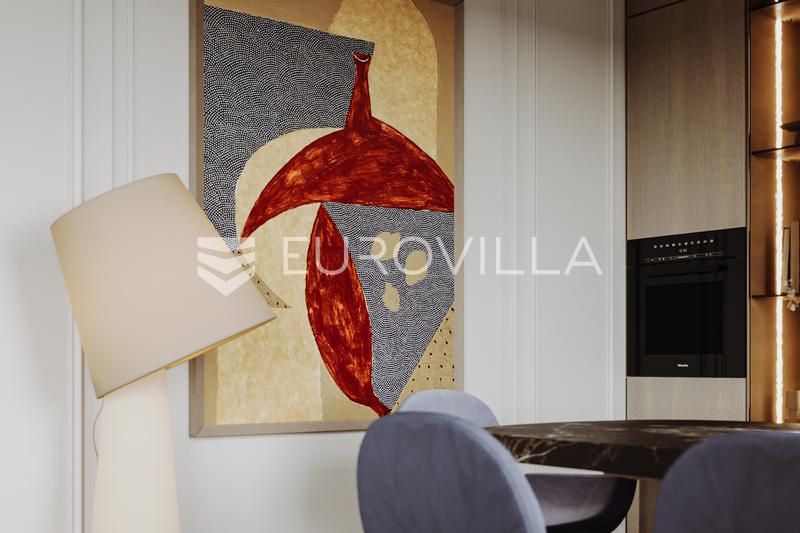
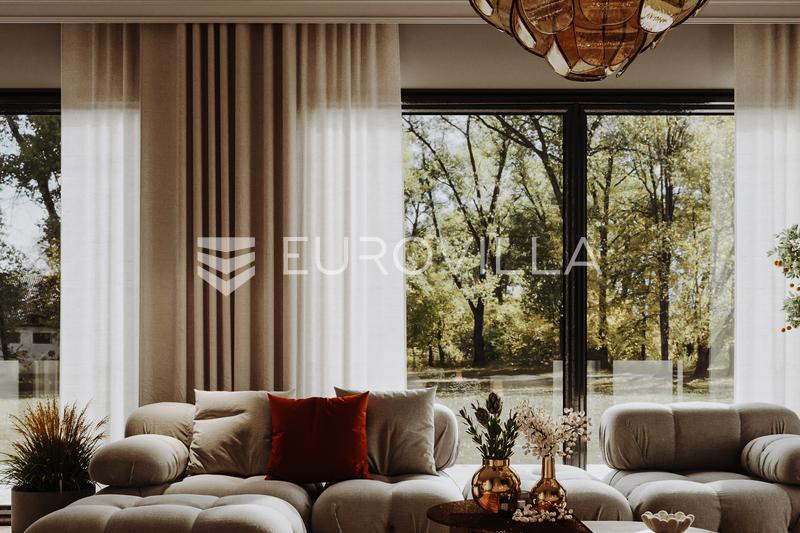
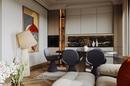
The apartment features a functional layout, expansive glass surfaces, and a close connection between the living space and its natural surroundings. The thoughtfully designed interior, featuring three bedrooms, an additional toilet, and a storage room, provides an excellent level of comfort and practicality for everyday family living.

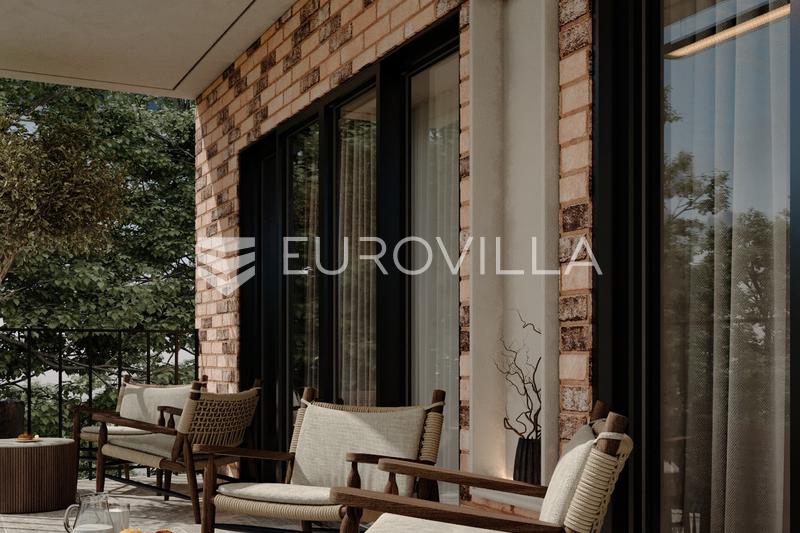
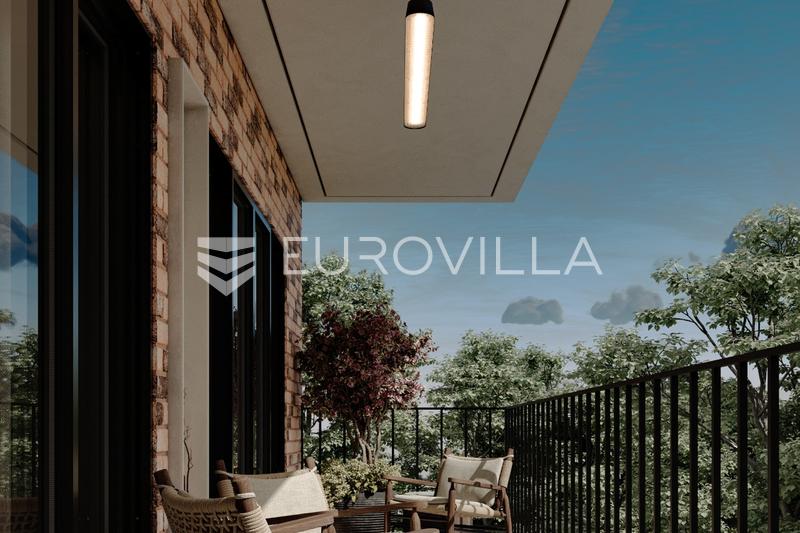
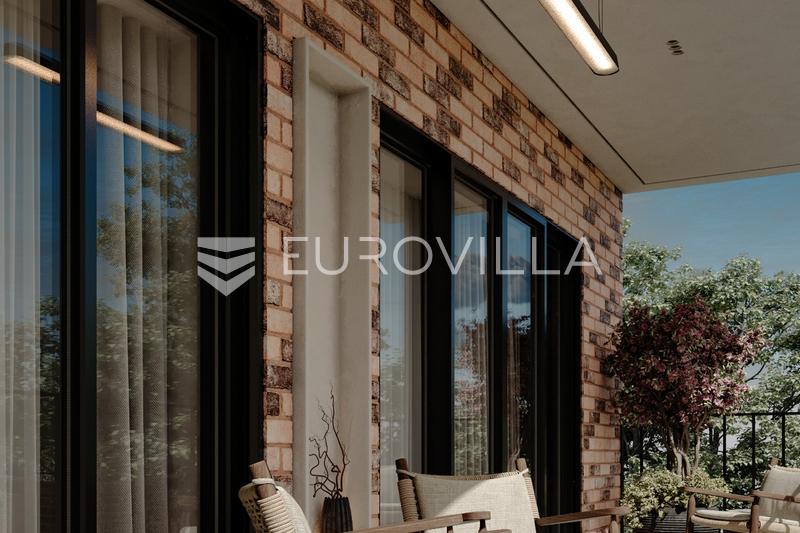
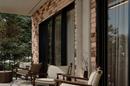
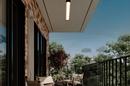
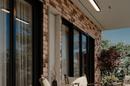
A particular highlight is the terrace, offering a pleasant outdoor space for relaxation and enjoyment of the peaceful, green surroundings.

Layout:

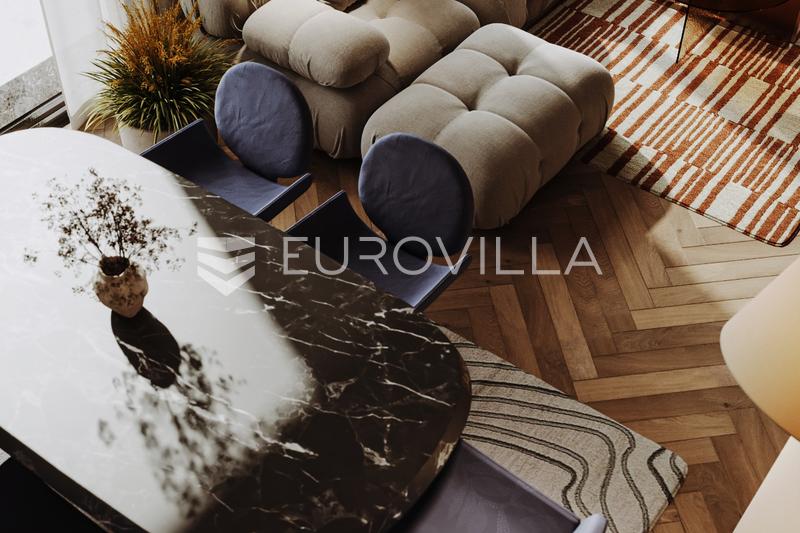
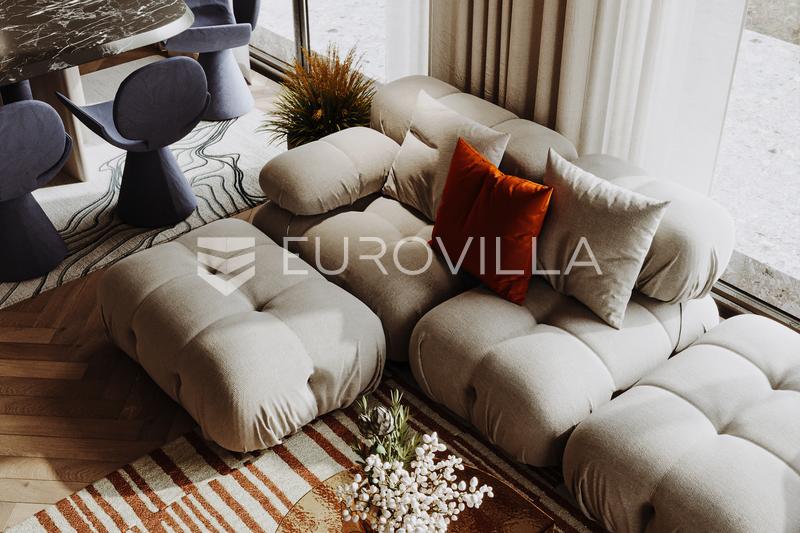
  • Living room

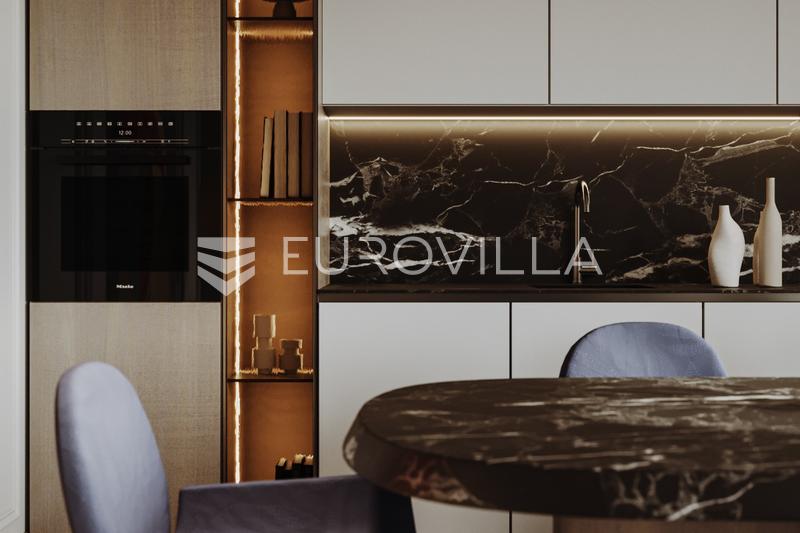
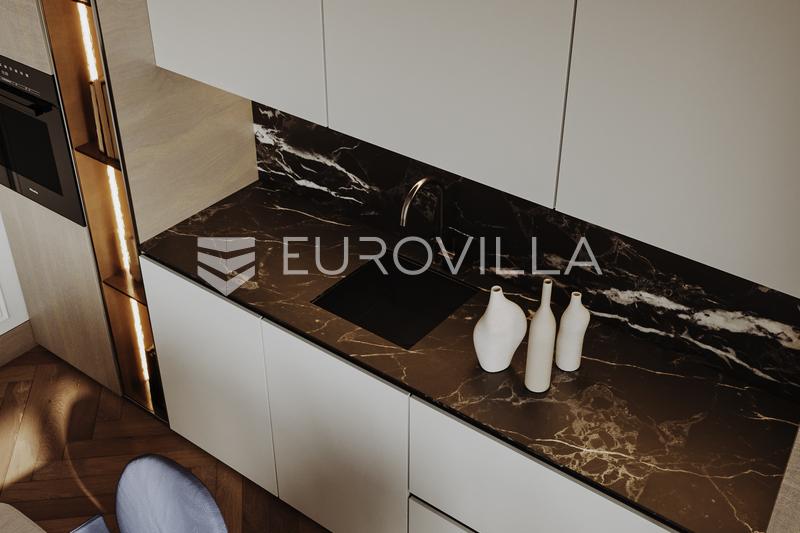
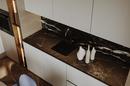
  • Kitchen with dining area

  • Three bedrooms

  • Bathroom

  • Separate toilet

  • Storage room

  • Terrace

Area Specification:

  • Enclosed residential area: 67.44 m²

  • Terrace: 6.86 m² (calculated area: 3.43 m²)

The total calculated area of the apartment, including the terrace, is 70.87 m².

The property also includes:

  • Garage parking space

  • Outdoor parking space

The total calculated net usable area, including all associated spaces, is 81.17 m².

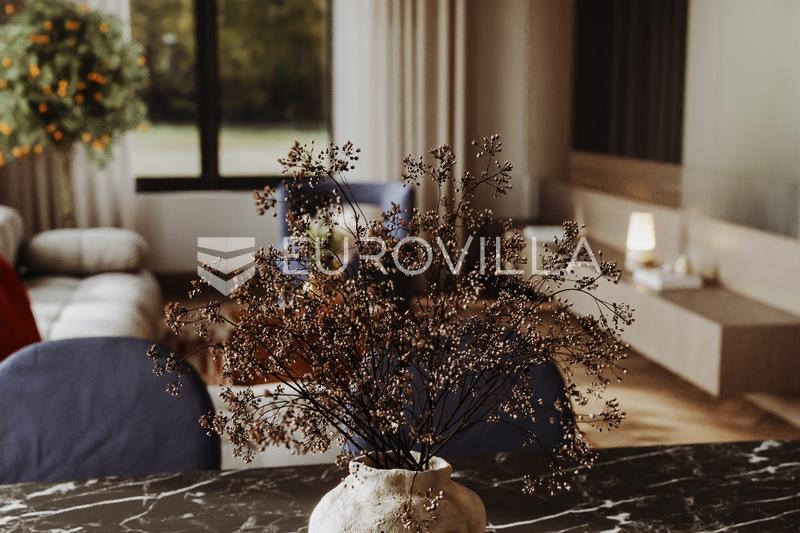
The development has been carefully designed with a strong emphasis on architecture, quality materials, and the connection between indoor living and nature. Timeless brick facades, ceilings approximately 3 meters high, expansive glass walls, and thoughtfully designed landscaping create a distinctive and elegant residential environment.

The courtyard is elevated above the access road, ensuring an open and airy setting while avoiding the impression of the building being embedded into the sloping terrain. Additional comfort is provided by an elevator connecting the residential floors directly to the garage level.

Location:

The property is situated in Šestinski Dol, a peaceful, green residential area in the foothills of Medvednica, Zagreb. The location offers a rare combination of privacy, natural surroundings, and convenient access to city amenities.

Expected move-in date: Summer 2027.

For further information or to arrange a presentation of the project, please feel free to contact us.

Read more

Extra

  • Number of toilets: 1
  • Number of floors: 1
  • Total number of floors in the building: 2
  • Garages: 1
  • Uncovered outdoor parking spaces: 1
  • Energy certificate: In progress
  • Ceiling height: 300 cm
  • Lift
  • Terrace
  • Air conditioning
  • Electric blinds
  • Intercom
  • Security doors
  • Public transportation
  • Underfloor heating
  • Building permit
  • Certificate of ownership

Credit calculator

€
€
%

The calculation is only informative, and cannot be used for any other purpose.

If a lower price is posted for this listing on another website, the same price also applies with us.