
Details
- Construction:
- recent
- Updated:
Description
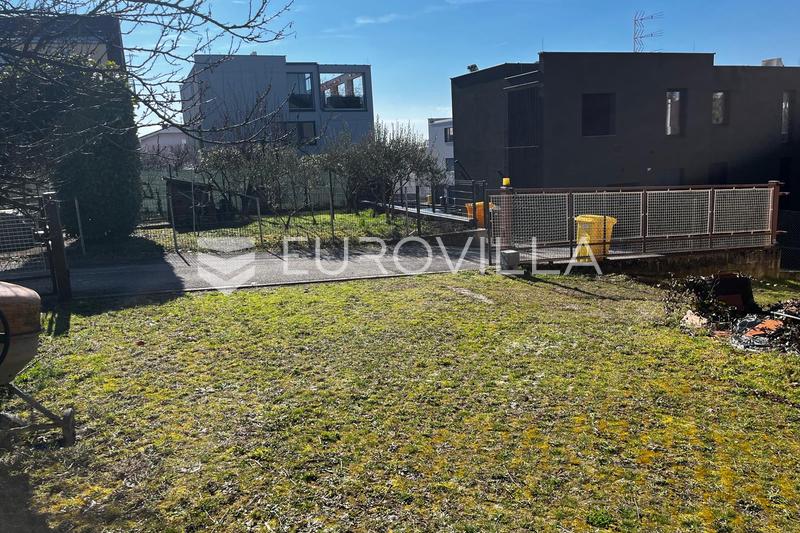
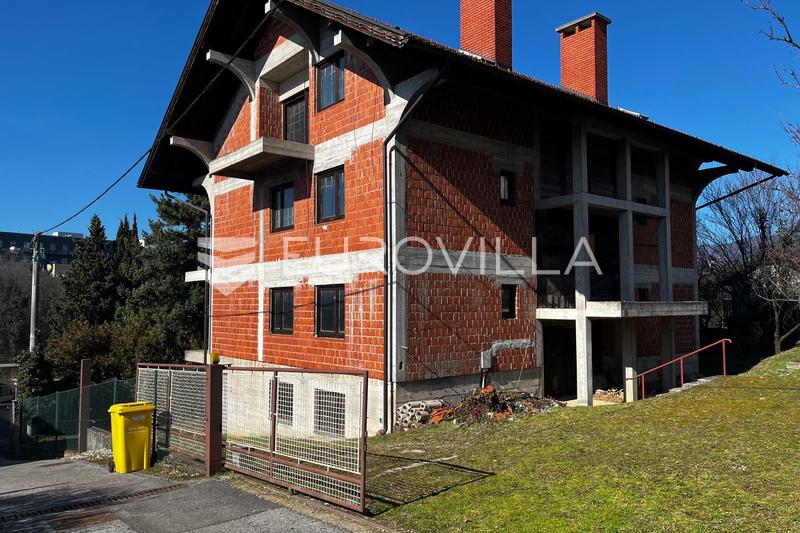
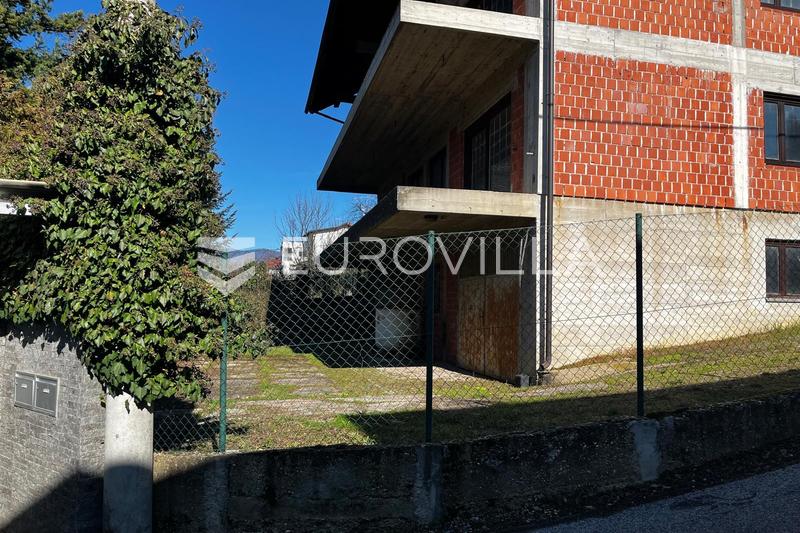
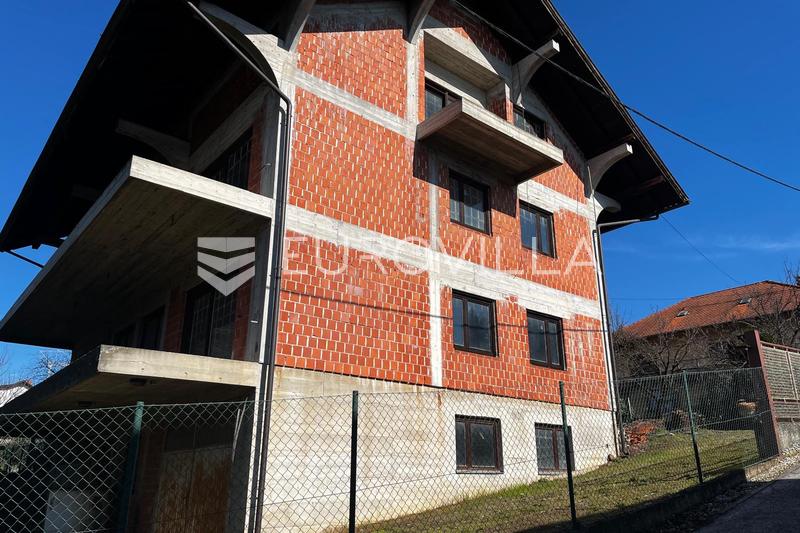
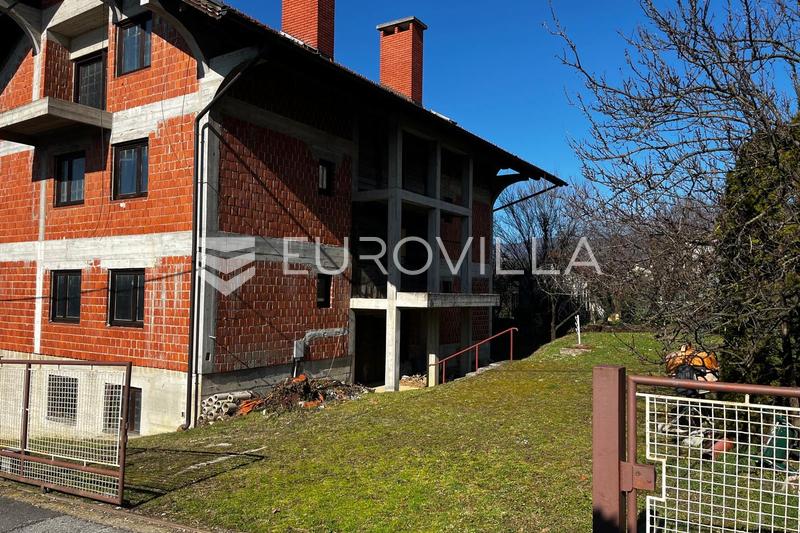
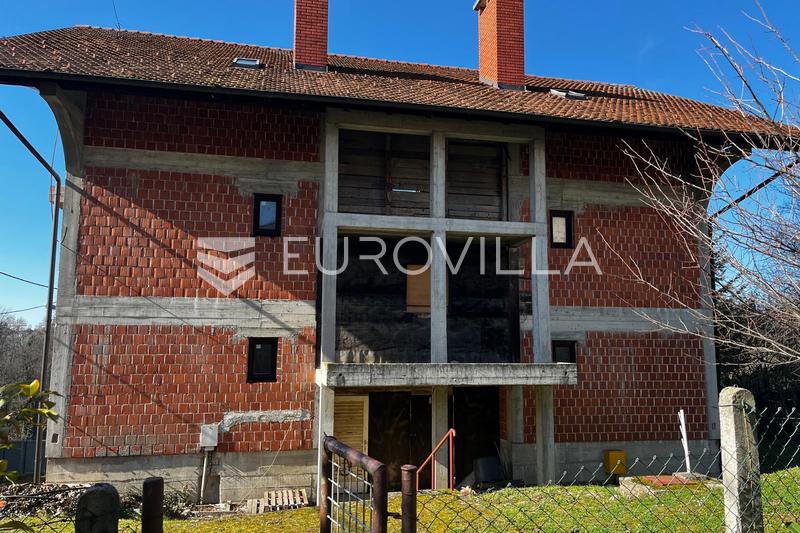
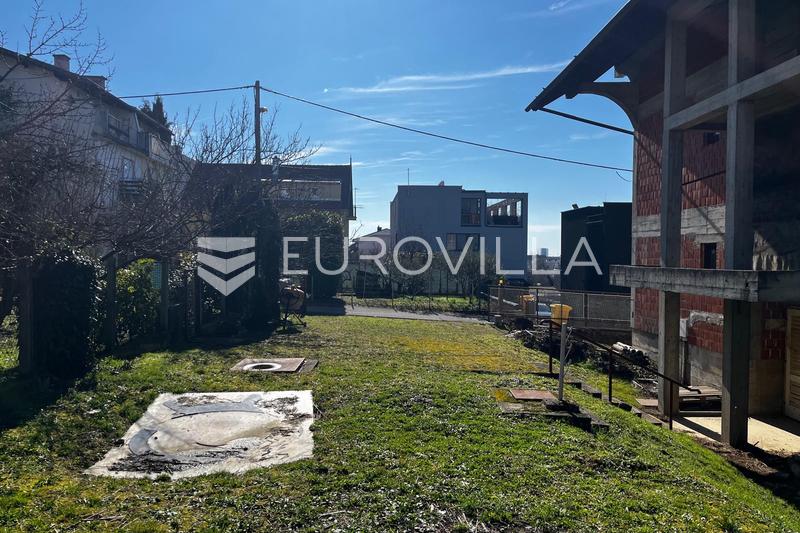
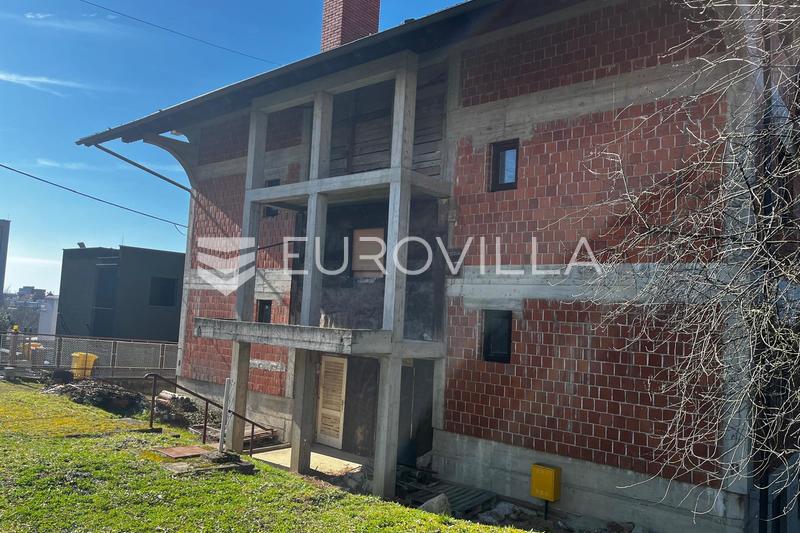
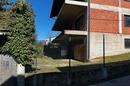
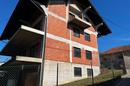
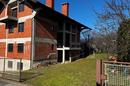
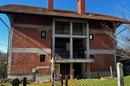
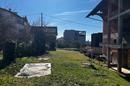
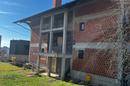
Zagreb, Srebrnjak – a legalized house containing three residential units, with a total net usable area of 517 m², situated on a 783 m² building plot. The property is spread across four levels connected by an internal staircase: basement, ground floor, first floor, and attic. The gross area is approximately 770 m².
Basement: three garage parking spaces, a storage room, and two restrooms, with a total area of 96 m².
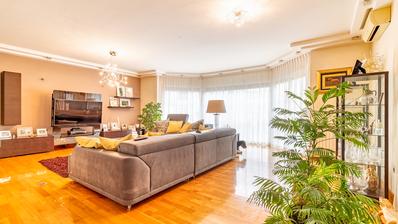
Unit S1 is located on the ground floor and has a net usable area of 143 m². It comprises an entrance hall, a study, two bedrooms, two walk-in closets (wardrobes), a toilet, a bathroom, a pantry, and a living room integrated with a kitchen and dining area.
Unit S2 is located on the first floor and has a net usable area of 142 m². It comprises an entrance hall, a study, four bedrooms, two walk-in closets (wardrobes), two bathrooms, a pantry, a living room integrated with a kitchen and dining area, and a balcony.
Unit S3 is located in the attic and has a net usable area of 136 m². It consists of a large open-plan space with three balconies, currently without partition walls.
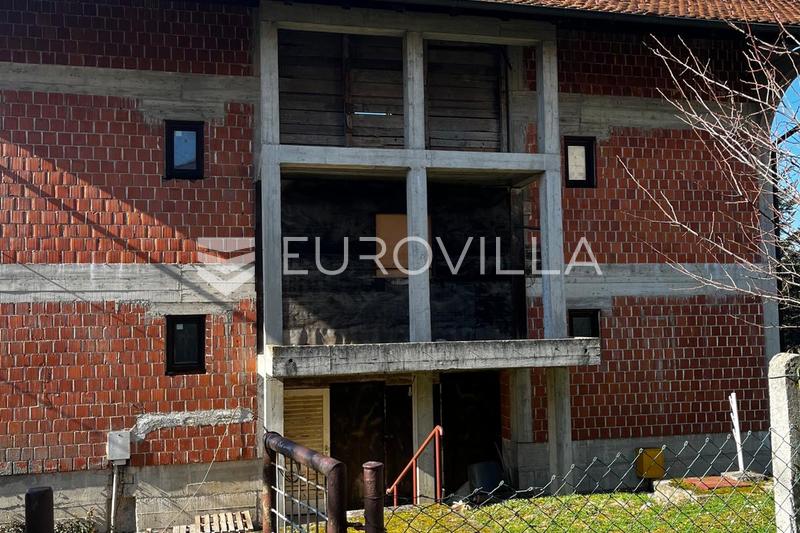
Constructed in 1991, the property is equipped with utility connections (electricity, water, gas, and sewage). It is currently in a "roh-bau" (shell-and-core) state, allowing for the immediate commencement of finishing works.
The property is situated in an excellent location, approximately 10 minutes from the very center of the city. Located in the immediate vicinity of public transport, kindergartens, schools, the Merkur University Hospital, etc.
Please feel free to contact us with any further inquiries.
Extra
- Number of floors: 4
- Garage parking spots: 3
- Usage: Residential
- Energy certificate: In progress
- Terrace
- Balcony
- Public transportation
- Building permit
- Certificate of ownership
Credit calculator
The calculation is only informative, and cannot be used for any other purpose.
If a lower price is posted for this listing on another website, the same price also applies with us.