Details
- City:
- Zagreb
- Neighborhood:
- Stenjevec
- Type:
- Two-bedrooms apartment
- Category:
- Buy
- Price per m²:
- 3.842,79 €
- Floor:
- 3.
- Construction:
- recent
- Year of construction:
- 2010
- Updated:
Description
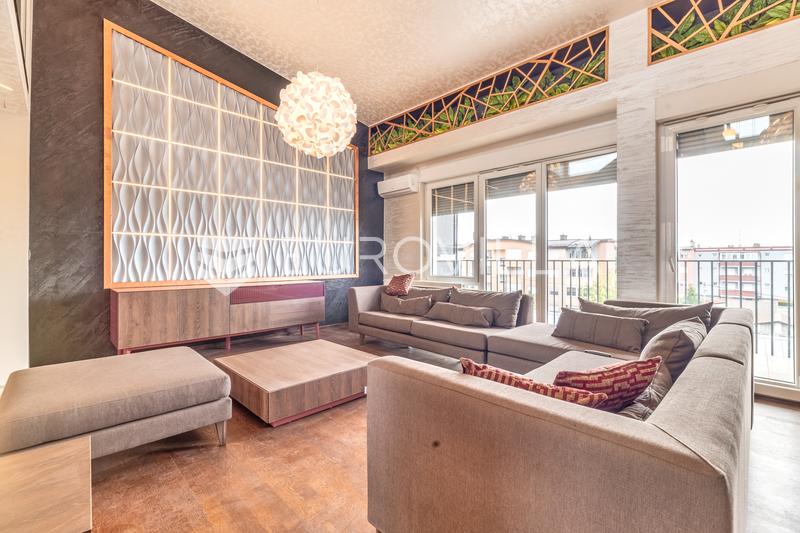
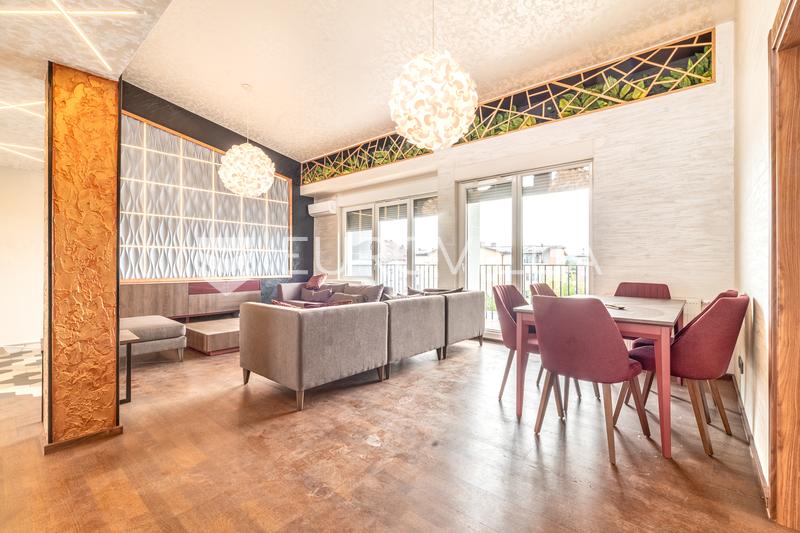
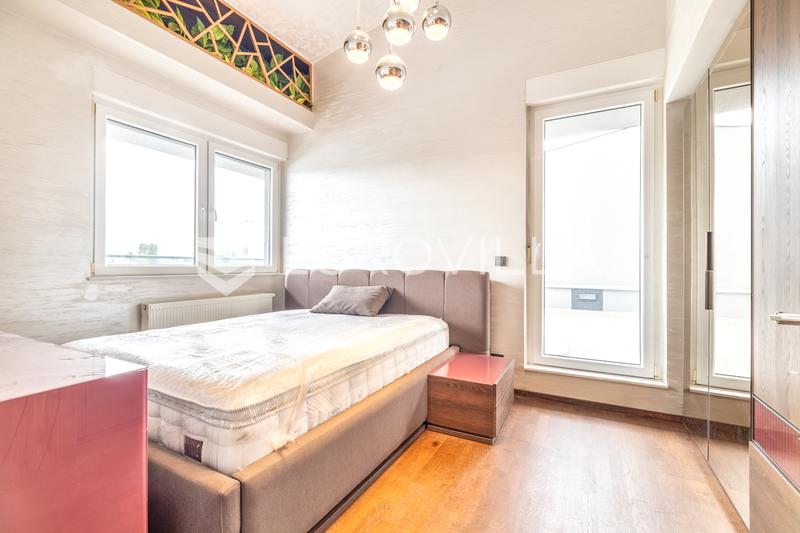
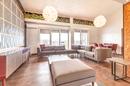
Zagreb, Stenjevec, an exclusive duplex penthouse with a total floor area of 197.50 m² and a calculated net usable area of 114.50 m², situated on the third and top floor of a residential building constructed in 2018, equipped with an elevator.
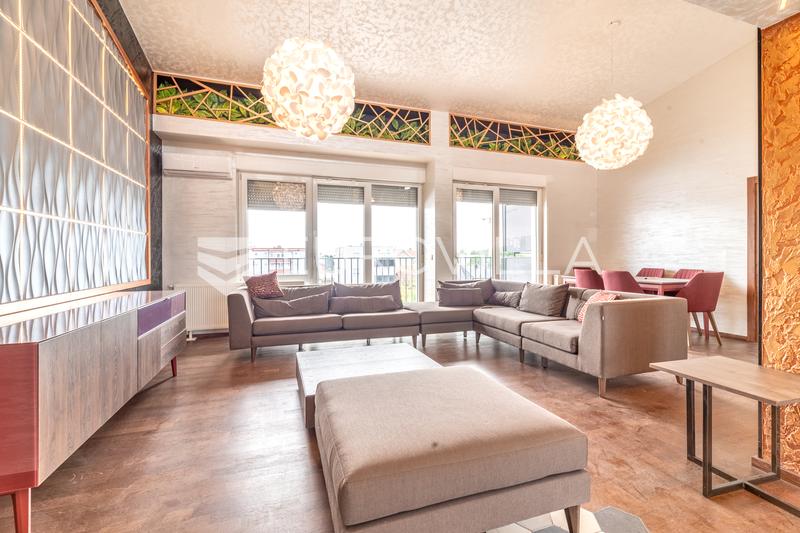
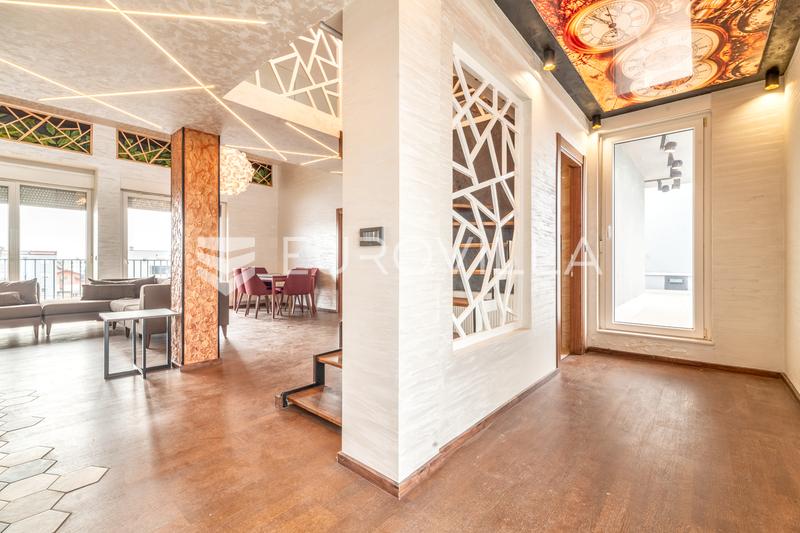
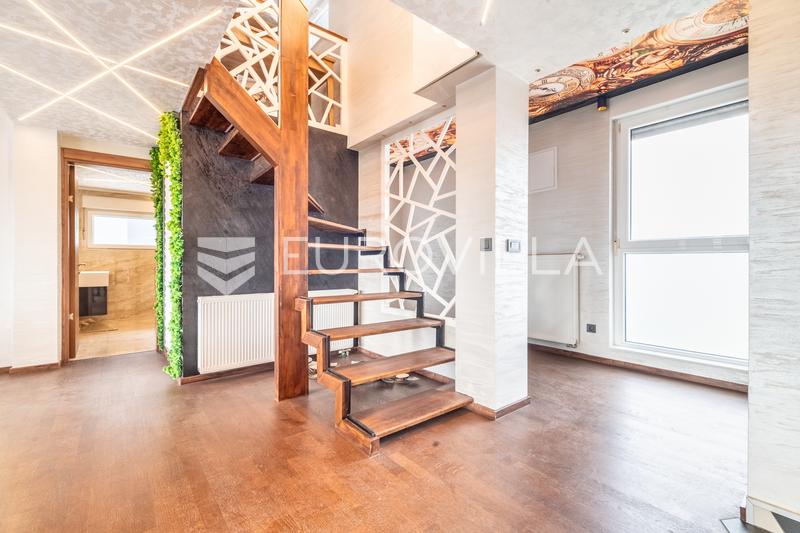
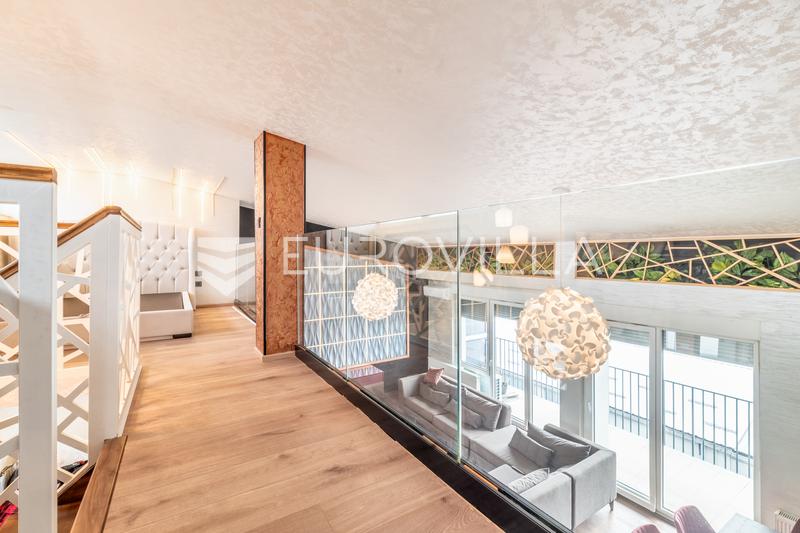
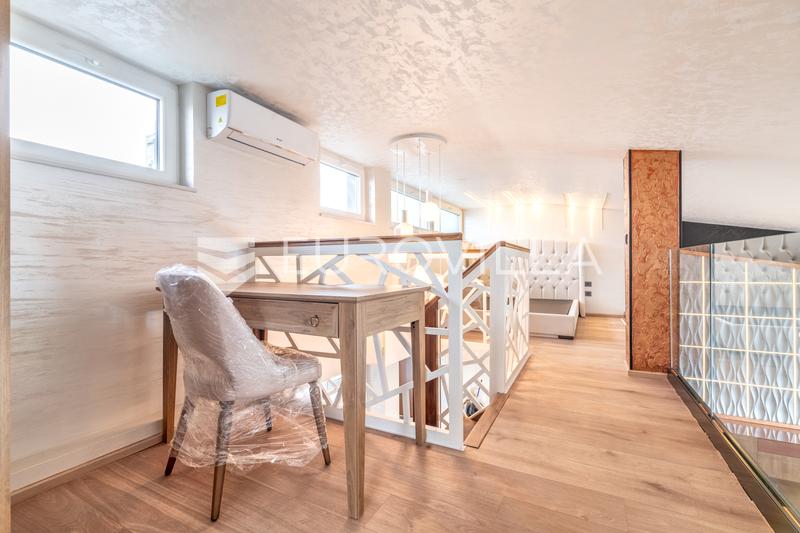
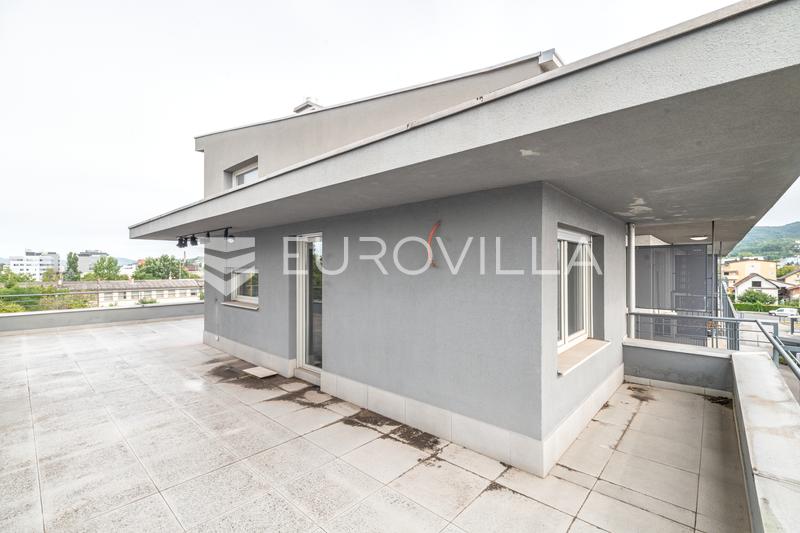
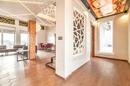
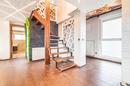
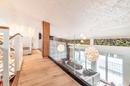
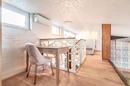
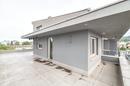
The property stands out for its contemporary interior design, high ceilings, spacious gallery, and abundance of natural light. A particular highlight is the large terrace, providing an ideal space for outdoor relaxation and significantly extending the living area.
The apartment has never been occupied, and the interior has been designed with an emphasis on quality materials, functionality, and carefully considered details.
Layout:
Spacious living room
Kitchen with dining area
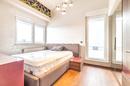
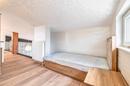
One separate bedroom
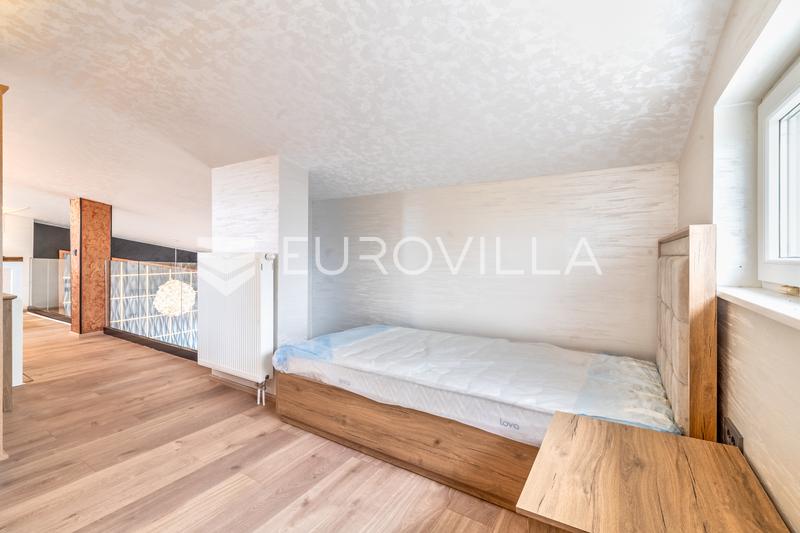
Gallery arranged as an additional sleeping area
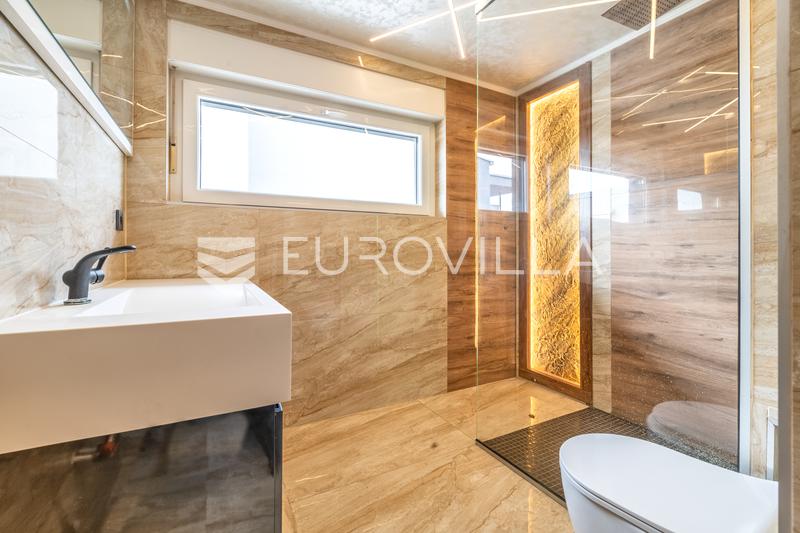
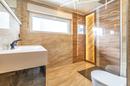
Bathroom
Additional toilet
Terrace and balcony
Storage room
Area Specification:
The property comprises an enclosed residential area of 70.00 m², a gallery measuring 25.00 m², a storage room of 5.00 m², and terraces and balconies with a combined area of 75.00 m². The property also includes two outdoor parking spaces measuring 11.00 m² and 11.50 m².
The total floor area of the property, including all associated spaces, is 197.50 m², while the total calculated net usable area is 114.50 m².
Equipment and Features:
Contemporary interior design
High ceilings and gallery space
Gas heating
Security entrance door
Video intercom system
Elevator in the building
West-facing orientation
Connections to municipal water supply, sewage system, and gas network
Two outdoor parking spaces
According to the original listing, the apartment is sold with furniture, excluding the kitchen.
Location:
The property is located in Stenjevec, an established residential neighborhood in the western part of Zagreb, offering excellent infrastructure and convenient transport connections to the rest of the city.
Shops, schools, kindergartens, healthcare facilities, banks, and other essential everyday amenities are located nearby.
With its spacious terrace, gallery providing an additional sleeping area, and contemporary interior design, this property represents an attractive opportunity for buyers seeking a distinctive living space with an emphasis on comfort, privacy, and quality of living.
The property has clear ownership documentation (1/1). The building has valid building and occupancy permits.
For further information or to arrange a viewing, please feel free to contact us.
Extra
- Number of toilets: 1
- Number of floors: 2
- Uncovered outdoor parking spaces: 2
- Orientation: East, South, West
- Energy certificate: In progress
- Lift
- Terrace
- Balcony
- Pantry
- Air conditioning
- Intercom
- Furnished
- Public transportation
- Building permit
- Usage permit
- Certificate of ownership
Credit calculator
The calculation is only informative, and cannot be used for any other purpose.
If a lower price is posted for this listing on another website, the same price also applies with us.