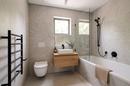
Details
- City:
- Zagreb
- Municipality:
- Podsused - Vrapče
- Neighborhood:
- Borčec
- Street:
- Donji Borčec
- Type:
- Three-bedrooms apartment
- Category:
- Buy
- Floor:
- Ground floor
- Construction:
- under construction
- Move-in:
- 12/2027
- Updated:
Description
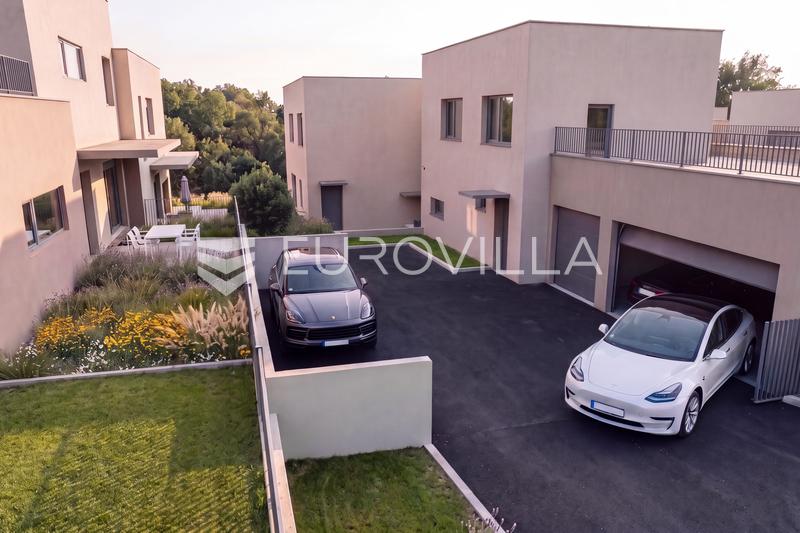
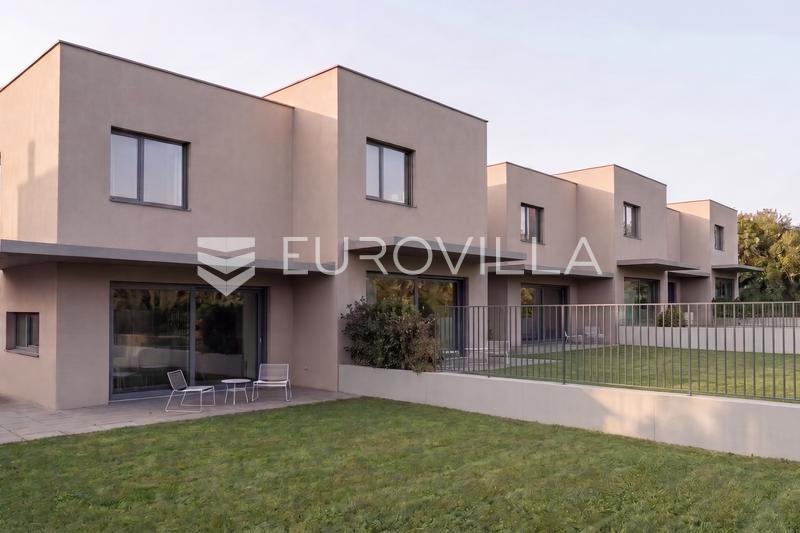
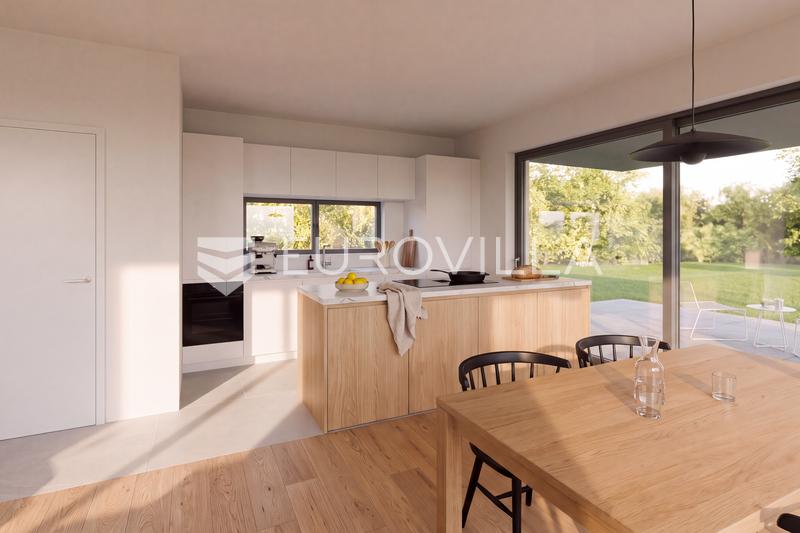
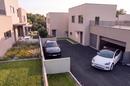
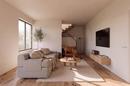
Zagreb, Borčec – a three-room duplex house spanning the ground floor and the first floor, connected by an internal staircase. It features an indoor area of 95.84 m², an garden of 117.48 m² (calculated at 11.75 m²), a garage parking space 14.85 m² (calculated at 7.42 m²), and an outdoor parking space of 12.10 m² (calculated at 3.03 m²), for a total net usable area of 118.04 m².
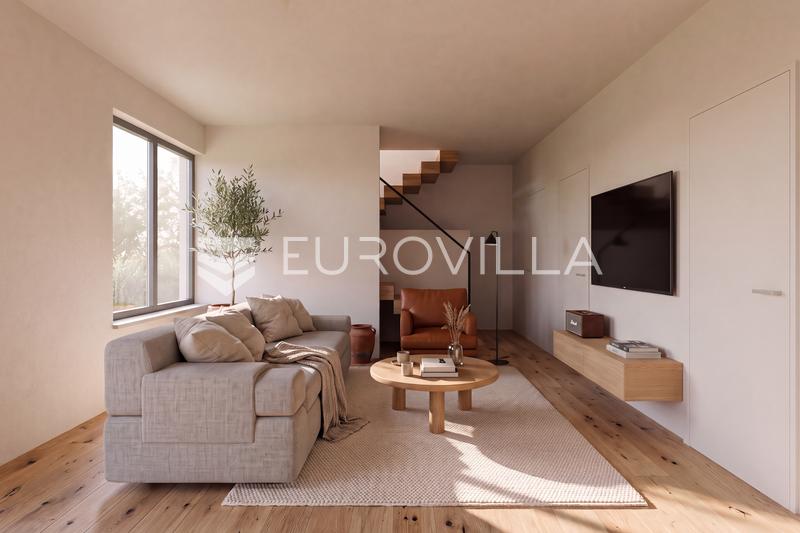
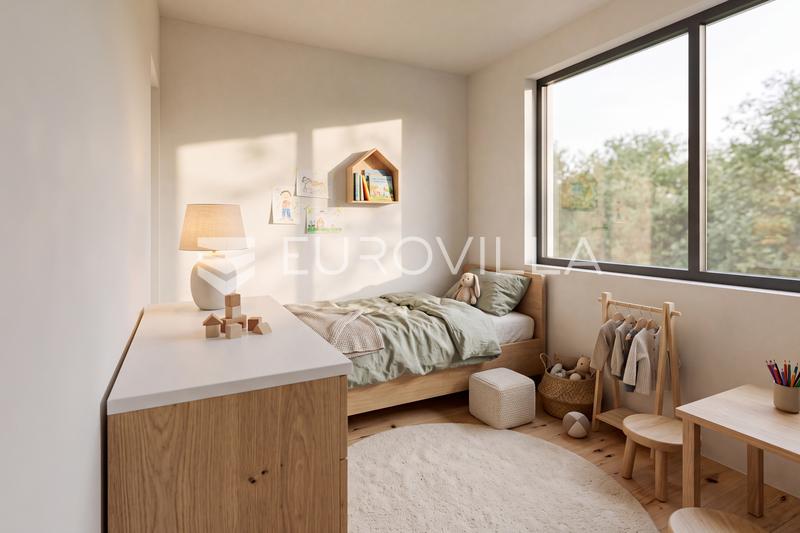
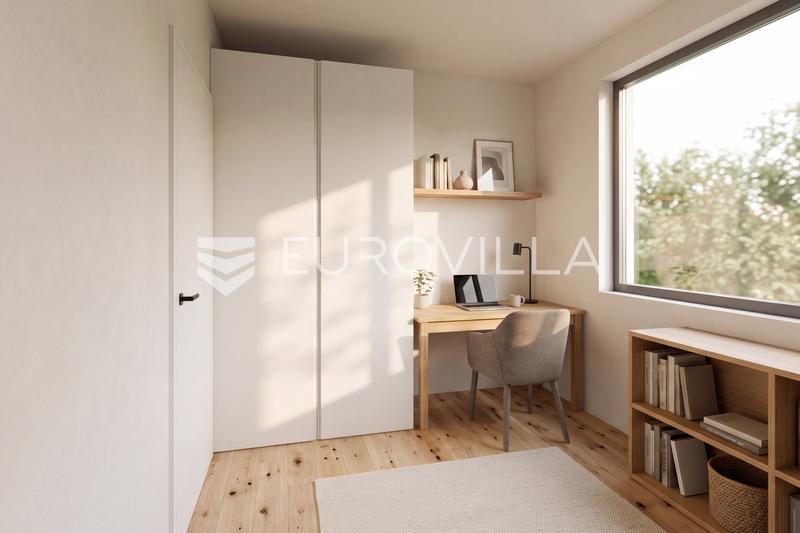
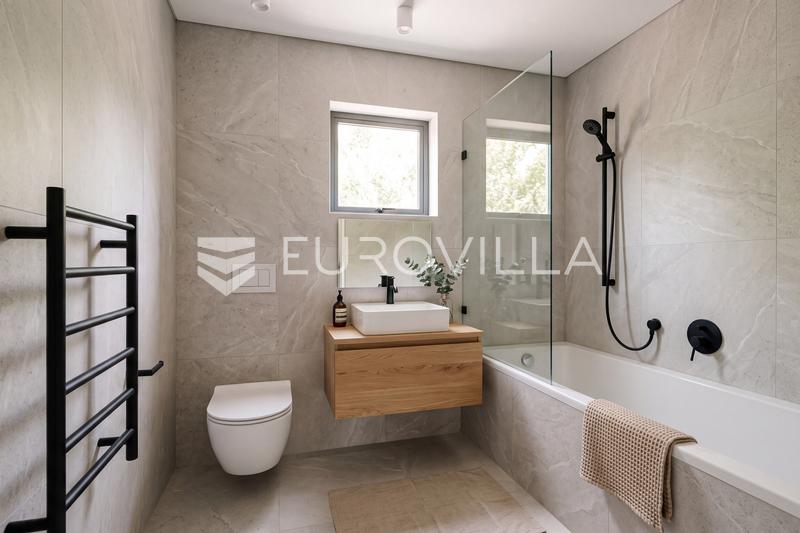
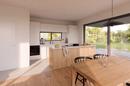
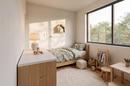
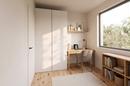
Apartment S2 comprises an entrance hall, a living room with a dining area, a kitchen, a pantry, a guest toilet, and a garden on the ground floor; the first floor contains a hallway, three bedrooms and two bathrooms. The apartmet includes a garage parking space and an outdoor uncovered parking space.
High-quality, modern-looking aluminum entrance doors; PVC joinery featuring triple-glazed insulating glass, motorized aluminum roller shutters, and insect screens; GVS smart system controlling lighting, roller shutters, heating, cooling, and the video intercom; underfloor heating throughout, powered by a water-to-air heat pump with Wi-Fi remote control capabilities.
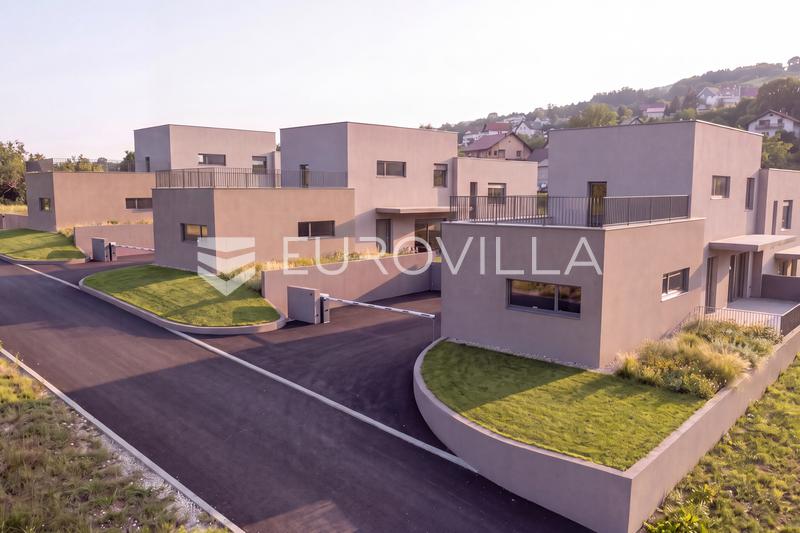
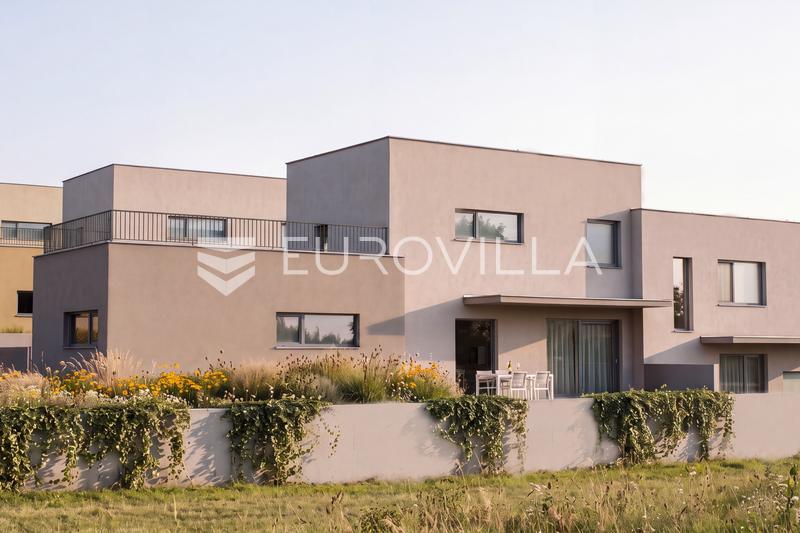
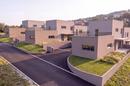
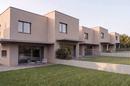
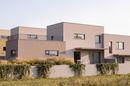
The development consists of 9 modern residential units, organized as three buildings, each containing three duplex houses. This high-quality, modern new construction is located in a quiet, peaceful cul-de-sac off Donji Borčec Street, surrounded by greenery and offering a beautiful view of the city. It is situated in the immediate vicinity of public transport, shops, and other public amenities.
Move-in date: December 2027.
Further information available upon request.
Extra
- Number of toilets: 3
- Number of floors: 2
- Total number of floors in the building: 2
- Garages: 1
- Uncovered outdoor parking spaces: 1
- Heating: heat pump
- Usage: Residential
- Energy certificate: In progress
- Mountain view
- Forest view
- City view
- Garden: 117 m²
- Phone
- Smart Home
- Kitchen island
- Air conditioning
- Electric blinds
- Intercom
- Security doors
- Mosquito nets
- Renovated
- Not Furnished
- Public transportation
- Underfloor heating
- Certificate of ownership
- Flooring material: Concrete
- Flooring: Parquet, Ceramics
- Exterior joinery: PVC
Credit calculator
The calculation is only informative, and cannot be used for any other purpose.
Other flats in the project: TRIUMA BOUTIQUE Borčec, NEW DEVELOPMENT
Available apartments: 3 / 3
| ID | Project internal ID | Floor | Number of rooms | Area | Price | Floor plan |
|---|---|---|---|---|---|---|
| 928420S1 | S1 | Ground floor | 3 | 124 m² | 446.166 € | Floor plan |
| 967270S3 | S3 | Ground floor | 3 | 111 m² | 399.240 € | Floor plan |
If a lower price is posted for this listing on another website, the same price also applies with us.