Details
- Country:
- Austria
- Region:
- Carinthia
- Municipality:
- Albeck
- Neighborhood:
- Hochrindl-Kegel
- Type:
- Three-bedrooms apartment
- Category:
- Buy
- Floor:
- 2.
- Construction:
- being built
- Move-in:
- 12/2027
- Updated:
Description
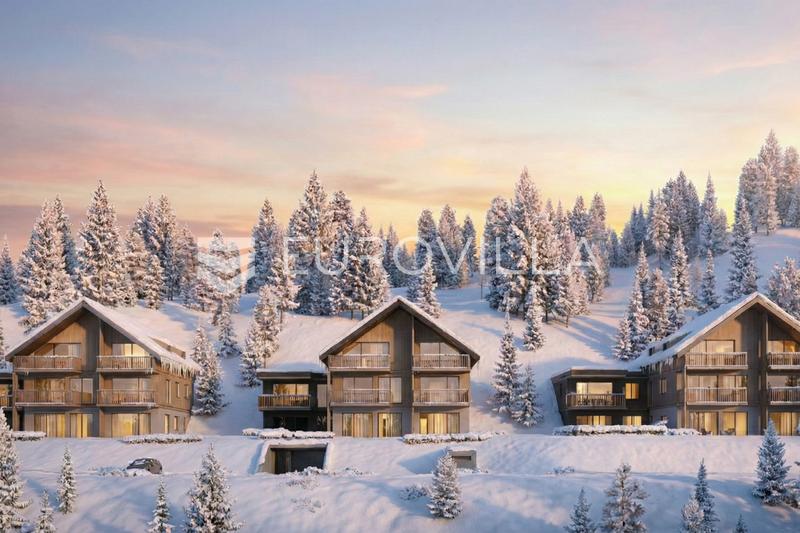
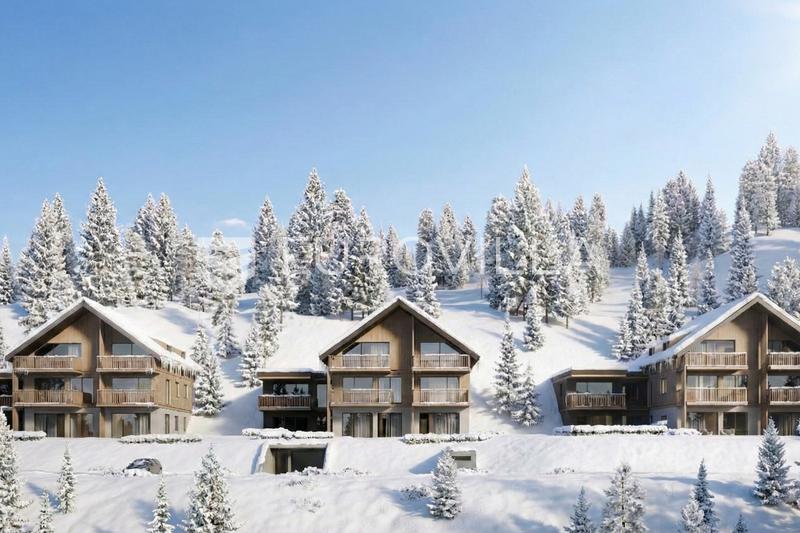
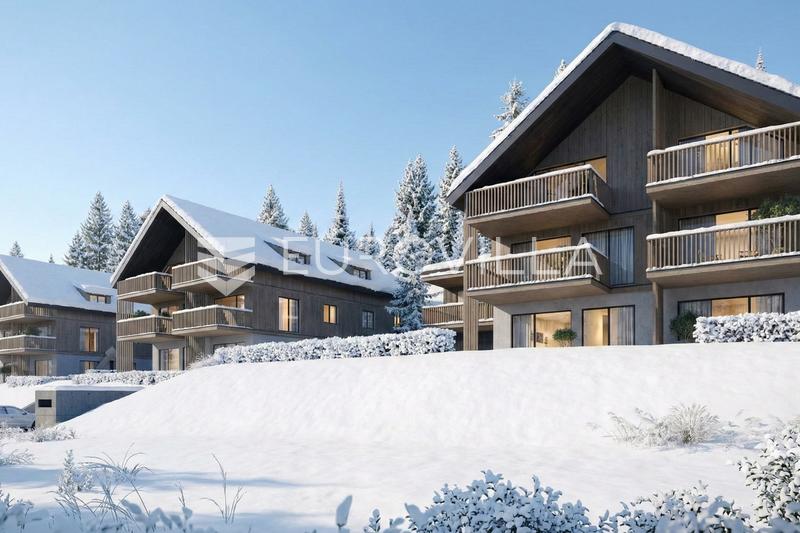
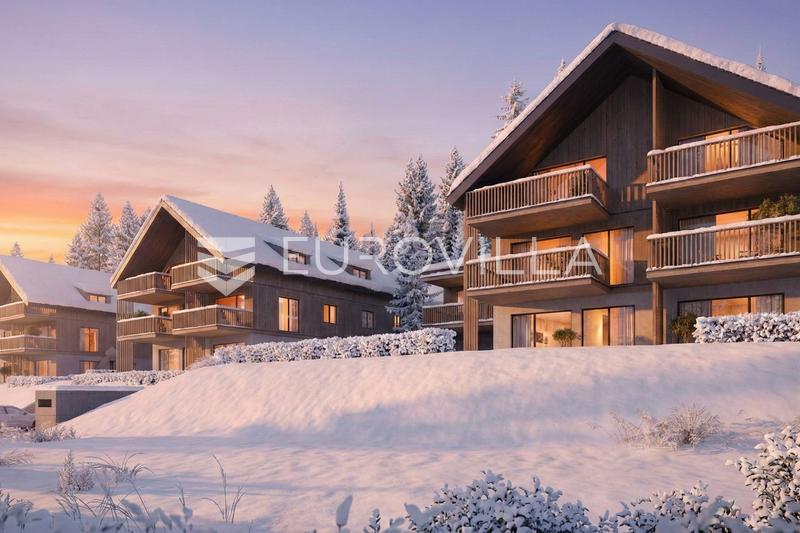
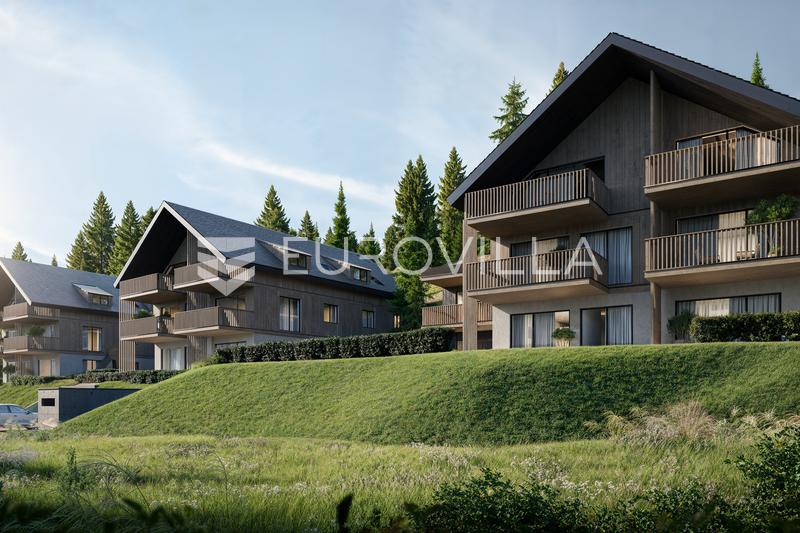
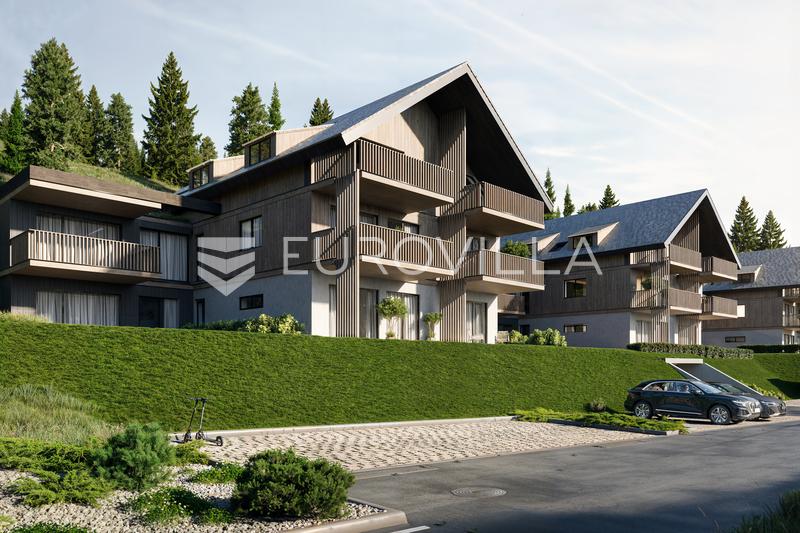
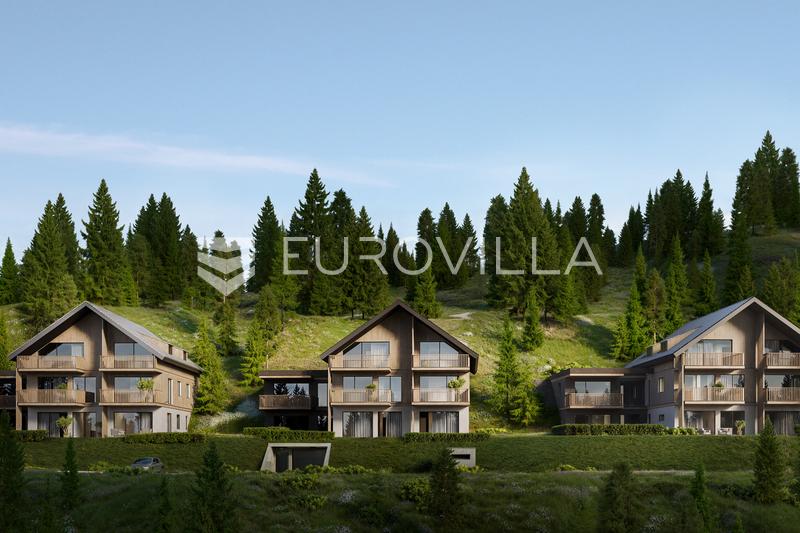
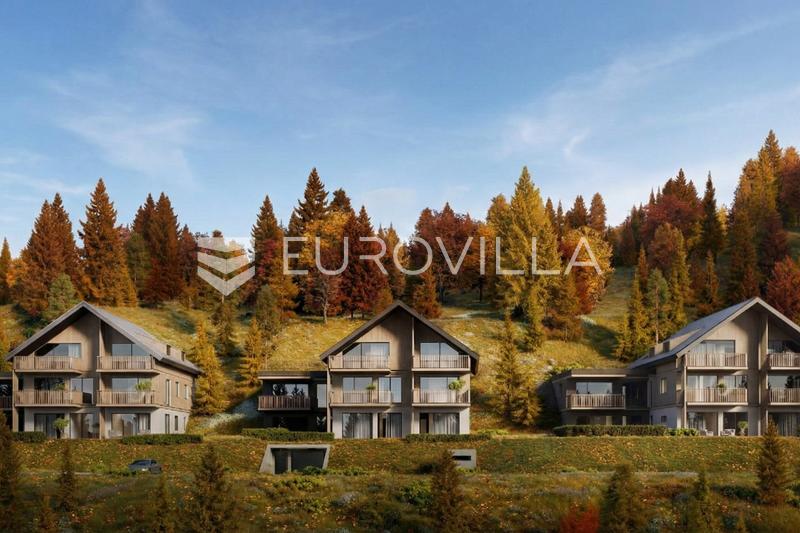
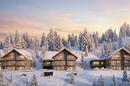
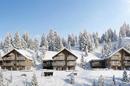
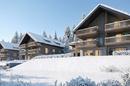
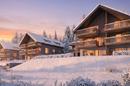
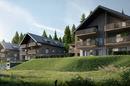
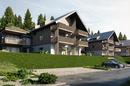
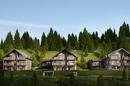
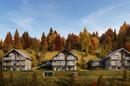
Austria, in the heart of the beautiful Carinthian Nockberg Mountains, three buildings are being built, each with 8 apartments. The new construction project "DAS HOCHRINDL" is being implemented in one of the most beautiful alpine regions of Austria - Hochrindl. The residential complex blends harmoniously into the surrounding mountain landscape. Move-in date end 2027.
Building 1, apartment marked Top8 – four-room apartment on the second floor with a closed area of 88.46 m2, terrace 45.27 m2, balcony 13.27 m2, garden 8.39 m2. The apartment consists of an entrance hall, living room, dining room and open-plan kitchen with access to a balcony, master bedroom with bathroom and access to a terrace and garden, two bedrooms, bathroom and toilet. The apartment has a storage room in the basement of the building. Possibility of purchasing a garage parking space (€ 37,500.00) and an outdoor parking space (€ 16,500.00).
MAIN ADVANTAGES - beautiful panoramic view, second home, snow safety due to altitude, 4 additional ski slopes within a 25-minute drive, energy efficiency thanks to heat pump and photovoltaic system, investment potential through tourist rental with maximum flexibility, possibility of private sauna and jacuzzi.
CONSTRUCTION - foundations and basement: foundations according to static calculation, basement reinforced concrete, walls concrete and plaster.
WALLS - load-bearing 20–30 cm concrete, non-load-bearing walls 10 cm, Q2 finish, plastered and painted, bathrooms tiled.
CEILINGS - reinforced concrete.
BALCONIES - reinforced concrete with thermal break.
ROOF - gable roof, wooden structure with insulation.
WINDOWS AND DOORS - PVC windows with aluminum cladding, triple glazing, electric shutters, security entrance door.
FLOORS: - oak parquet, ceramics in bathrooms, tiles on balconies.
FAÇADE - thermal insulation and plaster or wood.
HEATING - heat pump (geothermal), underfloor heating, individual thermostat.
PLUMBING AND SANITARY - connection to the public network, separate meters, bathroom with bathtub/shower, washbasin, Grohe fittings, wall-mounted toilet.
ELECTRICAL INSTALLATIONS - black switches and sockets, internet and TV installations, satellite system.
OUTDOOR AREA - green areas, parking lots, landscaped accesses.
Hochrindl is a quiet mountain area in the Austrian province of Carinthia, located in the Nockberge Alps, known as a smaller and family-oriented ski resort. It offers about 20 km of ski slopes, beautiful nature and a relaxed atmosphere, ideal for escaping the crowds and enjoying nature all year round.
We are at your disposal for all other information.
Extra
- Number of toilets: 1
- Number of floors: 1
- Heating: heat pump
- Usage: Residential
- Energy certificate: In progress
- Mountain view
- Forest view
- Lift
- Terrace
- Balcony
- Garden: 8 m²
- Electric blinds
- Intercom
- Security doors
- Settled
- Underfloor heating
- Shed/Storage
- Building permit
- Certificate of ownership
- Flooring material: Concrete
- Flooring: Parquet, Ceramics
- Carpentry: Aluminum
- Windows: Three-layered glass
Credit calculator
The calculation is only informative, and can not be used for any other purpose.
Other flats in the project: Austria, Hochrindl, NEW CONSTRUCTION, modern apartments
Available apartments: 21 / 26
| ID | Project internal ID | Floor | Number of rooms | Area | Price | Blueprint | |
|---|---|---|---|---|---|---|---|
| 181666 | H1T1 | Ground | 2 | 65 m² | 525.000 € | Blueprint | |
| 249526 | H1T2 | Ground | 1 | 58 m² | 464.000 € | Blueprint | |
| 737260 | H1T3 | Ground | 2 | 80 m² | 638.000 € | Blueprint | |
| 827165 | H2T1 | Ground | 2 | 65 m² | 525.000 € | Blueprint | |
| 317730 | H2T2 | Ground | 1 | 58 m² | 470.000 € | Blueprint | |
| 118190 | H2T3 | Ground | 2 | 80 m² | 648.000 € | Blueprint | |
| 761358 | H3T1 | Ground | 2 | 65 m² | 525.000 € | Blueprint | |
| 321469 | H3T2 | Ground | 1 | 58 m² | 469.000 € | Blueprint | |
| 869638 | H3T3 | Ground | 2 | 80 m² | 648.000 € | Blueprint | |
| 814573 | H1T4 | 1. | 2 | 65 m² | 525.000 € | Blueprint | |
| 201731 | H1T5 | 1. | 1 | 58 m² | 480.000 € | Blueprint | |
| 643413 | H1T6 | 1. | 2 | 80 m² | 654.000 € | Blueprint | |
| 121523 | H2T4 | 1. | 2 | 65 m² | 525.000 € | Blueprint | |
| 357073 | H2T5 | 1. | 1 | 58 m² | 470.000 € | Blueprint | |
| 276035 | H2T6 | 1. | 2 | 80 m² | 648.000 € | Blueprint | |
| 874974 | H3T4 | 1. | 2 | 65 m² | 525.000 € | Blueprint | |
| 542644 | H3T5 | 1. | 1 | 44 m² | 357.000 € | Blueprint | |
| 372293 | H3T5 | 1. | 1 | 44 m² | 357.000 € | Blueprint | |
| 333080 | H3T6 | 1. | 1 | 41 m² | 357.000 € | Blueprint | |
| 282618 | H3T7 | 1. | 1 | 48 m² | 419.000 € | Blueprint | |
| 617358 | H1T7 | 2. | 2 | 69 m² | 690.000 € | Blueprint | |
| 743543 | H2T7 | 2. | 2 | 69 m² | 690.000 € | Blueprint | |
| 256720 | H2T8 | 2. | 3 | 88 m² | 895.000 € | Blueprint | |
| 762409 | H3T8 | 2. | 2 | 69 m² | 690.000 € | Blueprint | |
| 302261 | H3T9 | 2. | 3 | 88 m² | 895.000 € | Blueprint |
Available
Reserved
Sold
If a lower price is posted for this listing on another website, the same price applies to us.