Details
- Region:
- Istria
- Neighborhood:
- Novigrad
- Type:
- Double house
- Category:
- Buy
- Construction:
- new build
- Updated:
Description
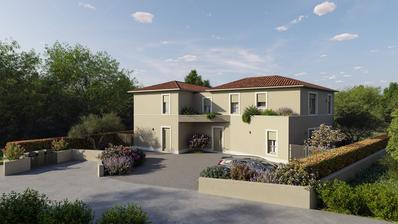
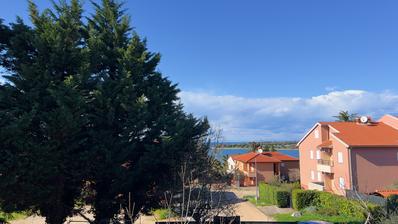
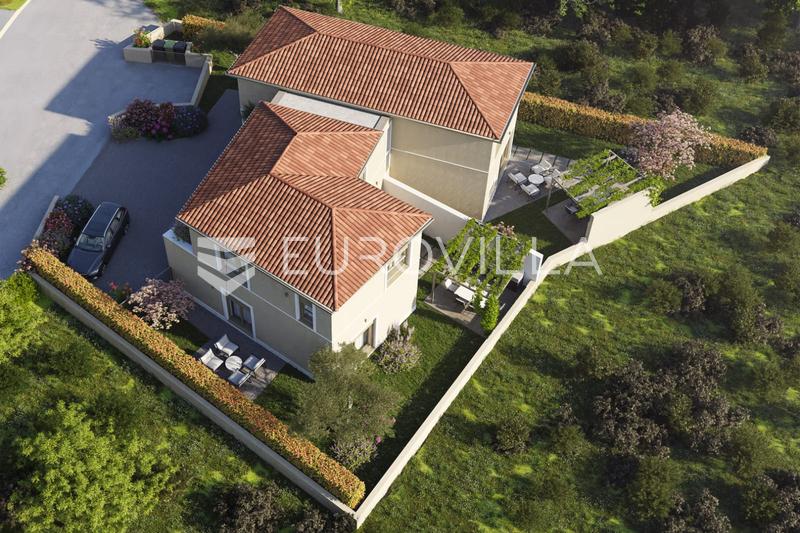
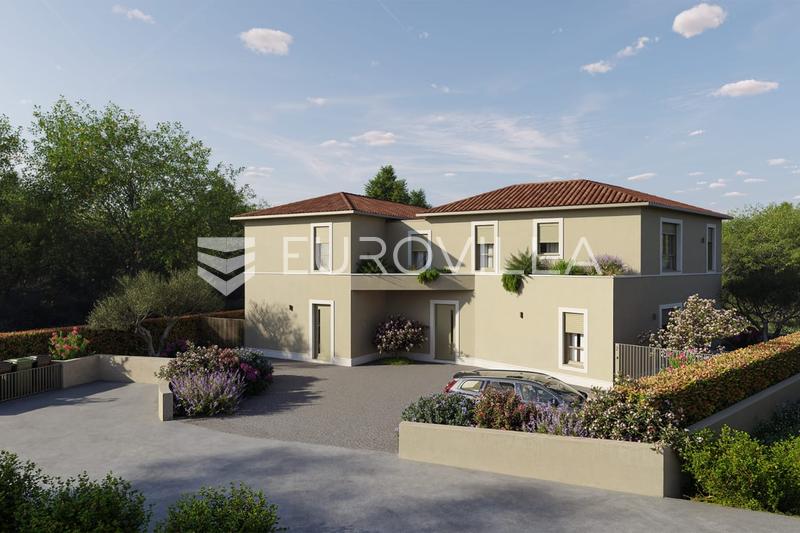
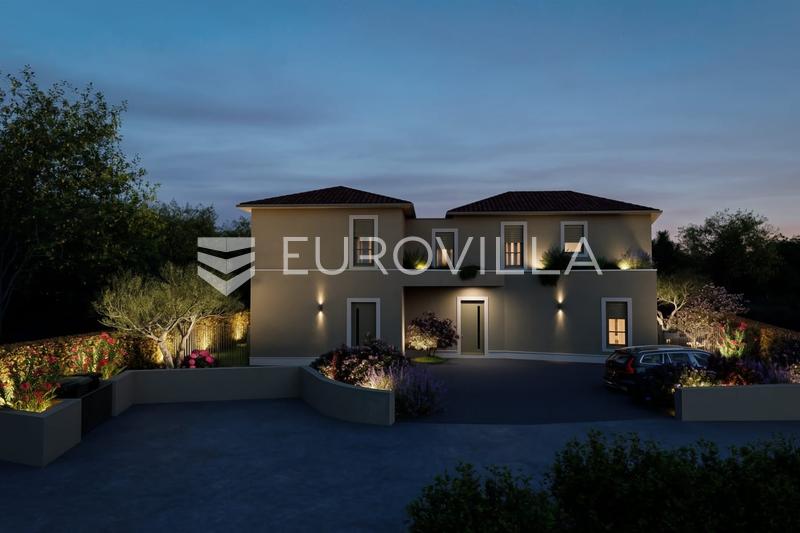
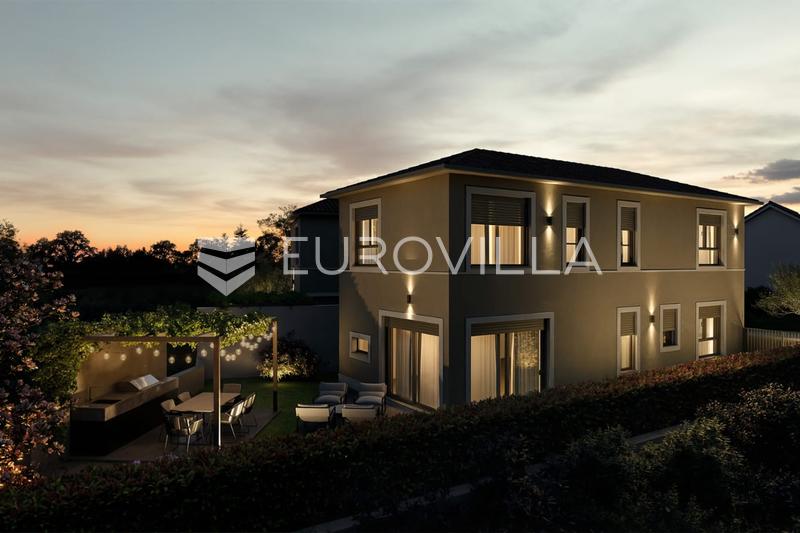
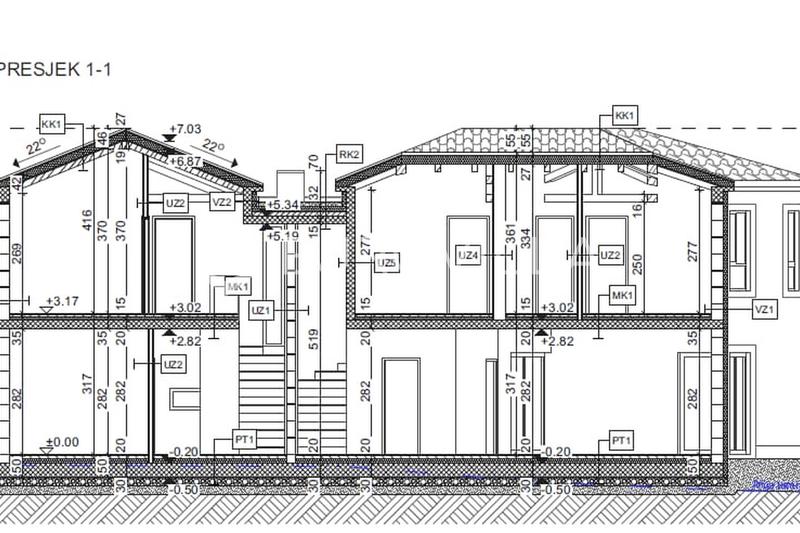
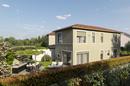
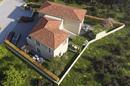
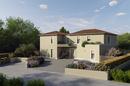
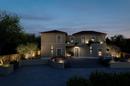
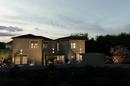
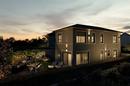
A new two-storey residential unit with a total area of 124 m² and a private garden measuring 170 m² is for sale. The semi-detached house is currently under construction and forms part of a small development consisting of only two residential units, located in a peaceful and attractive area near Novigrad. It is situated just 2.5 kilometres from Novigrad town centre and the nearest beaches, offering the perfect combination of privacy, tranquillity and proximity to all essential amenities.
This modern property has been carefully designed to provide a high level of comfort, functionality and quality of living. It is ideal for year-round living, family holidays or as an excellent investment for tourist rental.
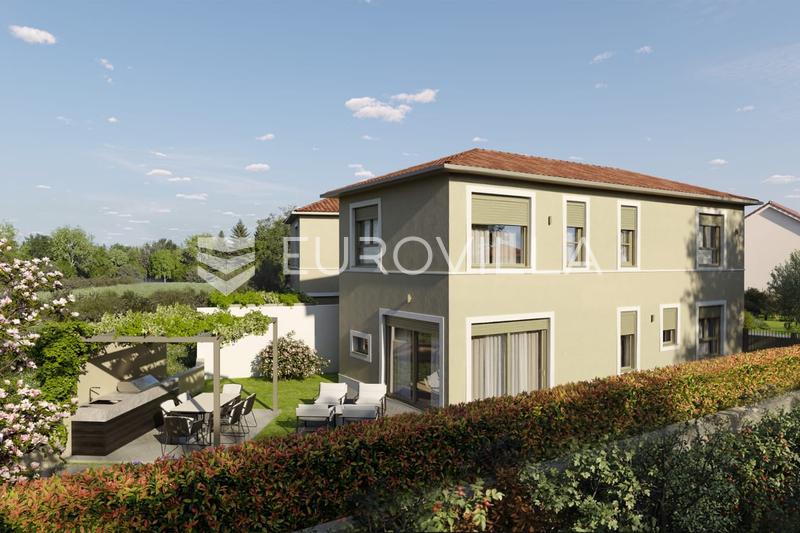
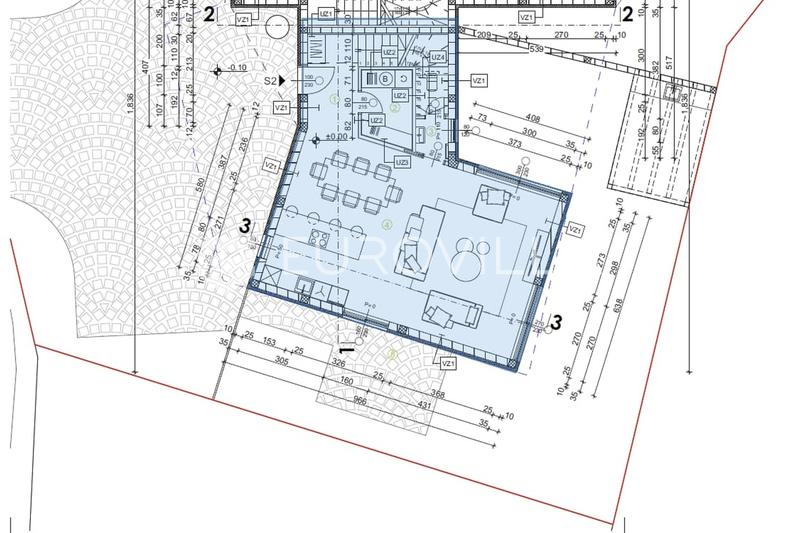
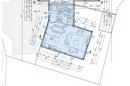
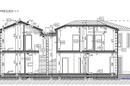
The ground floor comprises an entrance hall, a storage room, a guest toilet with an anteroom and a spacious open-plan living area combining the kitchen, dining room and living room. The living area opens onto an outdoor terrace, perfect for relaxing and enjoying the fresh air.
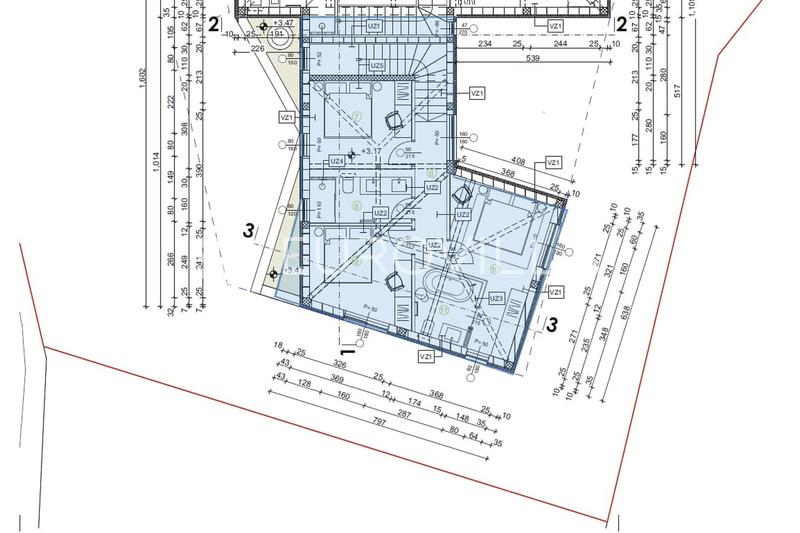
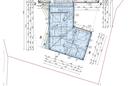
The first floor features three bedrooms, two bathrooms and a hallway. The functional layout provides plenty of space and privacy for the whole family or for guests.
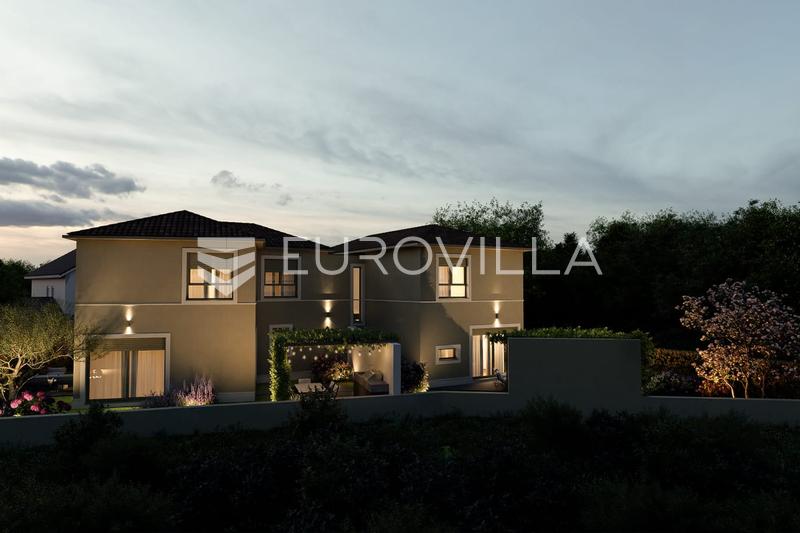
The residential unit includes a private 170 m² garden, designed with a terrace and a summer kitchen covered by a pergola. This outdoor area is ideal for socialising, preparing meals outdoors and enjoying pleasant summer evenings. On-site parking is provided on the private plot.
The construction specifications include high-quality thermal insulation, modern PVC exterior joinery, air conditioning and electric underfloor heating in the bathrooms, ensuring a high level of comfort throughout the year.
Thanks to its peaceful surroundings, proximity to the sea and beaches, and close location to Novigrad, this semi-detached house represents an excellent opportunity for comfortable family living, relaxing holidays or a secure investment for tourist rental.
VAT is included in the price.
Please do not hesitate to contact us for any additional information.
Extra
- Number of toilets: 1
- Number of floors: 2
- Uncovered outdoor parking spaces: 2
- Usage: Residential
- Energy certificate: In progress
- Forest view
- Distance from the sea: 2500 m
- Low-energy
- Terrace
- Loggia
- Pantry
- Air conditioning
- Mosquito nets
- Not Furnished
- Underfloor heating
- Shed/Storage
- Building permit
- Certificate of ownership
- Roofing: Roof tile
- Flooring material: Concrete
- Exterior joinery: PVC
Credit calculator
The calculation is only informative, and cannot be used for any other purpose.
If a lower price is posted for this listing on another website, the same price also applies with us.