Details
- Region:
- Varazdin
- Neighborhood:
- Ljubešćica
- Type:
- House
- Category:
- Buy
- Year of construction:
- 2004
- Updated:
Description
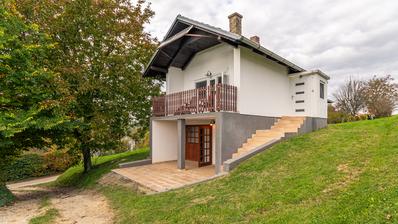
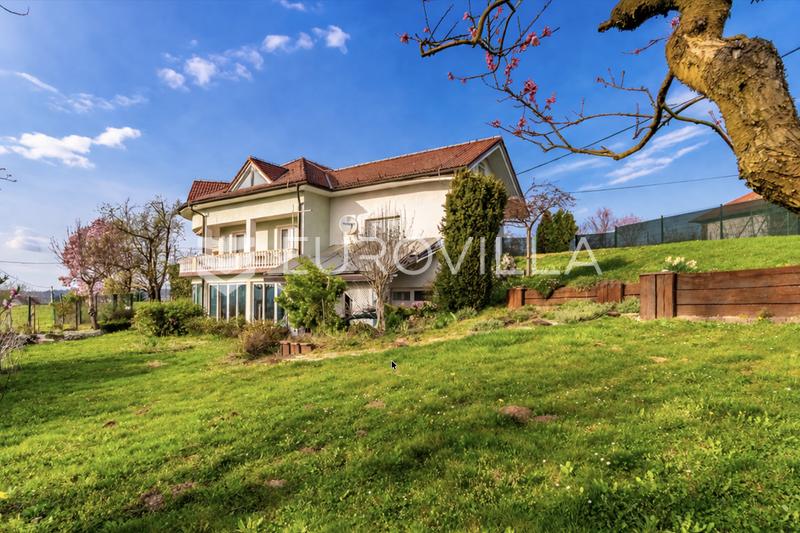
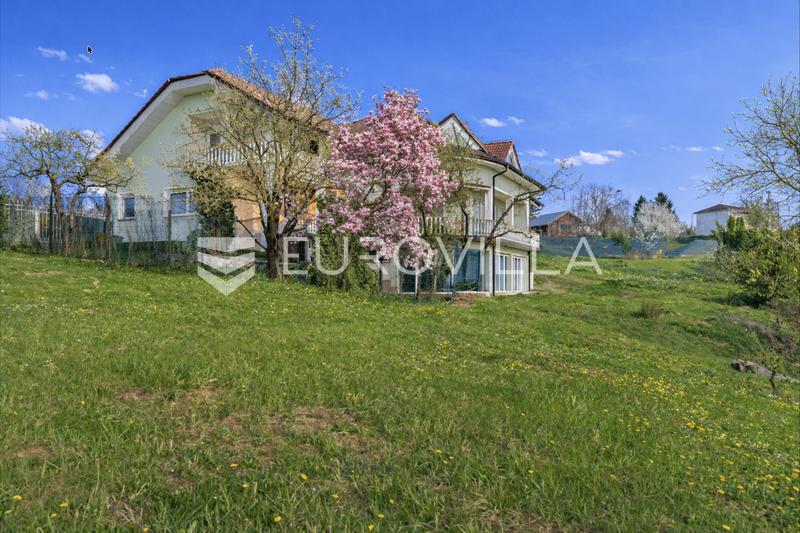
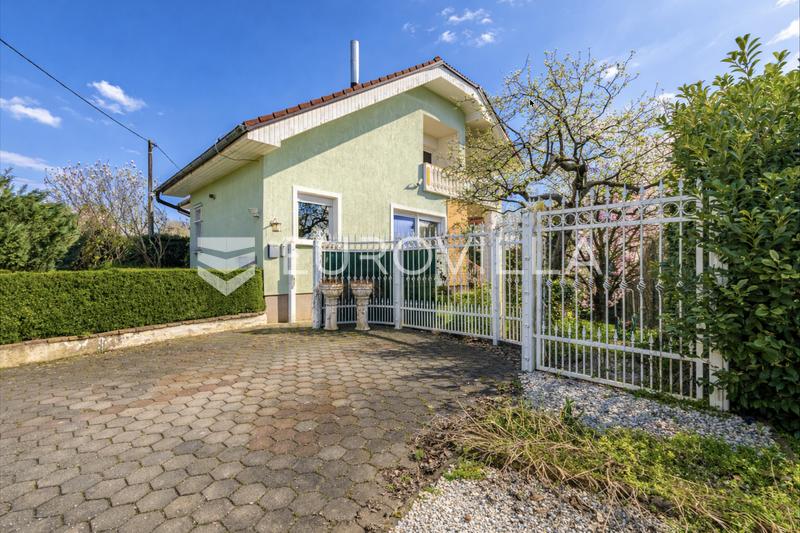
Ljubešćica, set in a peaceful and green environment, this detached house offers a high level of privacy, generous living space and a rarely available feature – an indoor swimming pool for year-round enjoyment.
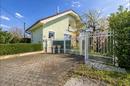
The property is situated on a fully fenced plot of 1,277 m², while the house has a footprint of 215 m². It is arranged across a basement, ground floor and upper floor/attic, providing ample space for comfortable family living and relaxation, as well as significant potential for the development of a tourism or investment project.
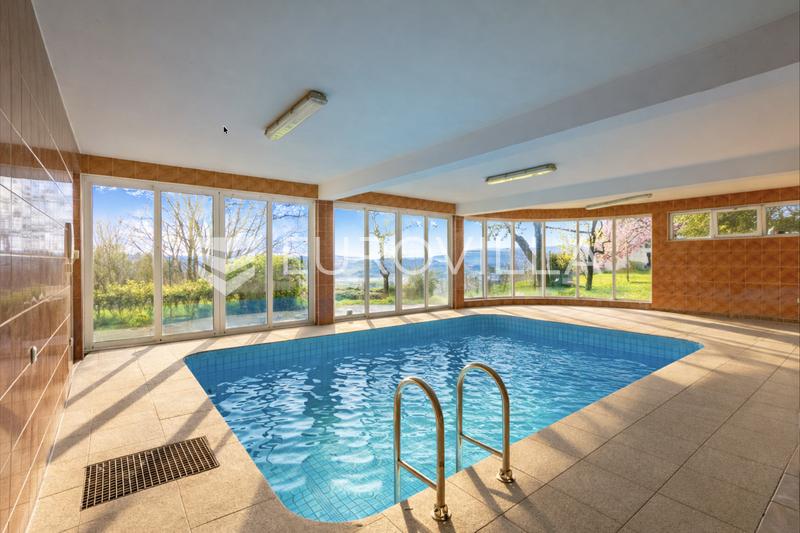
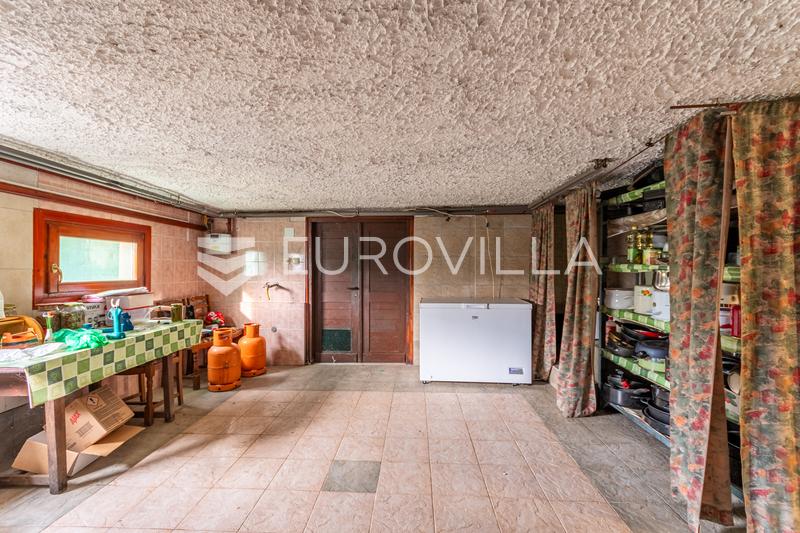
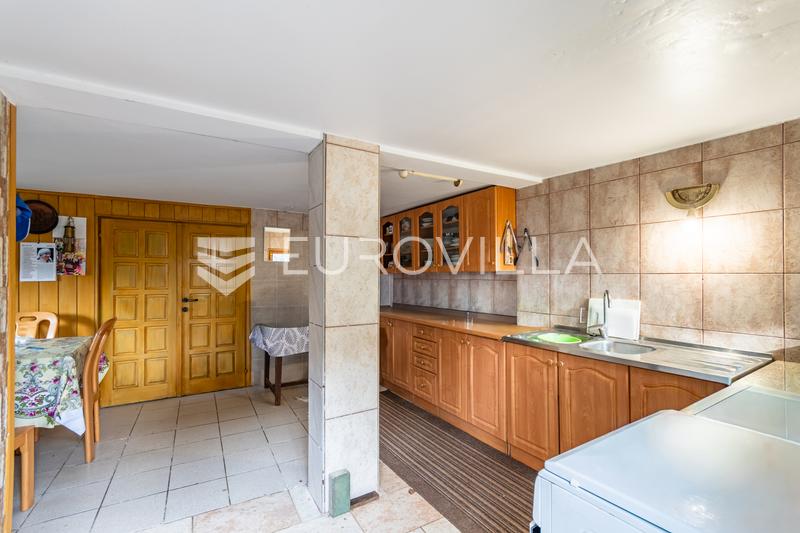
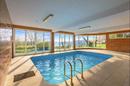
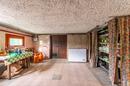
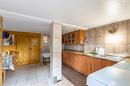
The basement is designed as a private relaxation and entertainment area. Its central feature is the indoor swimming pool, complemented by a social area, an additional kitchen and storage rooms, as well as a space that can be arranged as a wine cellar or adapted to suit the future owner’s individual requirements.
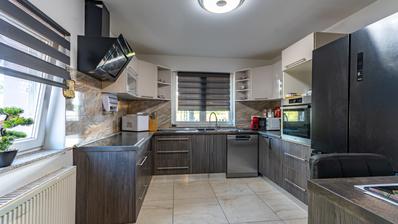
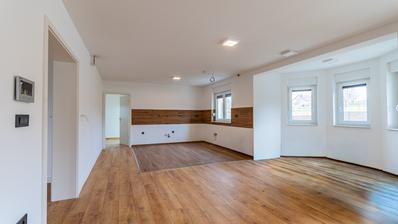
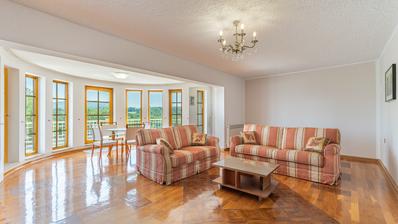
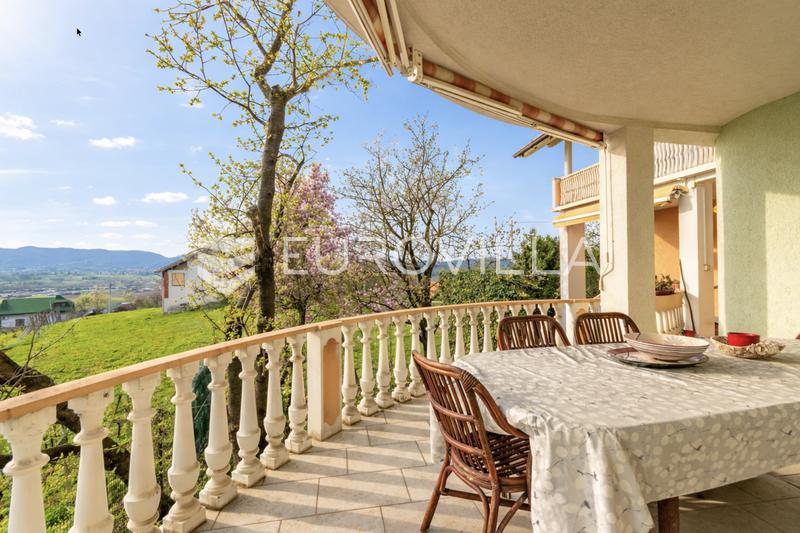
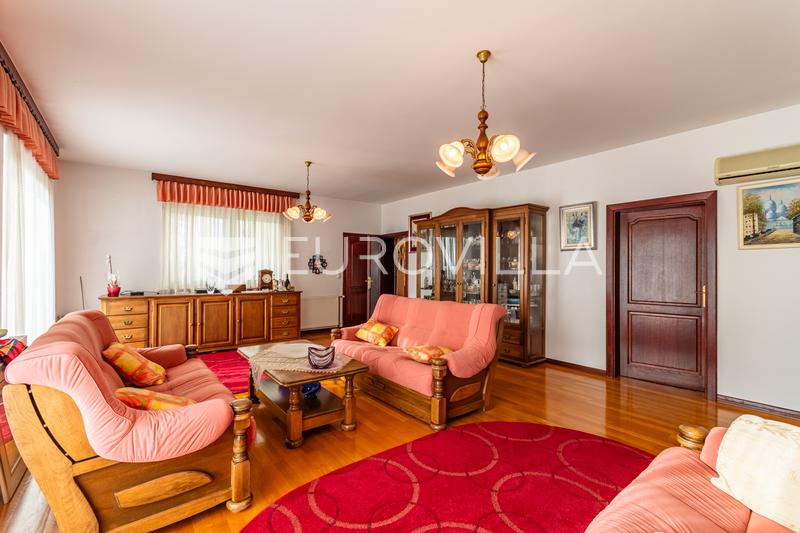
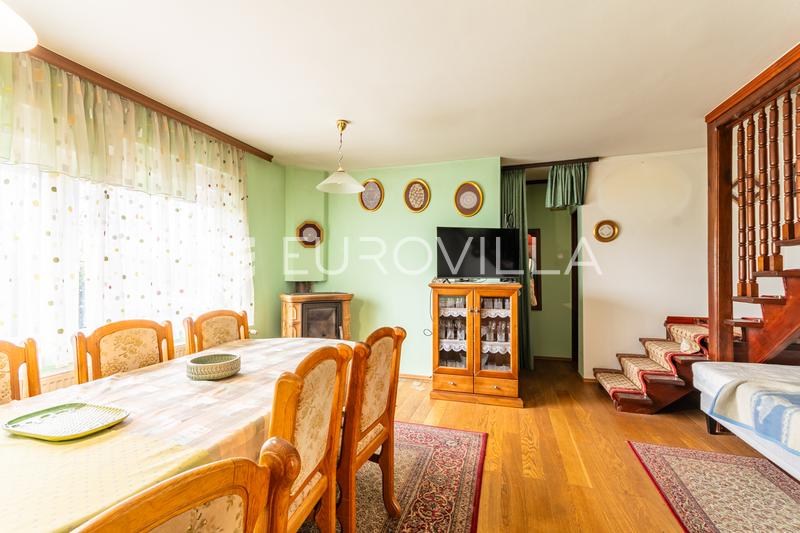
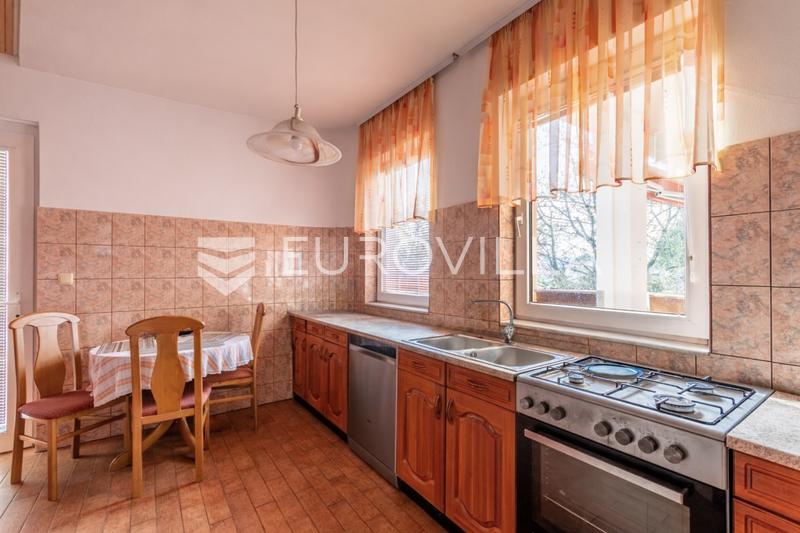
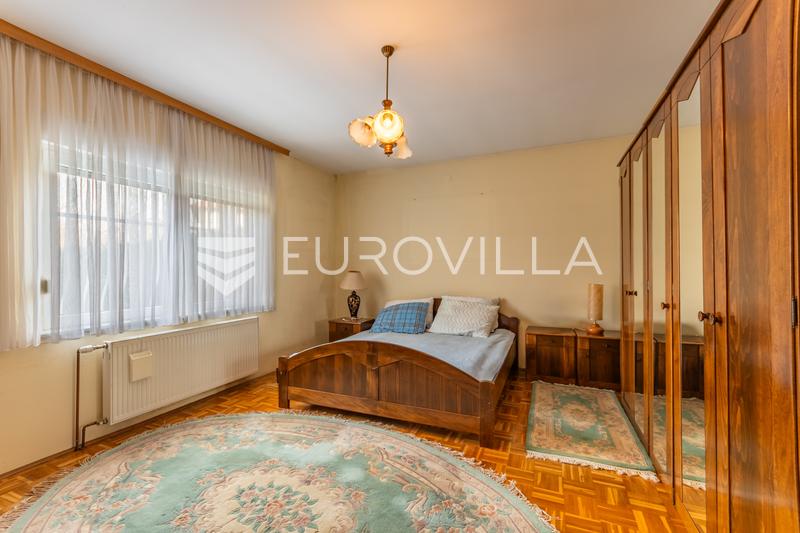
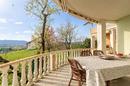
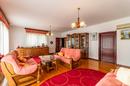
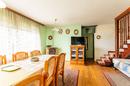
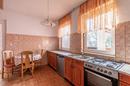
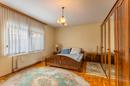
The ground floor forms the main residential area and comprises a spacious and bright living room, kitchen and dining area, bedroom and bathroom. Large glazed surfaces provide an abundance of natural light, while the living area opens onto a spacious terrace with unobstructed views of the surrounding nature. A garage is also located on this level.
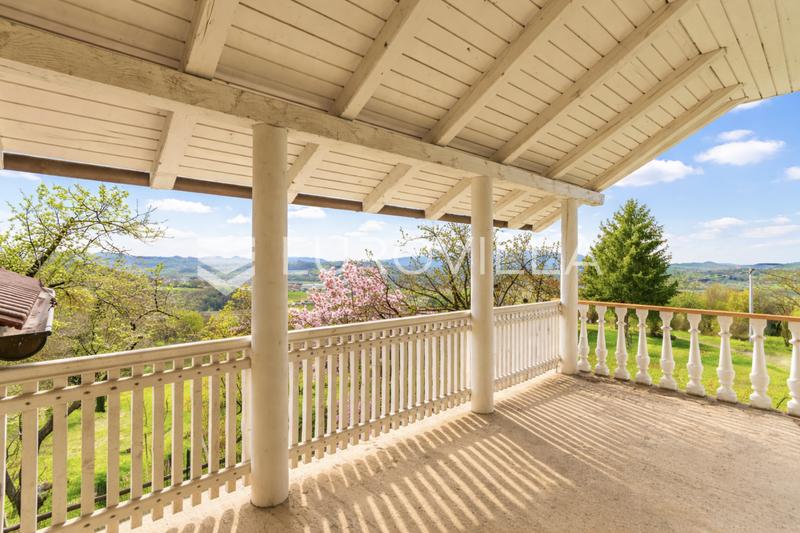
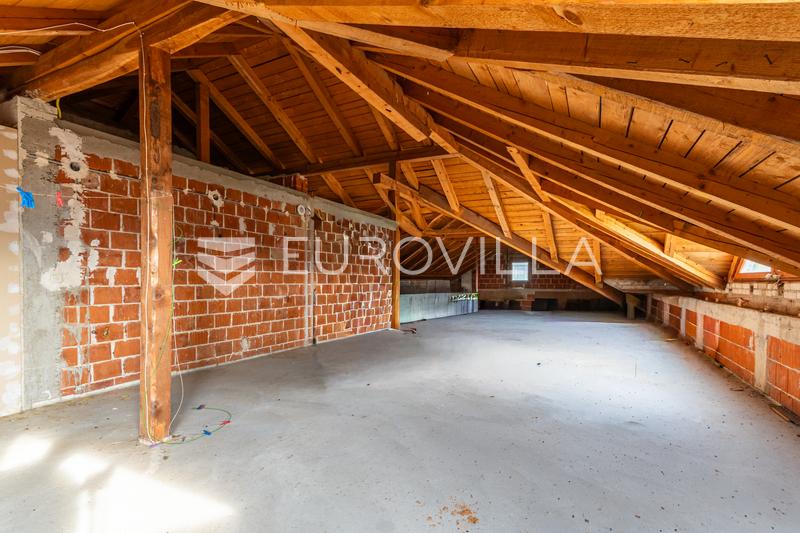
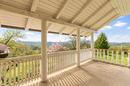
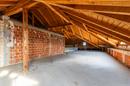
The upper floor/attic offers additional possibilities for individual customization. Part of the floor includes a bedroom and bathroom, while the remaining area is currently in a shell condition, allowing the future owner to create additional bedrooms, an apartment, a home office or a separate residential unit. The terrace on this level offers beautiful views of the natural surroundings.
The property includes a garage and additional parking space, while the fully fenced plot ensures privacy and provides numerous possibilities for landscaping and outdoor amenities.
This property represents an attractive combination of a family residence, holiday home and investment opportunity, particularly suitable for the development of tourist accommodation, a private wellness concept or a hospitality property surrounded by nature.
There is also the option to purchase an additional 2,342 m² building plot located opposite the house, offering further development and investment potential.
For further information about the property, its potential uses, or to arrange a viewing, please feel free to contact us.
I
Extra
- Number of toilets: 2
- Number of floors: 2
- Garages: 2
- Uncovered outdoor parking spaces: 2
- Heating: Gas
- Usage: Residential
- Energy certificate: In progress
- Mountain view
- Forest view
- Indoor pool
- Terrace
- Balcony
- Loggia
- Grill
- Pantry
- Laundry room
- Study room
- Phone
- Air conditioning
- Video surveillance
- Furnished
- Wine cellar
- Winter garden
- Building permit
- Certificate of ownership
- Flooring: Parquet, Ceramics
Credit calculator
The calculation is only informative, and can not be used for any other purpose.
If a lower price is posted for this listing on another website, the same price applies to us.