
Details
- Region:
- Split-Dalmatia
- Neighborhood:
- Podstrana
- Type:
- One-bedroom apartment
- Category:
- Buy
- Floor:
- 1.
- Construction:
- under construction
- Move-in:
- 01/2029
- Updated:
Description
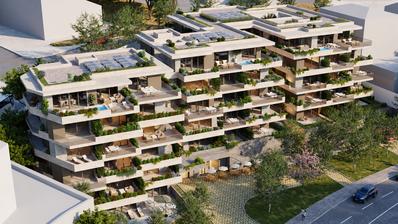
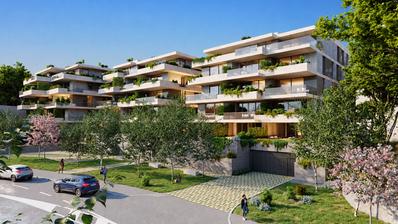
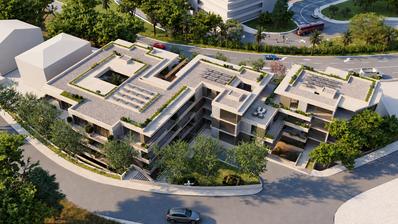
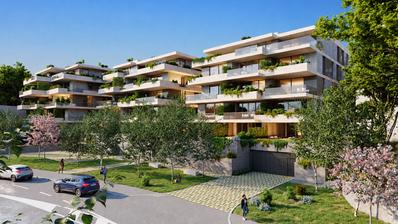
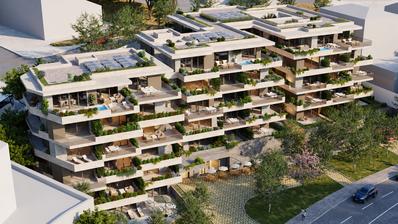
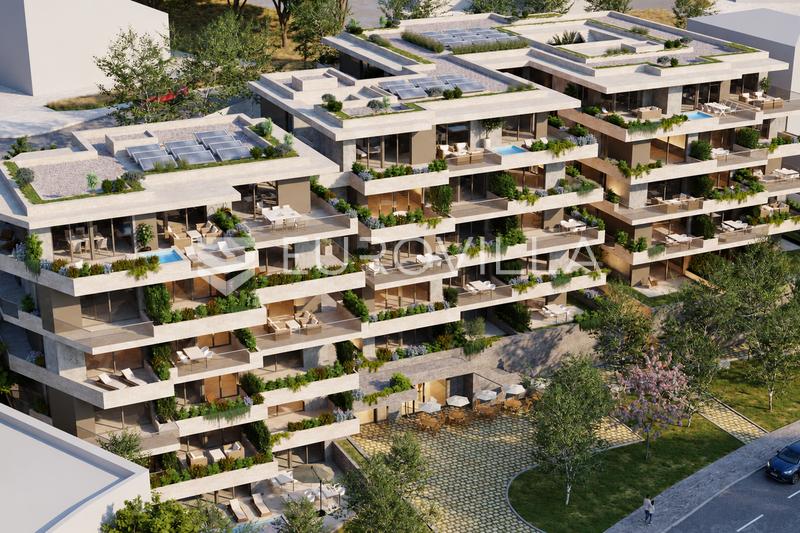
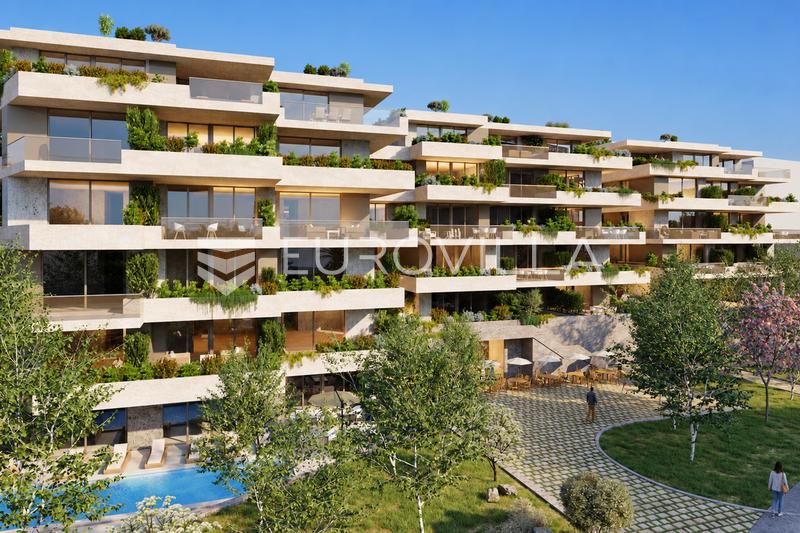
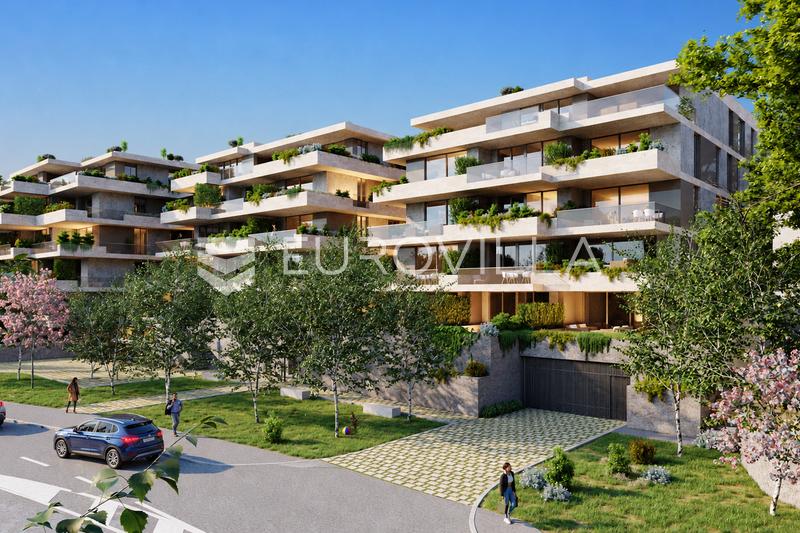
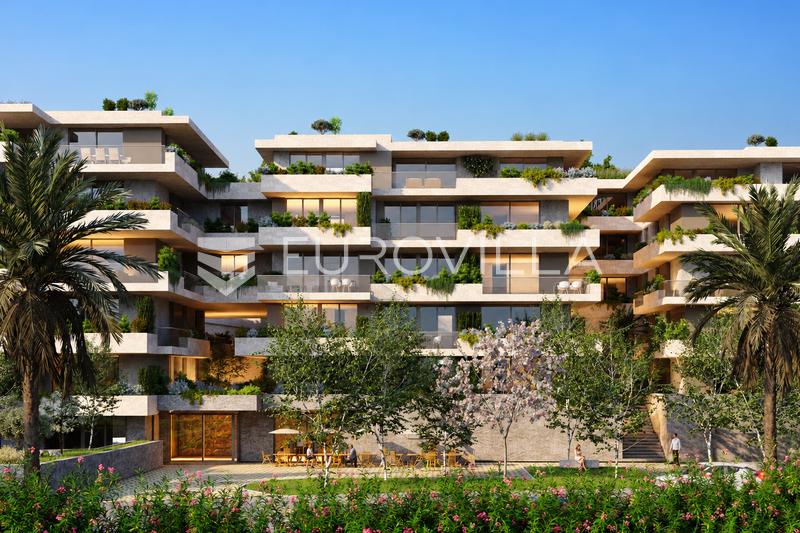
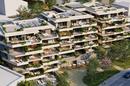
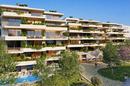
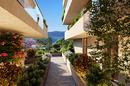
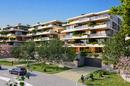
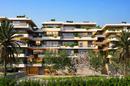
TERASE PODSTRANA | Exclusive new-build development by the sea
Split – Podstrana | Luxury residential and commercial building of contemporary design
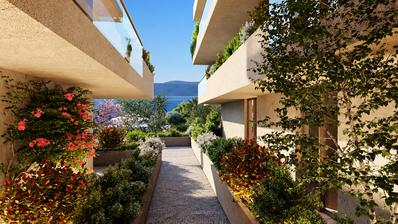
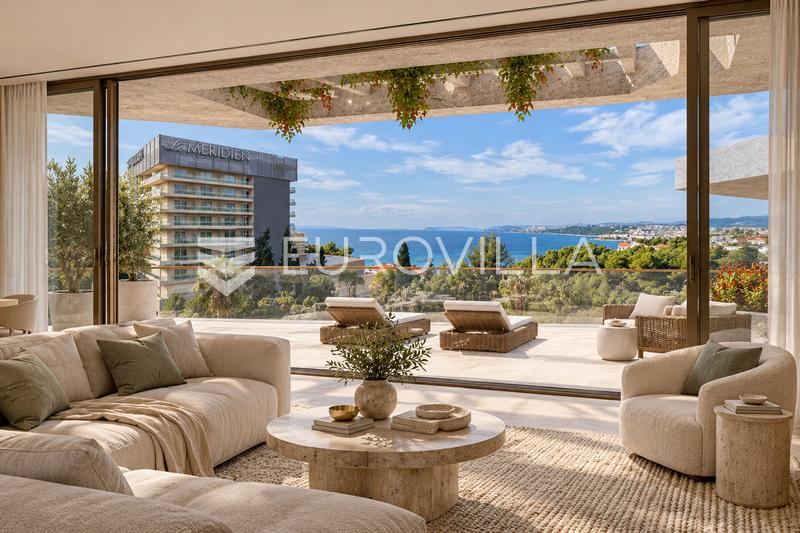
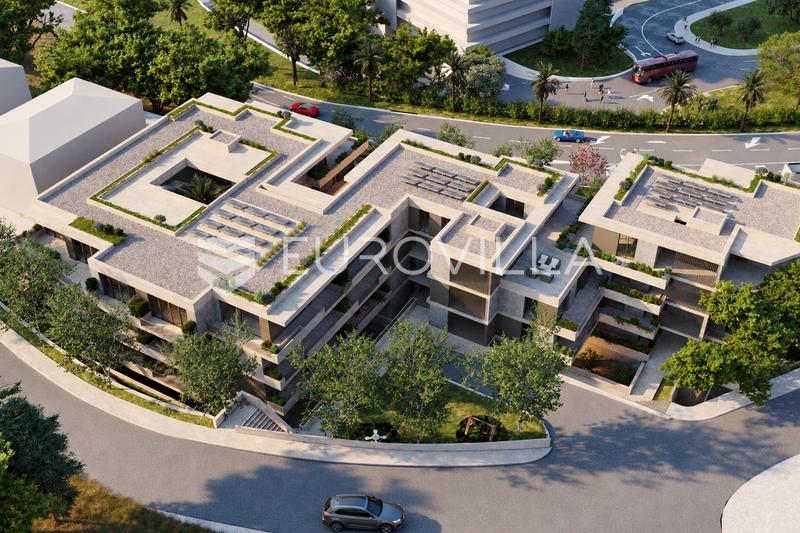
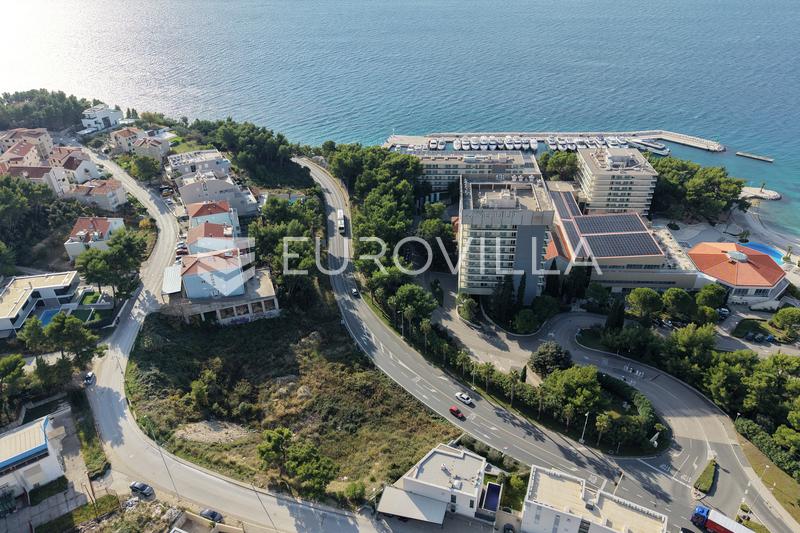
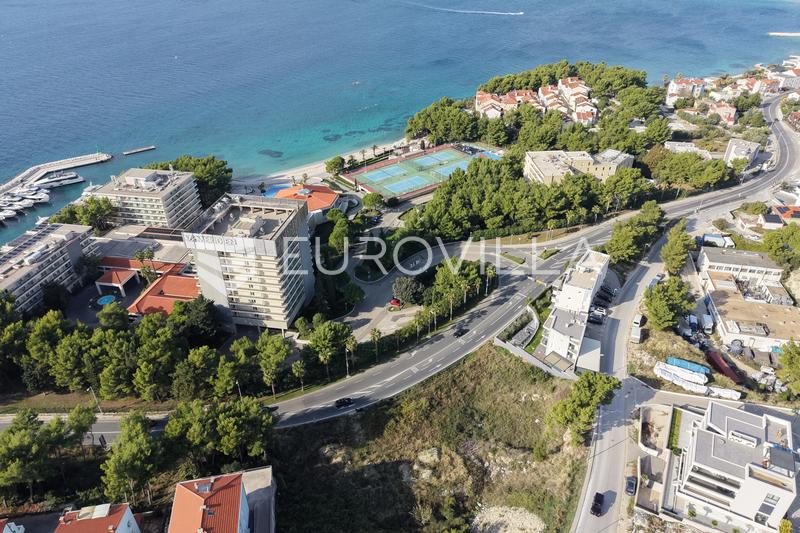
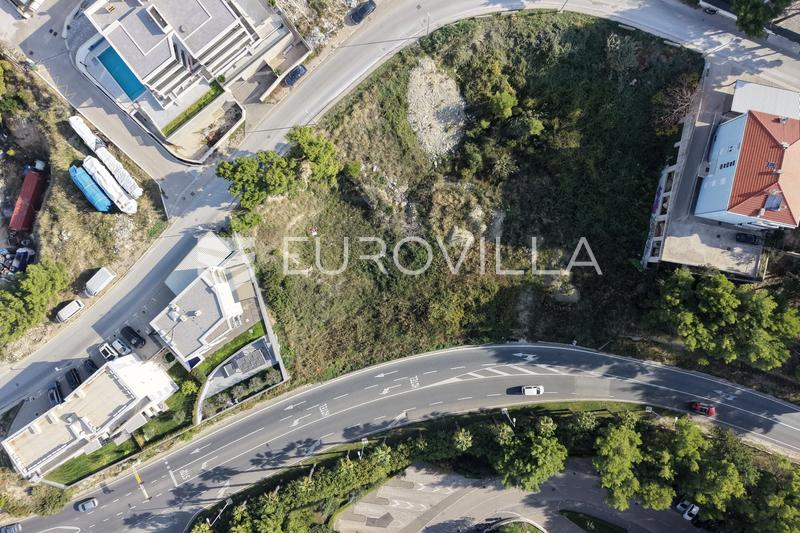
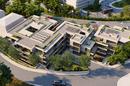
The TERASE development in Podstrana represents an exclusive new-build project situated in one of the most desirable locations along the Split Riviera. This luxury residential and commercial building comprises a total of 57 residential units and has been designed and constructed to the highest quality standards, with a particular emphasis on modern architecture, functionality and contemporary living. Completion and handover are scheduled for the first half of 2029.
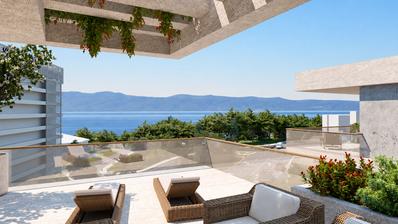
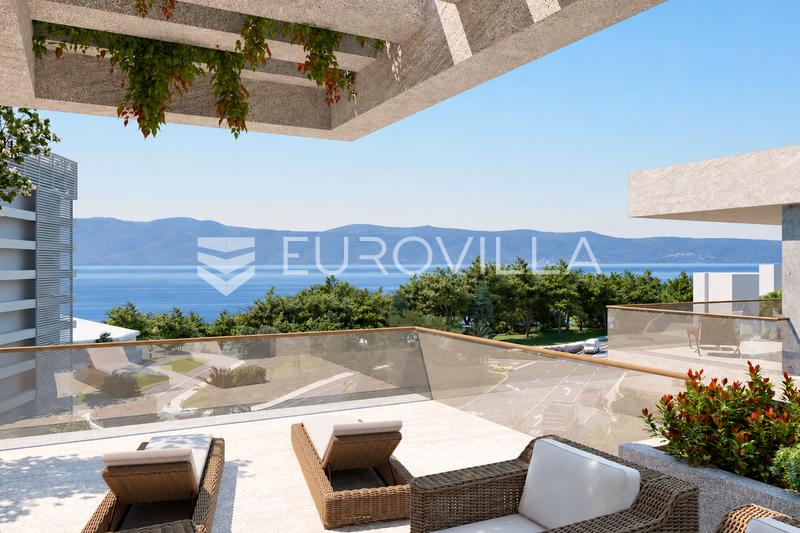
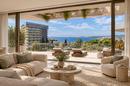
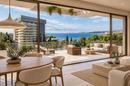
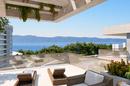
APARTMENT 9 - An attractive two-bedroom apartment situated on the first floor of a residential building, offering a total enclosed area of 78.60 m² and featuring a spacious covered terrace measuring 28.80 m².
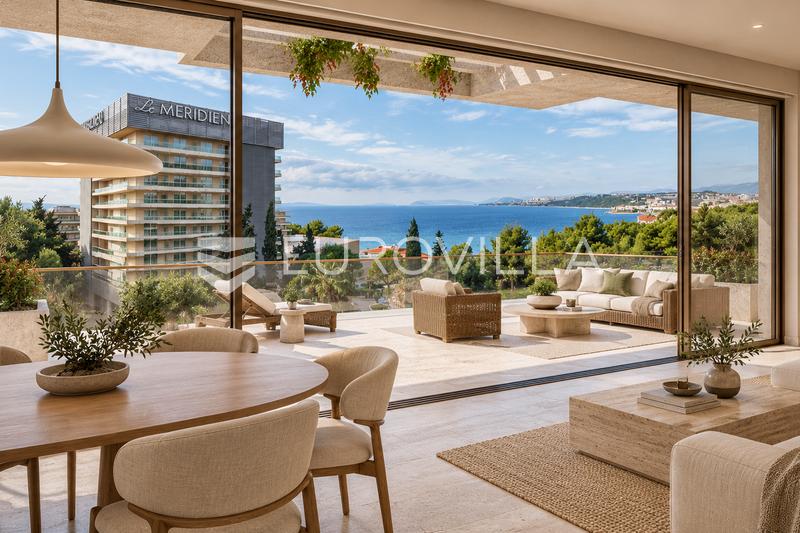
The thoughtfully designed and functional layout comprises an entrance hallway, two bedrooms, one of which features an en-suite bathroom, an additional bathroom, and a spacious living room connected to an open-plan dining area and kitchen. The living area and one of the bedrooms provide direct access to the covered terrace.
The purchase of two garage parking spaces and a storage room is mandatory, at an additional cost of EUR 80,000.
The apartment will be fitted with high-quality materials and premium equipment, with particular emphasis on comfort, functionality and energy efficiency. Features include a heat pump, underfloor heating throughout the entire apartment, air conditioning in all rooms, aluminium joinery and security entrance doors. The high standard of finishes is further complemented by first-class parquet flooring, premium-quality ceramic tiles and carefully selected sanitary fittings.
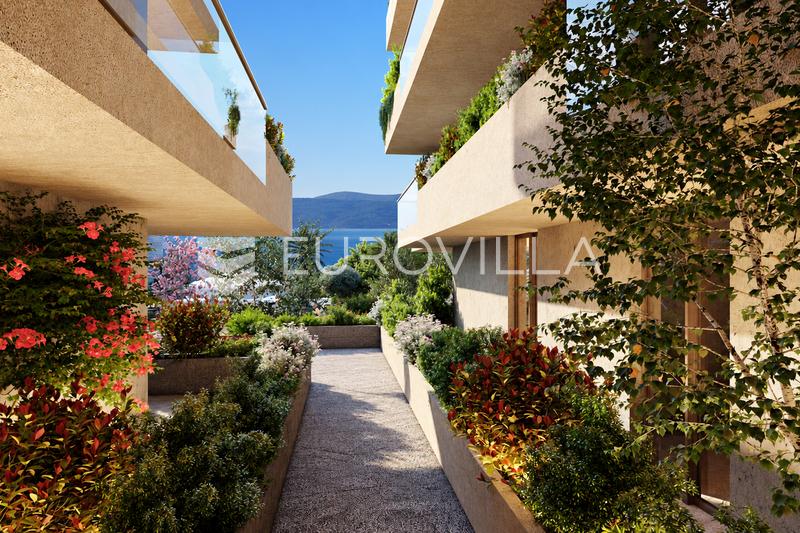
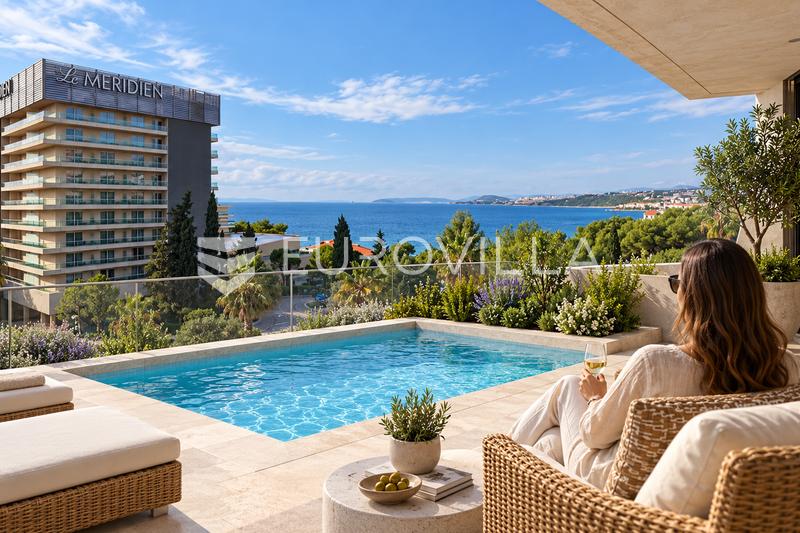
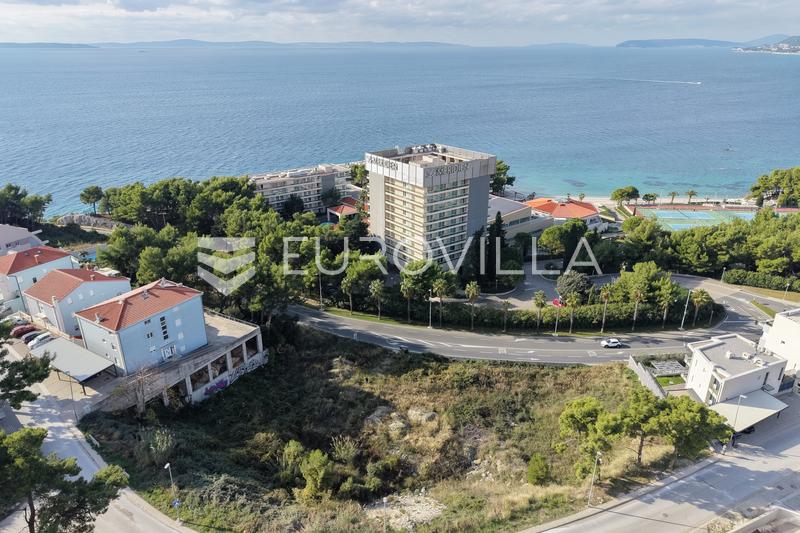
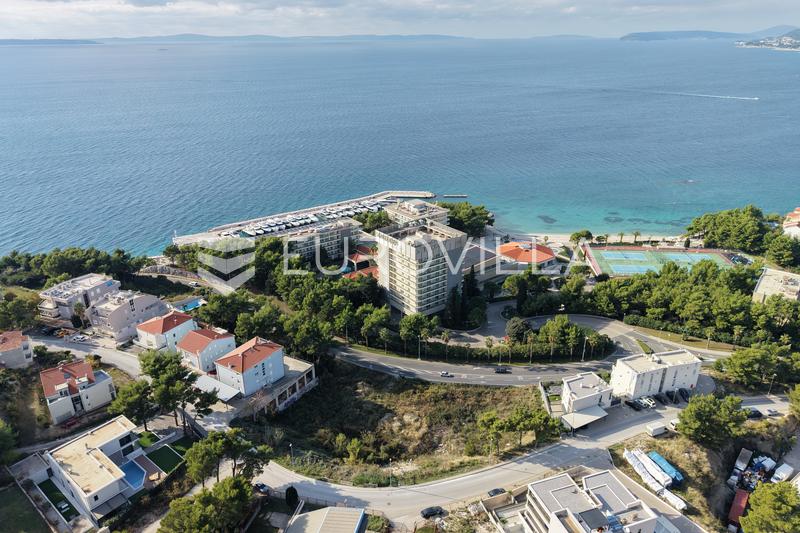
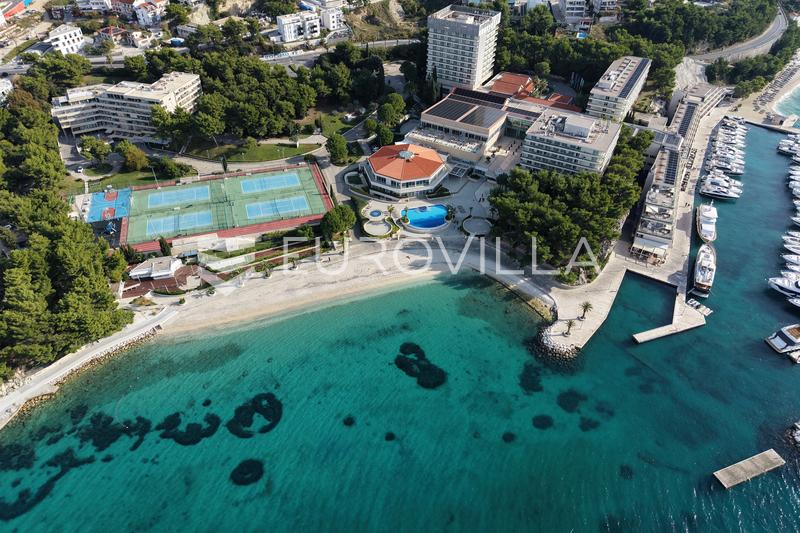
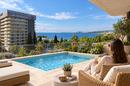
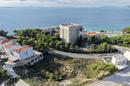
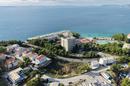
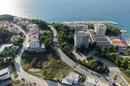
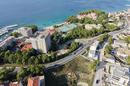
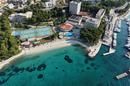
The property is located in the second row from the sea, just above the prestigious Le Méridien Lav hotel. The hotel complex offers an extensive range of leisure and recreational facilities, including a wellness and thermal spa area, tennis courts, upscale bars, restaurants and numerous other amenities for relaxation and an active lifestyle.
The combination of an exclusive location, high-quality infrastructure and proximity to the sea and a wide range of amenities makes this property an excellent choice for comfortable year-round living, a holiday home or a sound investment opportunity.
For further information, please do not hesitate to contact us.
Extra
- Number of floors: 1
- Total number of floors in the building: 7
- Garage parking spots: 2
- Orientation: South, West
- Heating: Electricity
- Usage: Residential
- Energy certificate: In progress
- Sea view
- Distance from the sea: 100 m
- Second row to the sea
- Low-energy
- Lift
- Outdoor pool
- Terrace
- Internet
- Optical fiber internet
- Air conditioning
- Electric blinds
- Intercom
- Security doors
- Mosquito nets
- Not Furnished
- Public transportation
- Underfloor heating
- Heat pump
- Shed/Storage
- Building permit
- Certificate of ownership
- Roofing: Flat
- Flooring material: Concrete
- Flooring: Parquet, Ceramics
- Exterior joinery: Aluminum
- Windows: Three-layered glass
- Construction stage: Turnkey
Credit calculator
The calculation is only informative, and cannot be used for any other purpose.
Other flats in the project: TERASE PODSTRANA | Exclusive new-build project by the sea
Available apartments: 46 / 55
| ID | Project internal ID | Floor | Number of rooms | Area | Price | Floor plan | |
|---|---|---|---|---|---|---|---|
| 271567AP 2 | AP 2 | Raised ground floor | 1 | 62 m² | 340.000 € | Floor plan | |
| 385773AP1 | AP1 | Raised ground floor | 2 | 113 m² | 608.275 € | Floor plan | |
| 728848AP3 | AP3 | Raised ground floor | 3 | 94 m² | 520.000 € | Floor plan | |
| 703168S 4 | S 4 | Raised ground floor | 3 | 101 m² | 568.000 € | Floor plan | |
| 362920S 6 | S 6 | Raised ground floor | 2 | 78 m² | 454.000 € | Floor plan | |
| 773596S1 | S1 | Raised ground floor | 2 | 77 m² | 448.800 € | Floor plan | |
| 166464S2 | S2 | Raised ground floor | 1 | 55 m² | 343.000 € | Floor plan | |
| 581301S5 | S5 | Raised ground floor | 1 | 67 m² | 444.328 € | Floor plan | |
| 686421S 10 | S 10 | 1. | 3 | 106 m² | 616.000 € | Floor plan | |
| 431172S 12 | S 12 | 1. | 2 | 86 m² | 517.000 € | Floor plan | |
| 600116S 14 | S 14 | 1. | 1 | 60 m² | 383.000 € | Floor plan | |
| 521530S 8 | S 8 | 1. | 1 | 55 m² | 329.000 € | Floor plan | |
| 679961S13 | S13 | 1. | 2 | 111 m² | 642.350 € | Floor plan | |
| 274497S15 | S15 | 1. | 3 | 95 m² | 570.660 € | Floor plan | |
| 658813S7 | S7 | 1. | 3 | 97 m² | 561.034 € | Floor plan | |
| 353573S 16 | S 16 | 2. | 2 | 92 m² | 555.000 € | Floor plan | |
| 523456S 18 | S 18 | 2. | 3 | 93 m² | 536.000 € | Floor plan | |
| 497827S 20 | S 20 | 2. | 1 | 50 m² | 294.000 € | Floor plan | |
| 882089S 24 | S 24 | 2. | 2 | 86 m² | 485.000 € | Floor plan | |
| 351503S 26 | S 26 | 2. | 3 | 117 m² | 683.000 € | Floor plan | |
| 951402S 28 | S 28 | 2. | 2 | 99 m² | 592.000 € | Floor plan | |
| 717784S 30 | S 30 | 2. | 3 | 95 m² | 596.000 € | Floor plan | |
| 974673S17 | S17 | 2. | 1 | 49 m² | 315.000 € | Floor plan | |
| 939161S19 | S19 | 2. | 2 | 69 m² | 394.212 € | Floor plan | |
| 945686S21 | S21 | 2. | 1 | 55 m² | 345.000 € | Floor plan | |
| 565057S23 | S23 | 2. | 2 | 65 m² | 370.956 € | Floor plan | |
| 282171S25 | S25 | 2. | 3 | 101 m² | 605.000 € | Floor plan | |
| 735543S27 | S27 | 2. | 2 | 93 m² | 540.500 € | Floor plan | |
| 707375S29 | S29 | 2. | 1 | 56 m² | 367.818 € | Floor plan | |
| 643226S 32 | S 32 | 3. | 1 | 47 m² | 309.000 € | Floor plan | |
| 507337S 34 | S 34 | 3. | 2 | 69 m² | 407.000 € | Floor plan | |
| 446206S 36 | S 36 | 3. | 1 | 55 m² | 332.000 € | Floor plan | |
| 232647S 38 | S 38 | 3. | 2 | 64 m² | 377.000 € | Floor plan | |
| 292828S 40 | S 40 | 3. | 3 | 101 m² | 634.000 € | Floor plan | |
| 162063S 42 | S 42 | 3. | 2 | 93 m² | 539.000 € | Floor plan | |
| 671889S 44 | S 44 | 3. | 1 | 56 m² | 391.000 € | Floor plan | |
| 203824S31 | S31 | 3. | 2 | 92 m² | 572.000 € | Floor plan | |
| 477491S33 | S33 | 3. | 3 | 92 m² | 620.000 € | Floor plan | |
| 484751S35 | S35 | 3. | 1 | 50 m² | 298.000 € | Floor plan | |
| 726792S37 | S37 | 3. | 1 | 55 m² | 361.800 € | Floor plan | |
| 955064S39 | S39 | 3. | 2 | 95 m² | 496.712 € | Floor plan | |
| 288516S41 | S41 | 3. | 3 | 117 m² | 738.000 € | Floor plan | |
| 229679S43 | S43 | 3. | 2 | 99 m² | 622.000 € | Floor plan | |
| 513323S45 | S45 | 3. | 3 | 95 m² | 694.510 € | Floor plan | |
| 639003S 48 | S 48 | 4. | 3 | 117 m² | 881.000 € | Floor plan | |
| 997752S 50 | S 50 | 4. | 3 | 118 m² | 947.000 € | Floor plan | |
| 528184S47 | S47 | 4. | 2 | 78 m² | 682.616 € | Floor plan | |
| 636604S49 | S49 | 4. | 1 | 56 m² | 457.724 € | Floor plan | |
| 811415S51 | S51 | 4. | 2 | 86 m² | 690.240 € | Floor plan | |
| 906348S53 | S53 | 4. | 2 | 91 m² | 784.000 € | Floor plan | |
| 656329S 46-PENTHOUSE | S 46-PENTHOUSE | Penthouse | 2 | 93 m² | Price on request | Floor plan | |
| 397747S 52-PENTHOUSE | S 52-PENTHOUSE | Penthouse | 3 | 206 m² | Price on request | Floor plan | |
| 827922S 54-PENTHOUSE | S 54-PENTHOUSE | Penthouse | 3 | 118 m² | Price on request | Floor plan |
Available
Reserved
Sold
If a lower price is posted for this listing on another website, the same price also applies with us.