
Details
- Region:
- Sibenik-Knin
- Neighborhood:
- Tisno
- Type:
- House
- Category:
- Buy
- Construction:
- old property
- Last adaptation:
- 2016
- Year of construction:
- 1987
- Updated:
Description
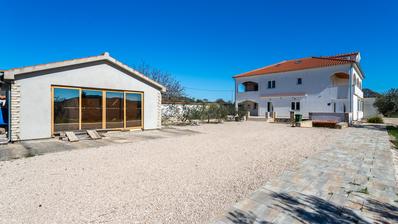
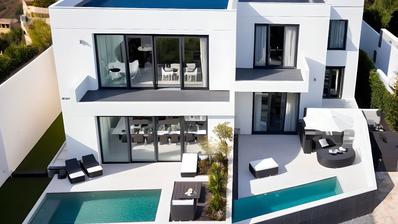
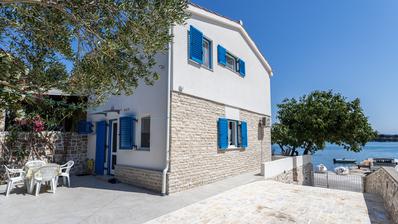
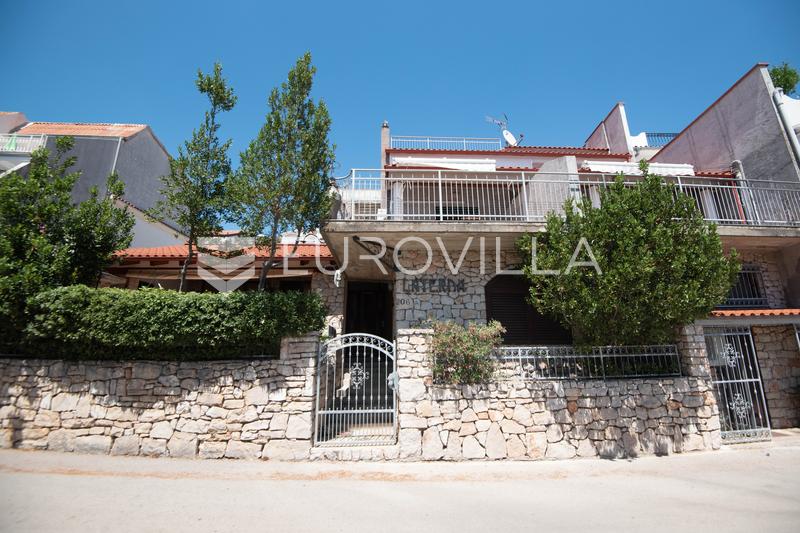
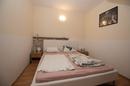
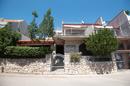
Situated in one of the most attractive locations in Tisno, first row to the sea, this exceptional detached apartment house offers a gross built area of 507.44 m² on a 421 m² plot. Spanning four levels (basement, ground floor, first floor and attic), the property represents an outstanding opportunity for a tourism investment or a luxurious family residence by the sea.
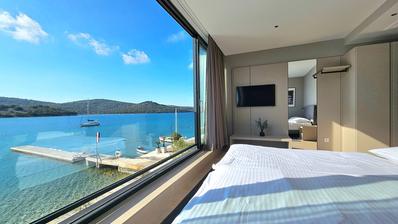
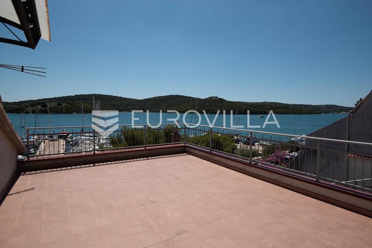
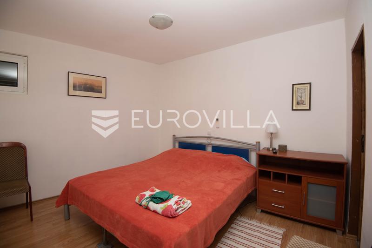
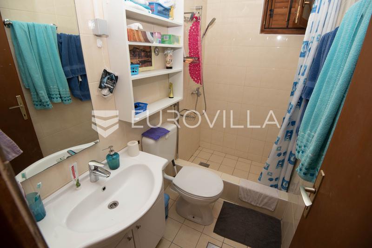
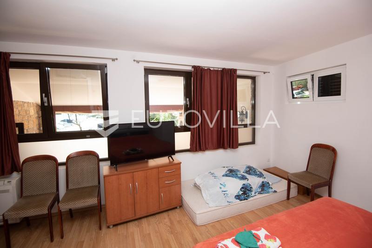
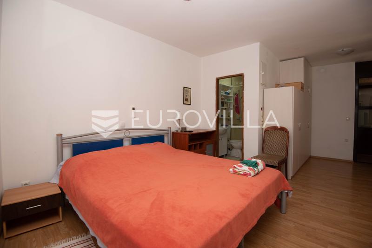
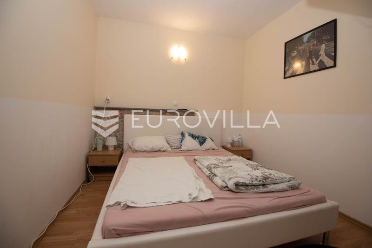
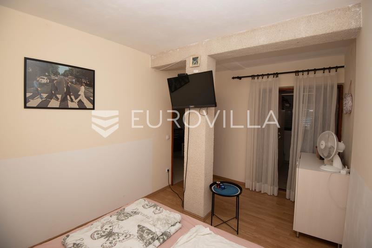
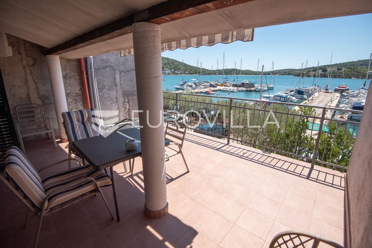
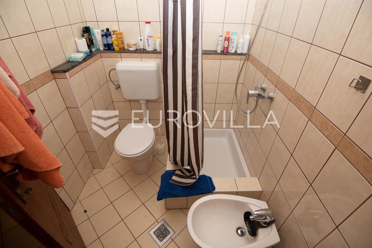
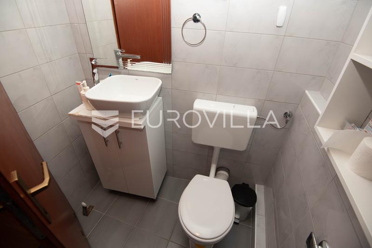
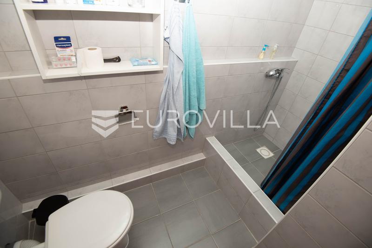
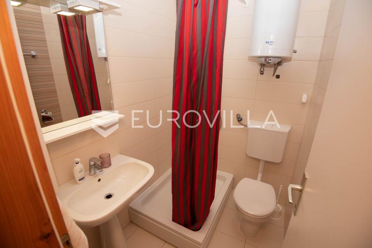
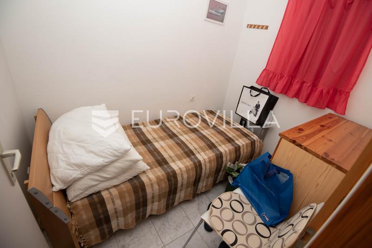
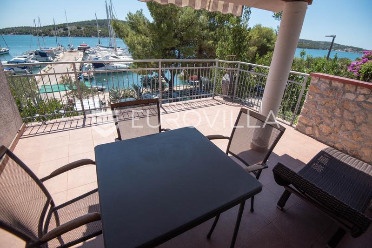
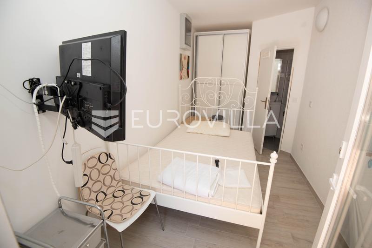
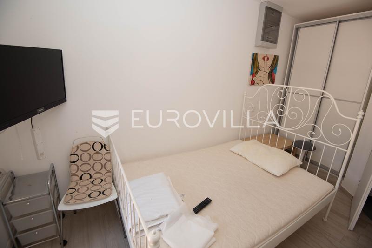
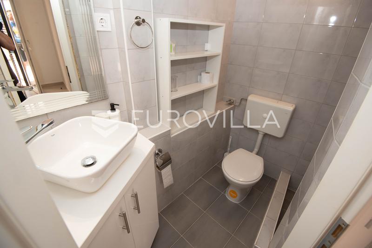
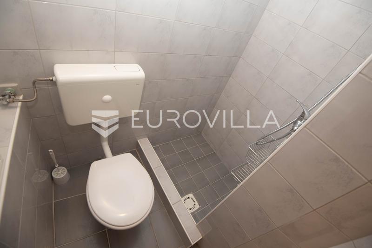
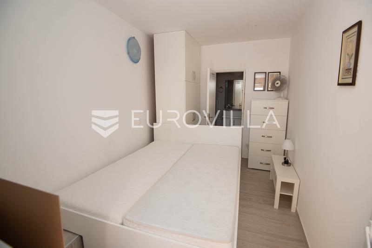
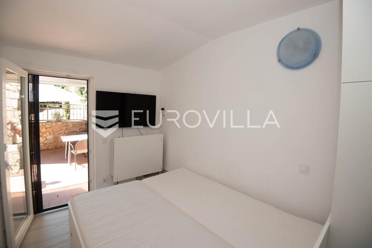
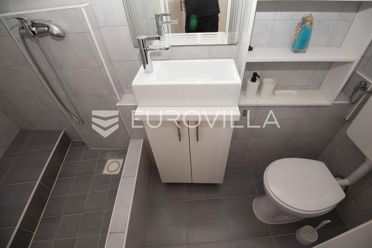
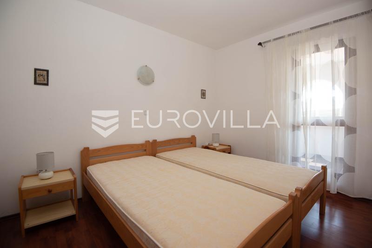
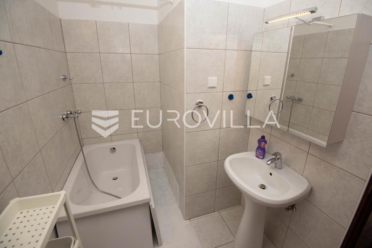
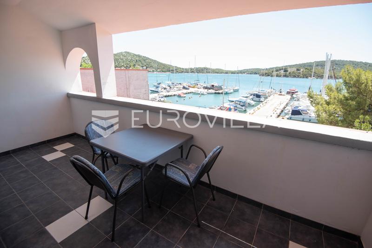
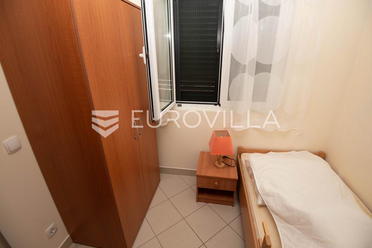
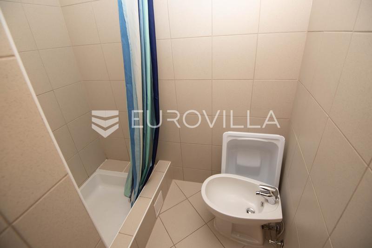
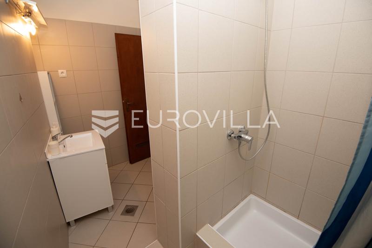
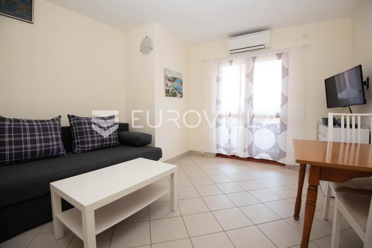
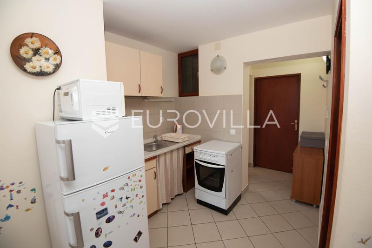
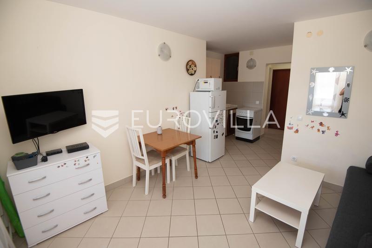
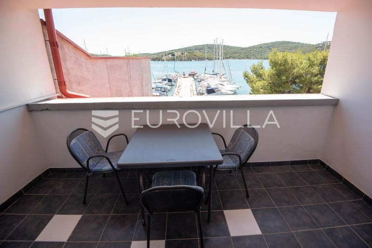
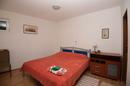
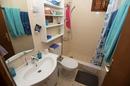
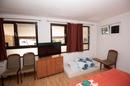
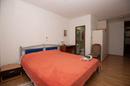
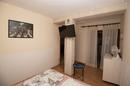
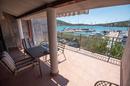
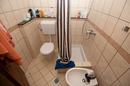
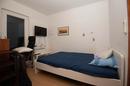
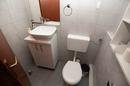
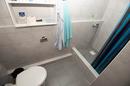
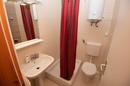
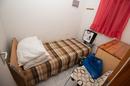
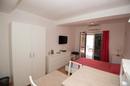
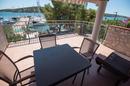
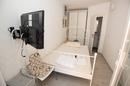
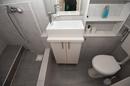
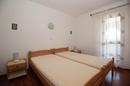
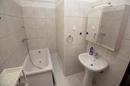
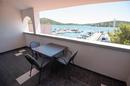
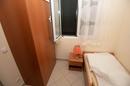
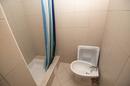
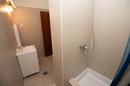
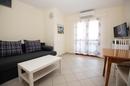
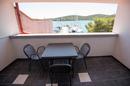
The property comprises five residential units and two additional independent rooms with en-suite bathrooms, offering a total of nine bedrooms and nine bathrooms. Each level has been thoughtfully designed to provide privacy, functionality and maximum use of space, while the spacious terraces and loggias enjoy beautiful open views of the sea and Murter Island.
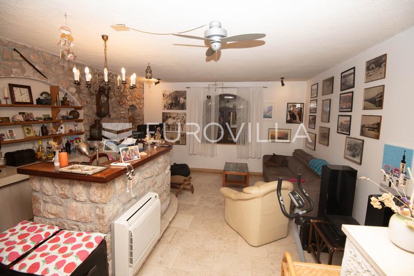
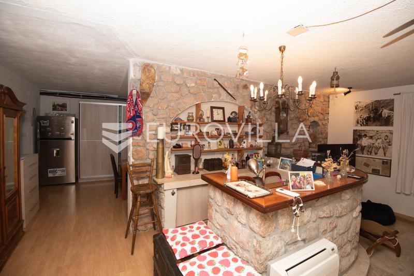
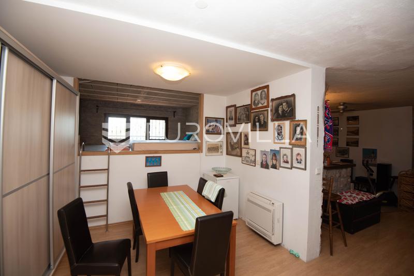
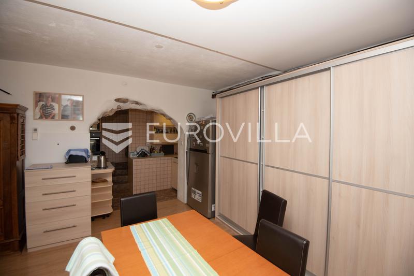
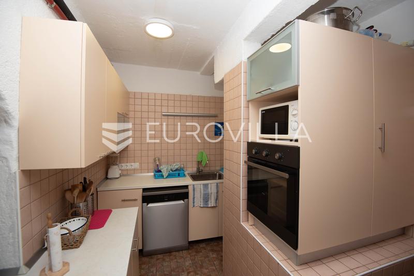
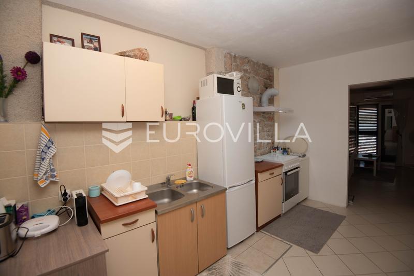
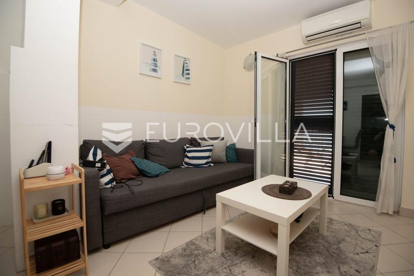
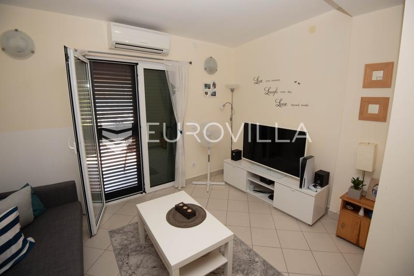
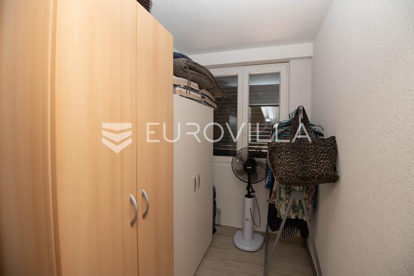
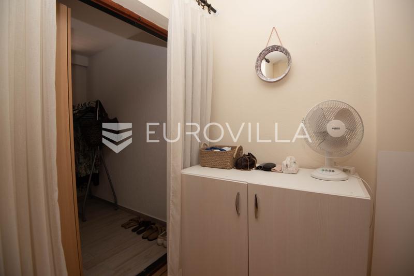
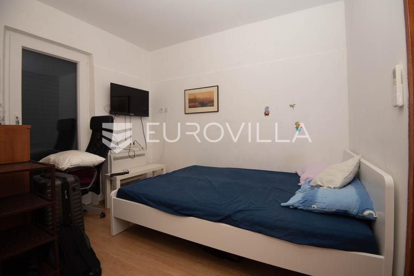
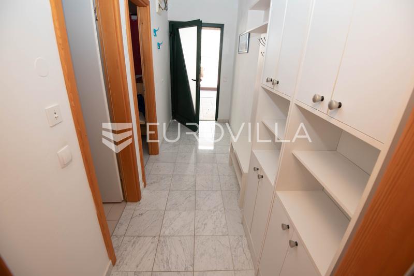
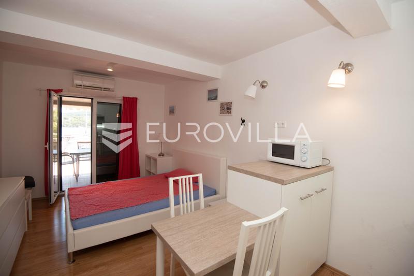
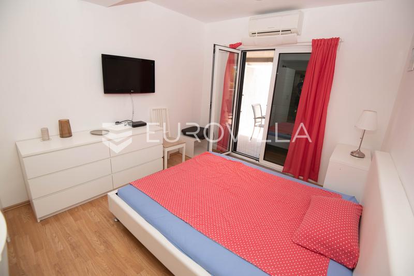
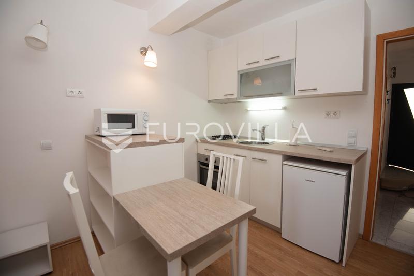
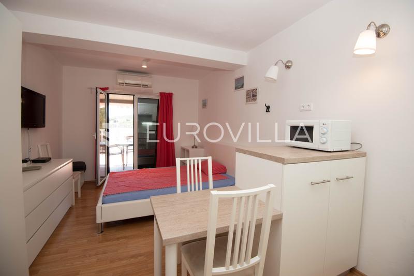
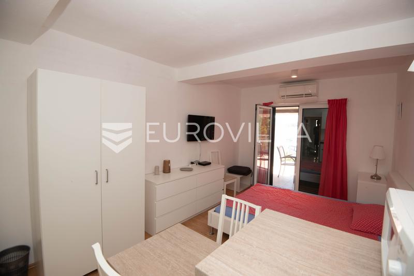
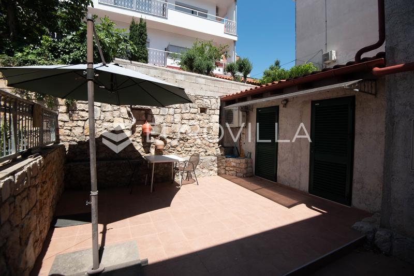
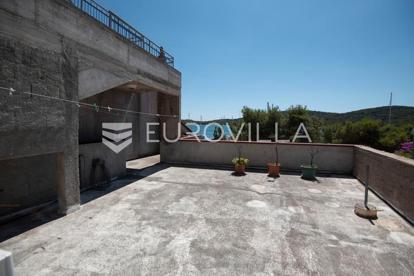
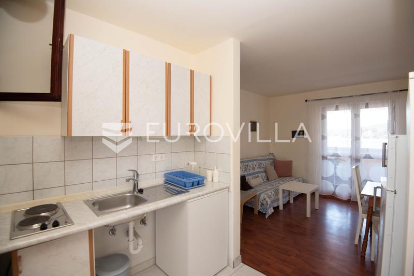
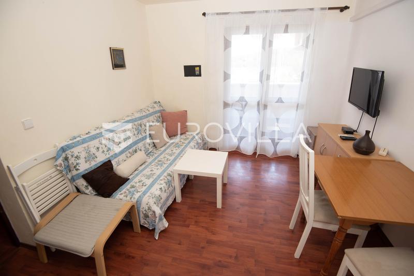
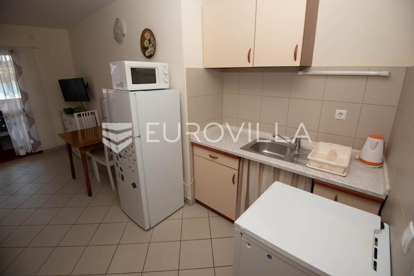
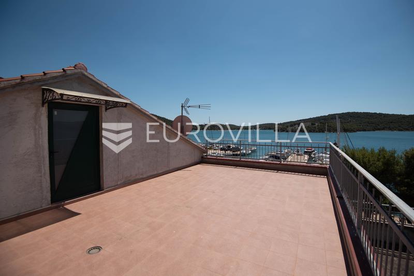
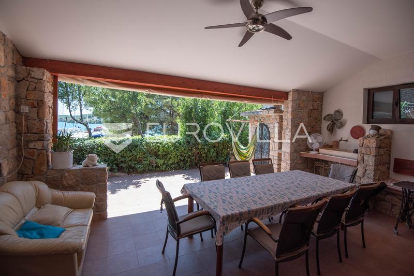
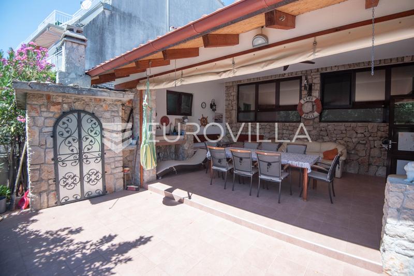
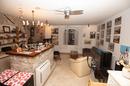
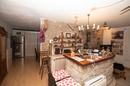
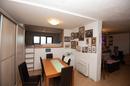
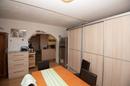
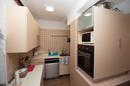
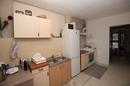
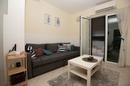
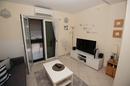
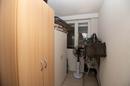
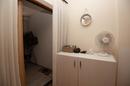
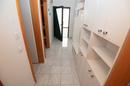
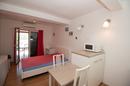
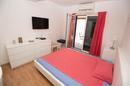
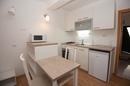
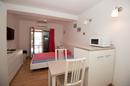
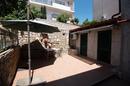
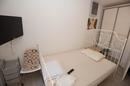
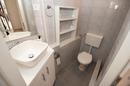
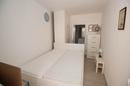
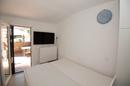
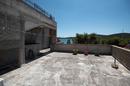
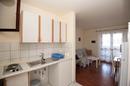
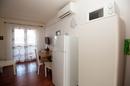
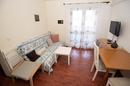
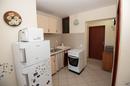
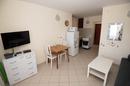
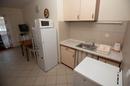
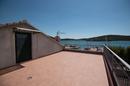
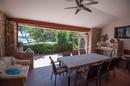
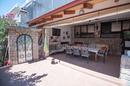
The basement features a spacious residential unit with a living room, kitchen and dining area, a bedroom with an en-suite bathroom, an additional bathroom, laundry room and storage area. A covered terrace with a traditional stone barbecue and outdoor dining area creates the perfect setting for entertaining throughout the year. The ground floor consists of a two-bedroom apartment, a studio apartment, and two independent guest rooms with private bathrooms and separate entrances. The first floor offers two additional residential units, both with spacious loggias and panoramic sea views. From this level, an internal staircase leads to a large rooftop terrace boasting spectacular views of the sea and the entire town. The attic already has water, electricity and drainage connections installed, providing excellent potential for creating additional living space.
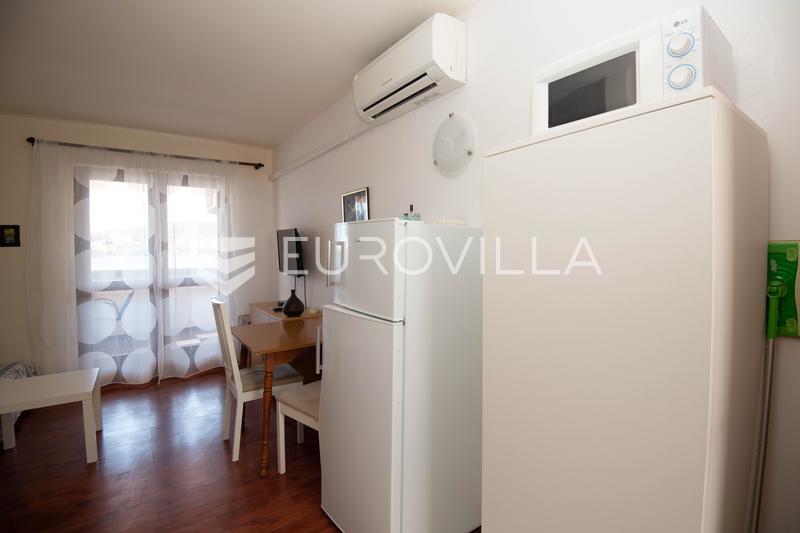
The house was originally built in 1987 and extensively renovated in 2016. It features a combination of aluminium and wooden windows with double glazing, ceramic and laminate flooring, and air conditioning. Hot water is supplied through a solar heating system, while the property has obtained approval for the installation of a 17 kW solar power plant. A wood-burning stove is also available as an additional heating source.
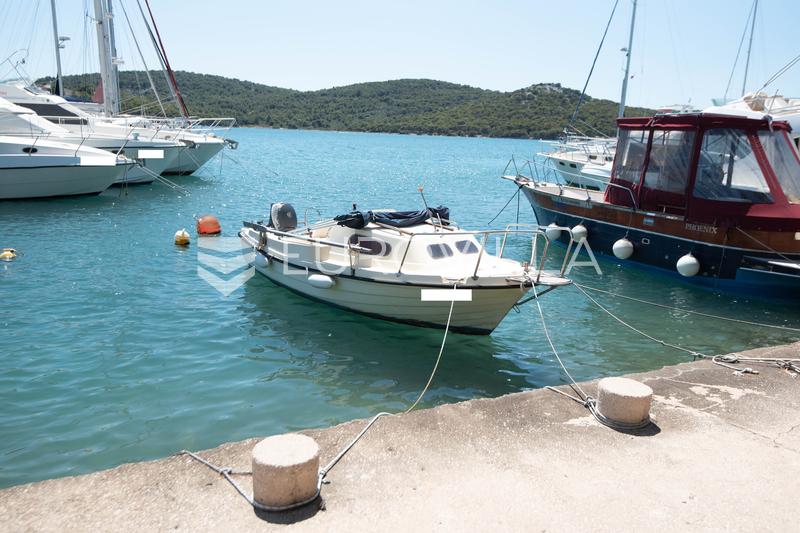
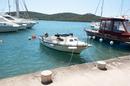
The property includes one private parking space, while numerous public parking spaces are available directly in front of the house. Also included in the sale is an Adria 500 boat with a 15 HP Yamaha engine together with its position, representing an exceptional added value and a rare opportunity on the market.
Thanks to its prime seafront location, generous accommodation capacity, outstanding development potential and excellent investment prospects, this property represents a truly unique opportunity on one of the most desirable stretches of the Croatian coast.
For more information or to arrange a viewing, please feel free to contact us.
Extra
- Number of floors: 4
- Uncovered outdoor parking spaces: 1
- Orientation: South
- Heating: wood/briquette stove
- Usage: Residential
- Energy certificate: In progress
- City view
- Sea view
- Distance from the sea: 5 m
- Terrace
- Loggia
- Fireplace
- Pantry
- Laundry room
- Air conditioning
- Settled
- Furnished
- Dock
- Solar panels
- Shed/Storage
- Building permit
- Usage permit
- Certificate of ownership
- Roofing: Tile
- Flooring material: Concrete
- Flooring: Ceramics, Laminate
- Carpentry: Aluminum
- Windows: Two-layered glass
Credit calculator
The calculation is only informative, and can not be used for any other purpose.
If a lower price is posted for this listing on another website, the same price applies to us.