Details
- Region:
- Virovitica-Podravina
- Municipality:
- Virovitica
- Neighborhood:
- Centar
- Type:
- House
- Category:
- Buy
- Construction:
- old property
- Updated:
Description
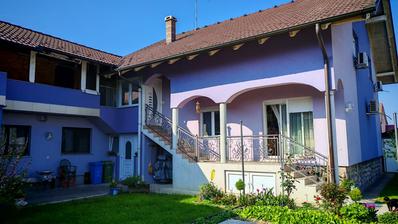
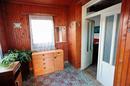
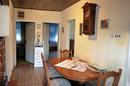
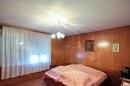
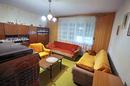
A house requiring renovation is for sale in the centre of Virovitica, on a plot of 517 m².
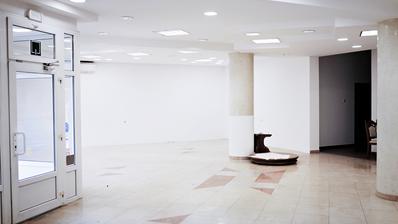
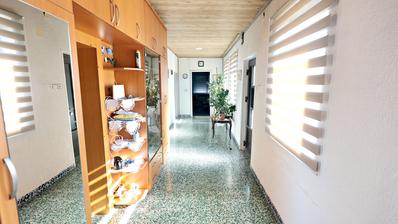
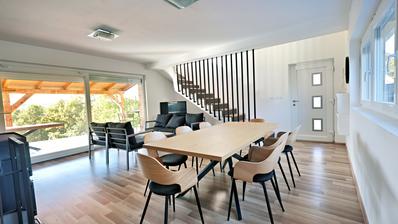
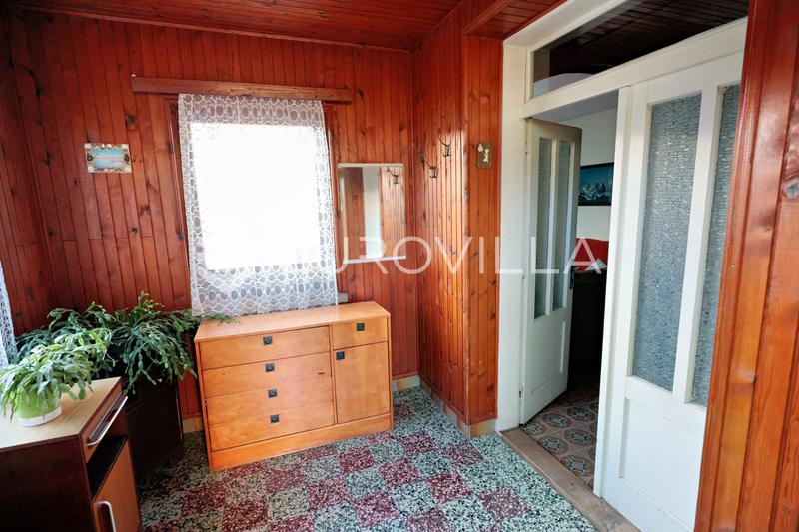
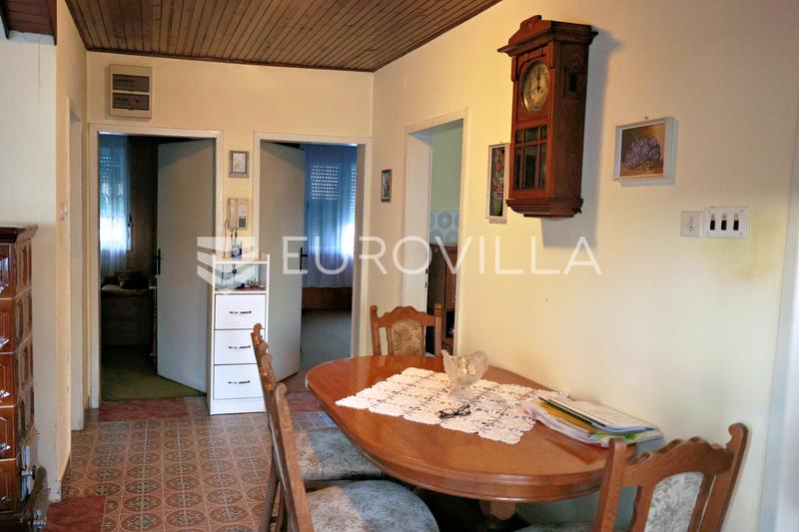
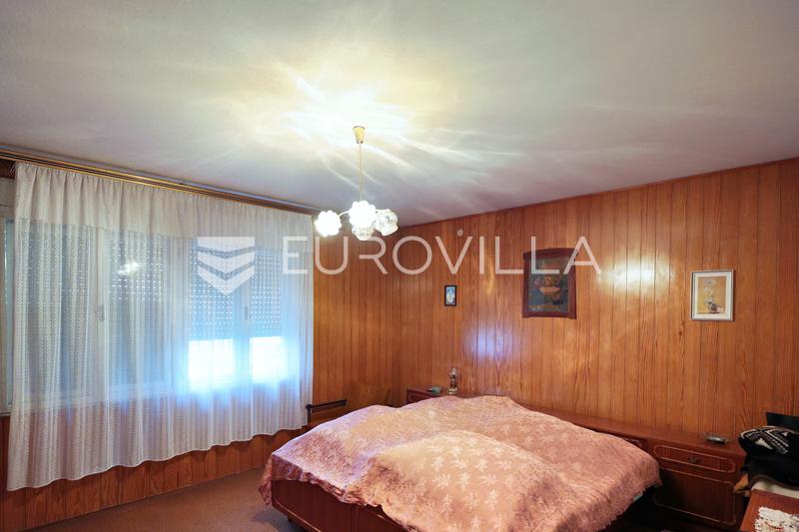
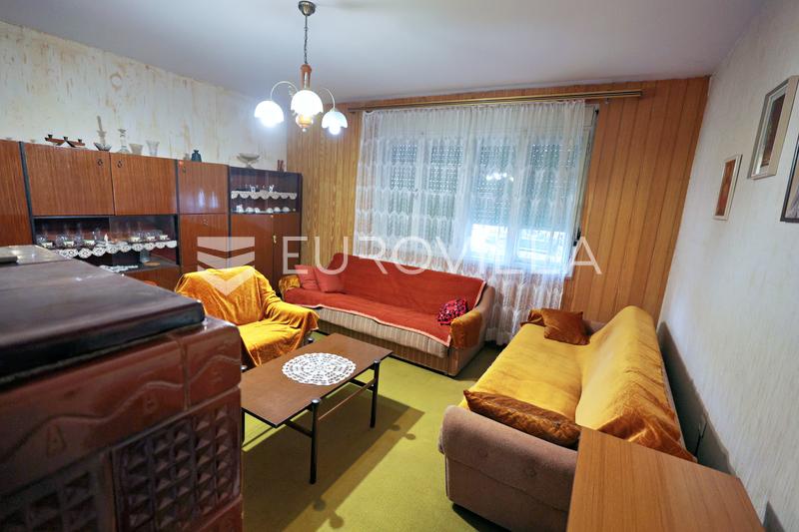
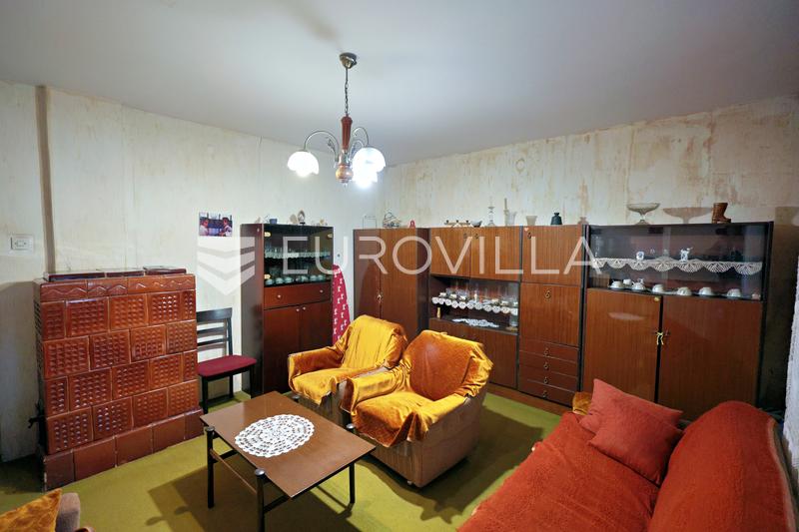
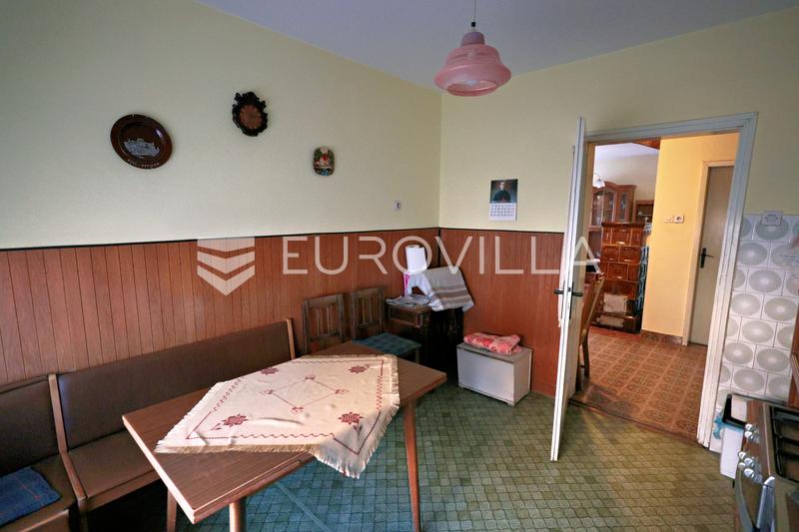
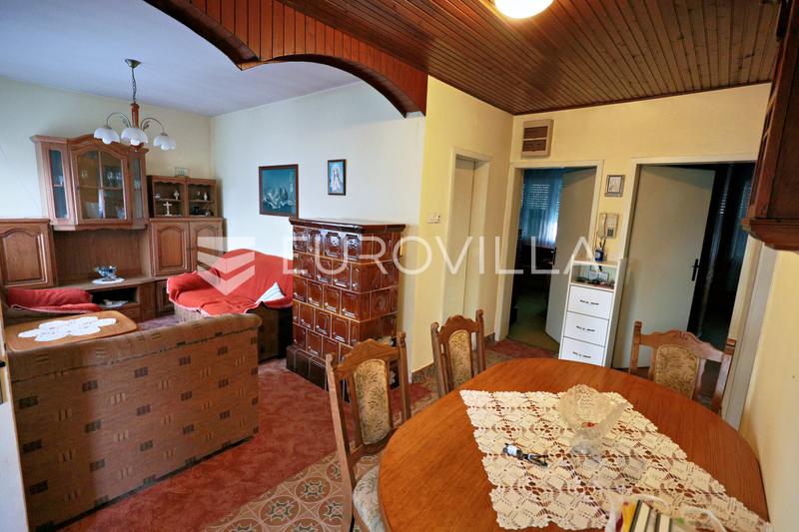
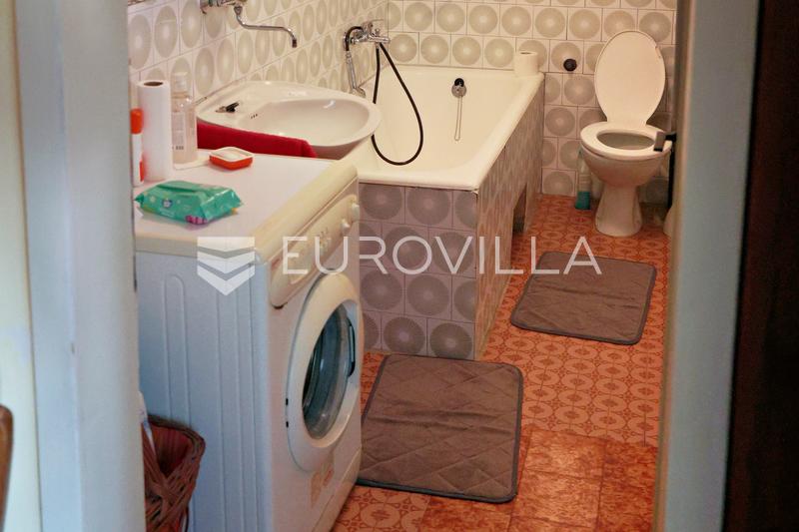
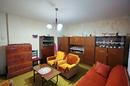
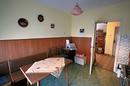
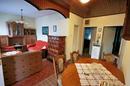
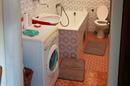
The house comprises a basement, a first floor and an attic. The first floor includes two rooms, a kitchen, a living room, a bathroom and a staircase area leading to the attic. The attic also has a separate entrance.
The house has wood-fired heating. The property offers the opportunity to renovate and adapt the space to the needs of its future owners.
The plot also includes an outbuilding and a yard with space for a garden and an outdoor seating area.
For any further questions or information's, please feel free to contact us.
Extra
- Number of toilets: 2
- Number of floors: 2
- Garage parking spots: 1
- Uncovered outdoor parking spaces: 4
- Heating: wood/briquette stove
- Usage: Residential
- Energy certificate: In progress
- Terrace
- Balcony
- Pantry
- Study room
- Smart Home
- Furnished
- Public transportation
- Garden House
- Shed/Storage
- Certificate of ownership
- Roofing: Roof tile
- Flooring material: Concrete
- Flooring: Parquet, Ceramics
- Exterior joinery: Wood
Credit calculator
The calculation is only informative, and cannot be used for any other purpose.
If a lower price is posted for this listing on another website, the same price also applies with us.