Details
- Region:
- Zadar
- Municipality:
- Zadar
- Neighborhood:
- Crvene kuće
- Type:
- Studio apartment
- Category:
- Buy
- Price per m²:
- 3.800,00 €
- Floor:
- Ground
- Construction:
- being built
- Updated:
Description
0.B2_P2 | Ground floor | 1 bedroom | 59.86 m² chargeable | Northwest orientation
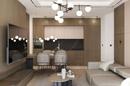
In Zadar, as part of the modern residential-commercial project Crvene Kuće Zadar (Red Houses Zadar), there is an apartment designated 0.B2_P2, with one bedroom, with a total chargeable area of 59.86 m².
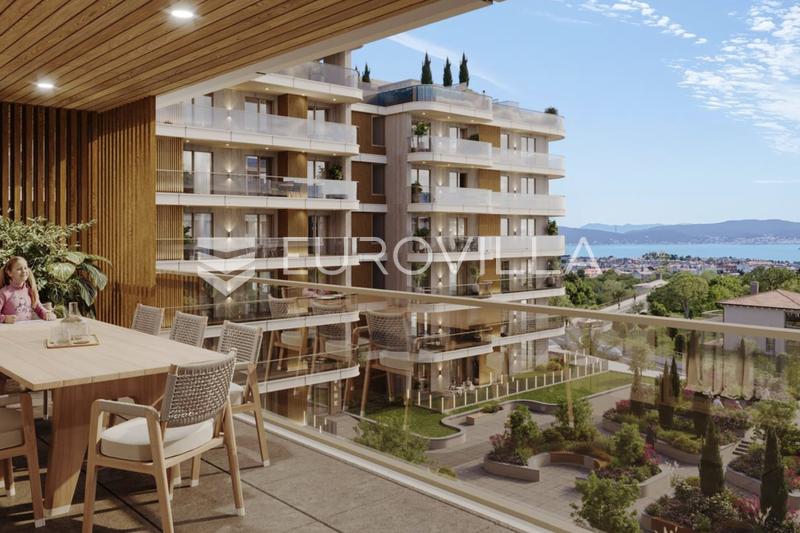
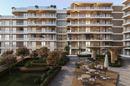
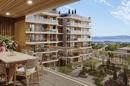
The apartment is located on the ground floor and features a functionally organized interior, a covered terrace, and a spacious private garden that extends along two sides of the apartment.
Layout and areas:
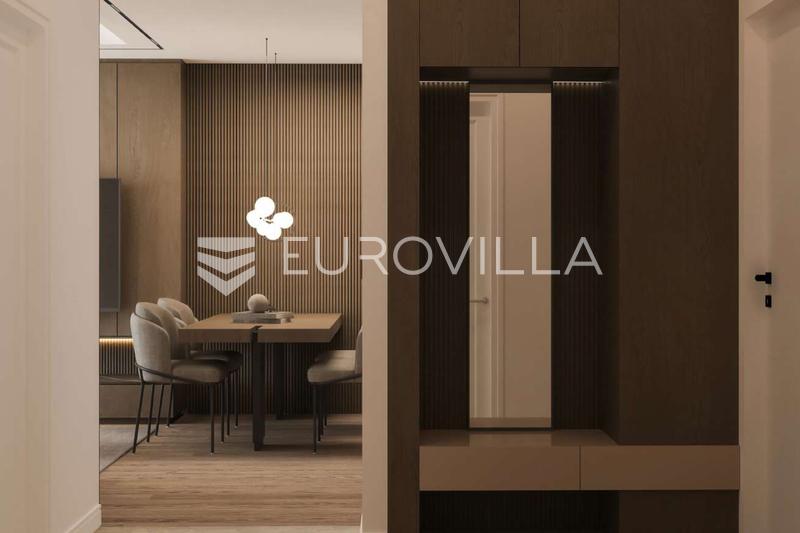
- Entrance area: 4.82 m²
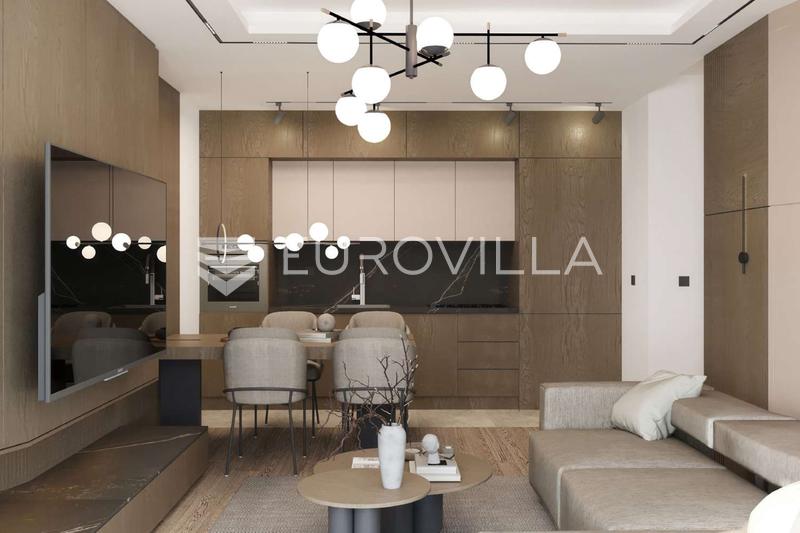
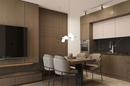
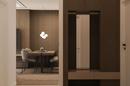
- Kitchen and dining area: 13.25 m²
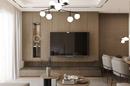
- Living room: 12.96 m²
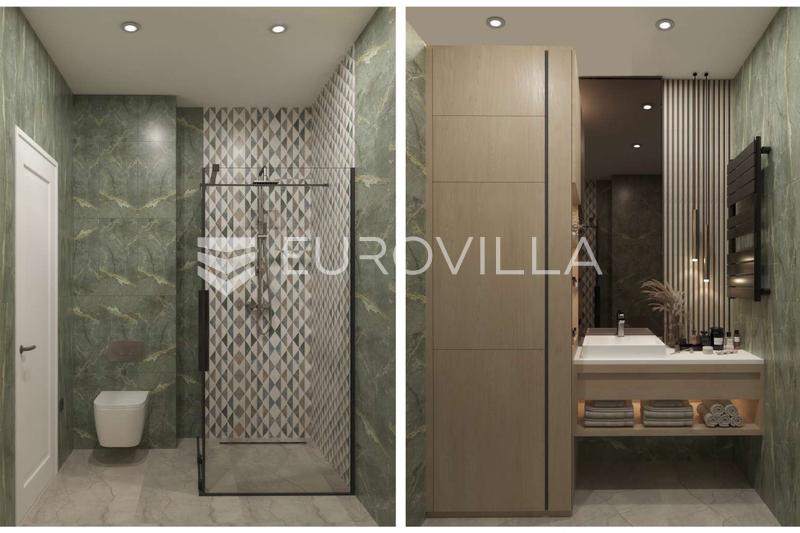
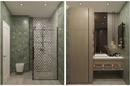
- Bathroom: 5.29 m²
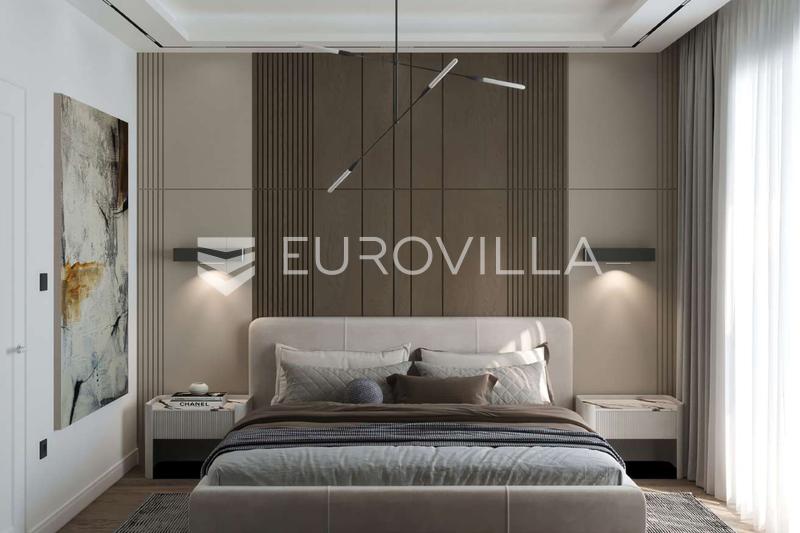
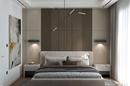
- Bedroom: 12.80 m²
- Loggia / covered terrace: 8.26 m², chargeable 4.13 m²
- Garden: 66.10 m², chargeable 6.61 m²
Total actual area: 123.69 m²
Total chargeable area: 59.86 m²
A special value of this unit is its exceptionally spacious private outdoor area. The garden, spanning as much as 66.10 m², together with the 8.26 m² covered terrace, provides a total of over 74 m² of outdoor space, allowing for the creation of multiple zones for relaxation, socializing, and outdoor living.
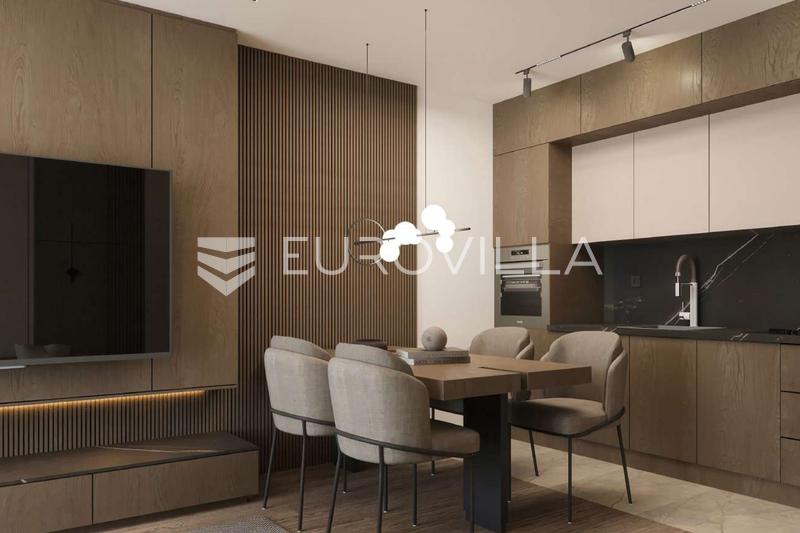
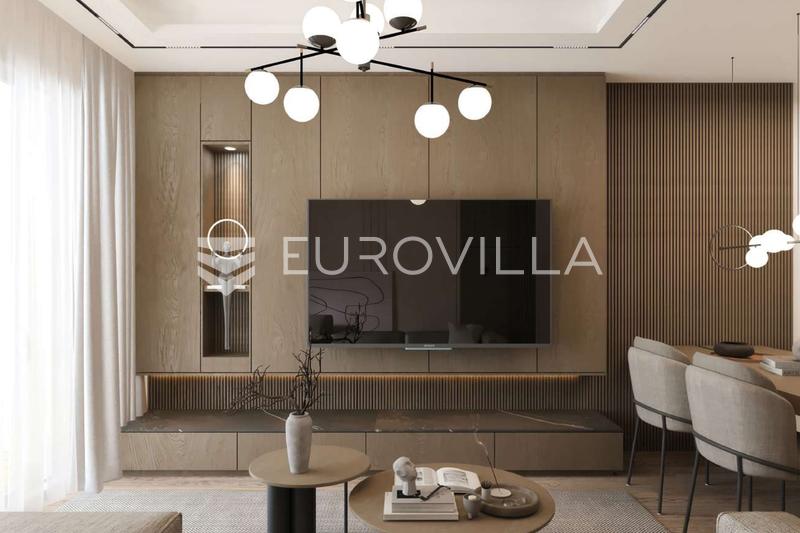
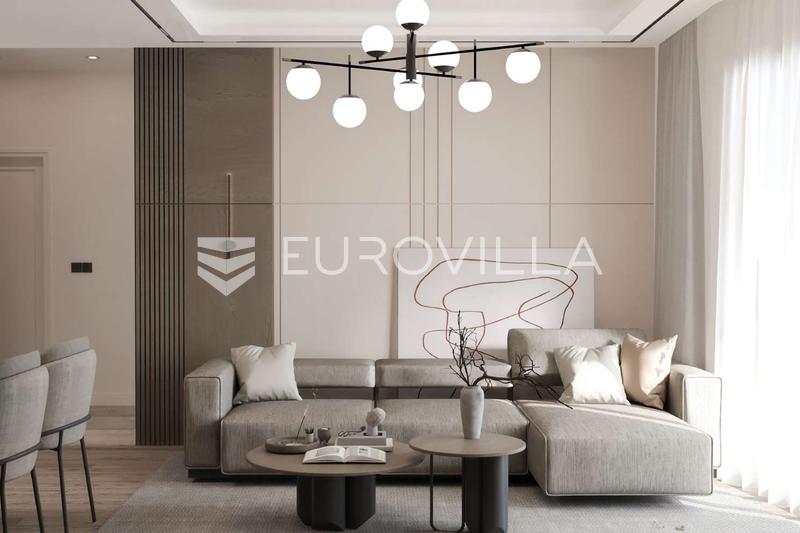
The interior is very well organized. The kitchen and dining area, spanning 13.25 m², are connected to the 12.96 m² living room, while the 12.80 m² bedroom is clearly separated from the living area.
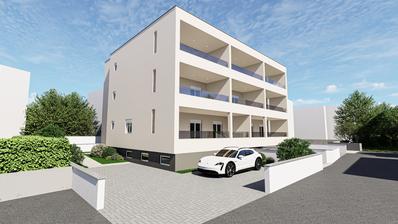
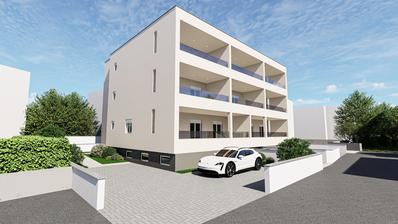
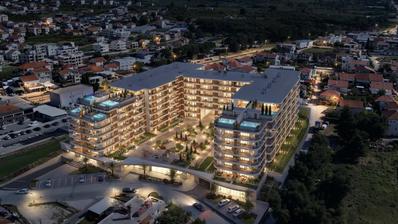
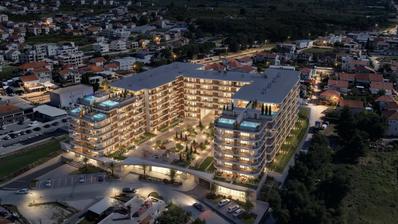
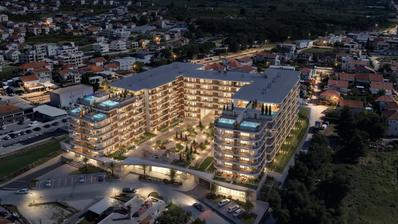
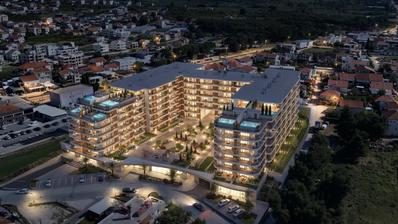
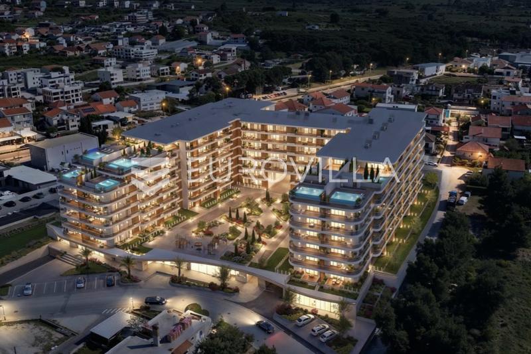
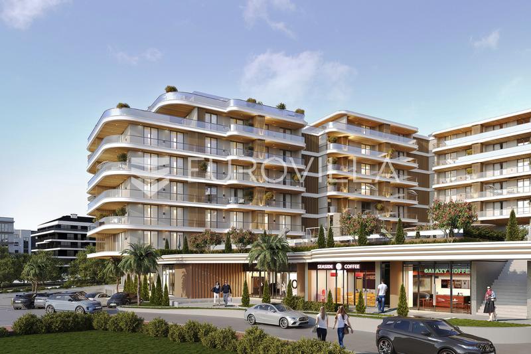
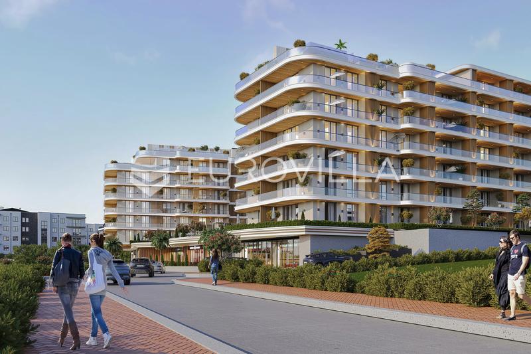
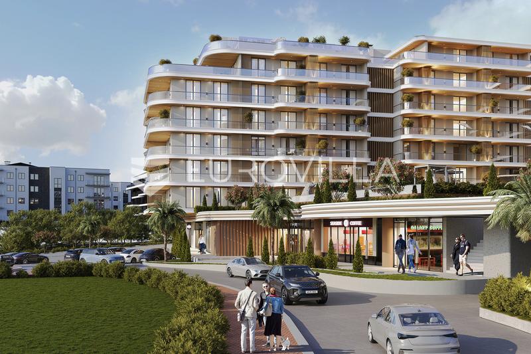
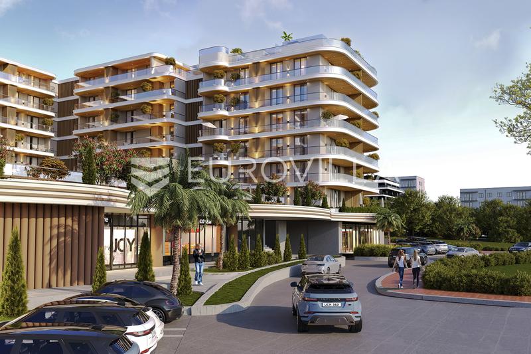
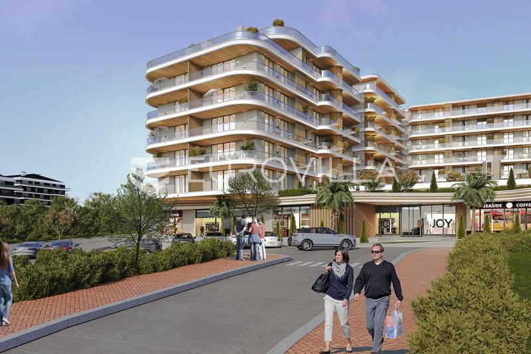
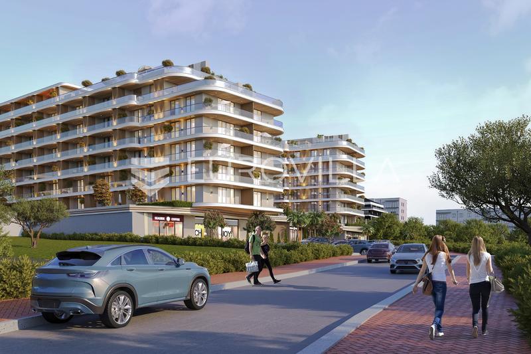
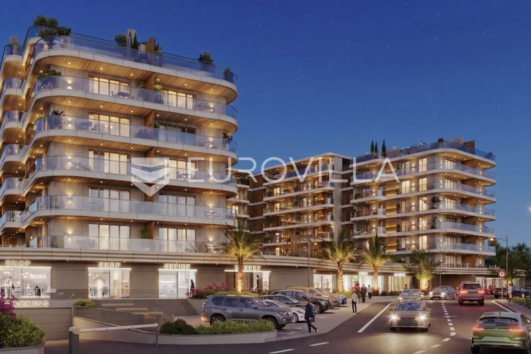
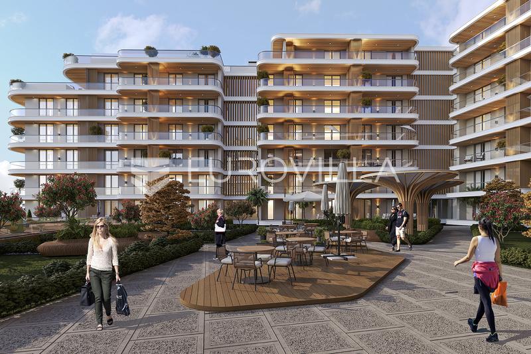
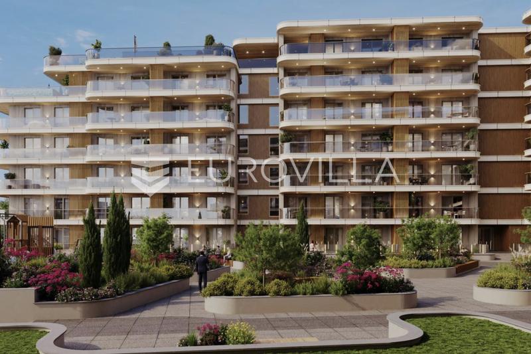
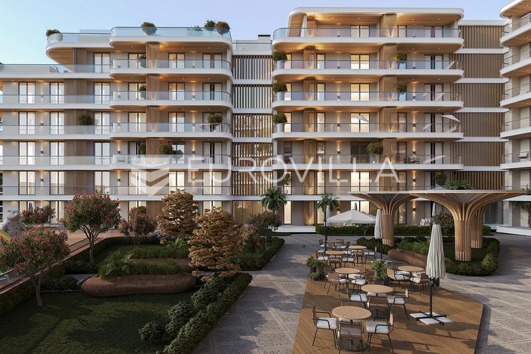
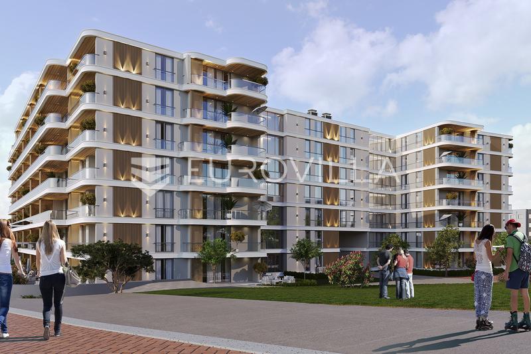
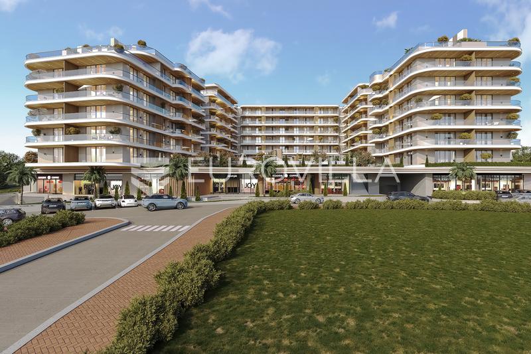
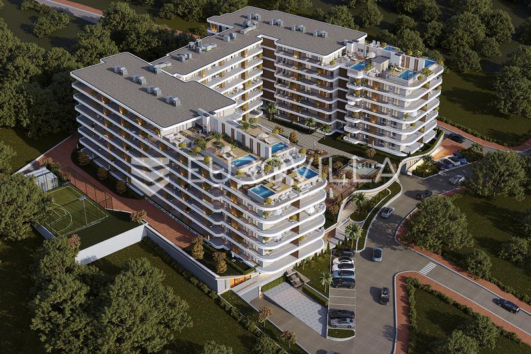
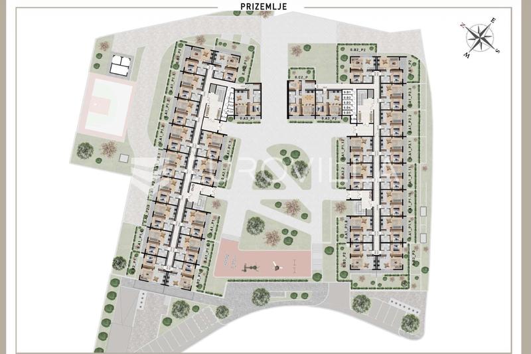
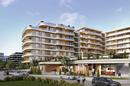
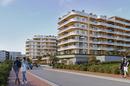
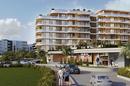
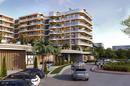
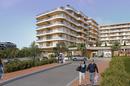
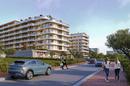
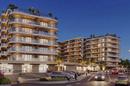
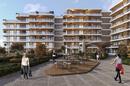
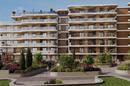
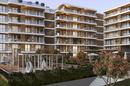
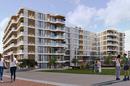
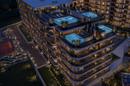
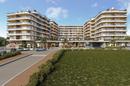
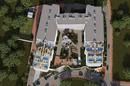
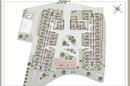
Crvene Kuće Zadar is a new residential-commercial project located just a few minutes from the center of Zadar, designed as a combination of contemporary architecture, quality construction, and a high level of everyday comfort.
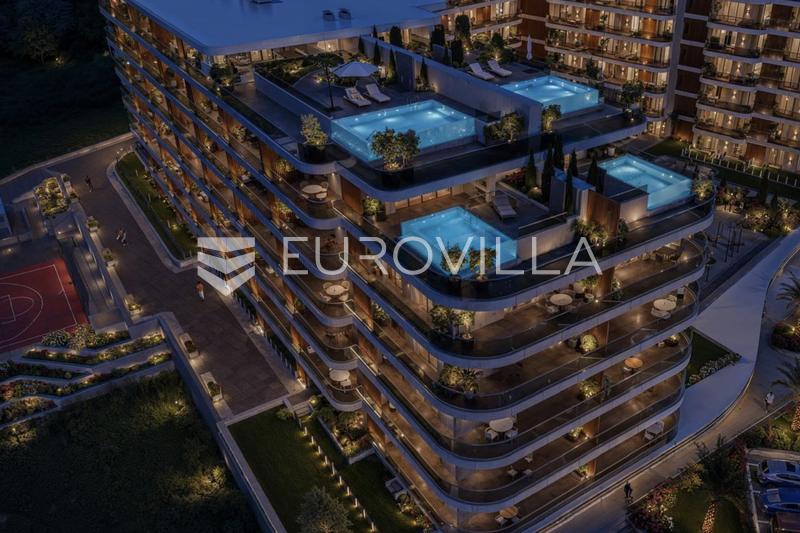
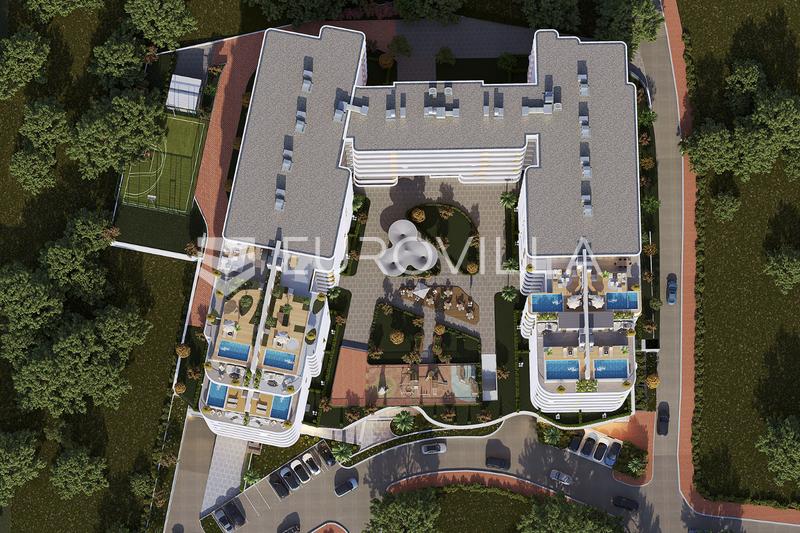
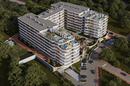
The project consists of a ground floor and six upper floors, spread across four entrances, each with its own elevator.
The load-bearing structure is made of reinforced concrete, while the non-load-bearing partition walls within the apartments are made of plasterboard (gypsum board). The floor-to-floor height is 262 cm.
Standard apartments are equipped with a Daikin Emura air conditioning system in every room, allowing independent temperature control, high energy efficiency, and exceptionally quiet operation. An electric boiler is provided for domestic hot water preparation.
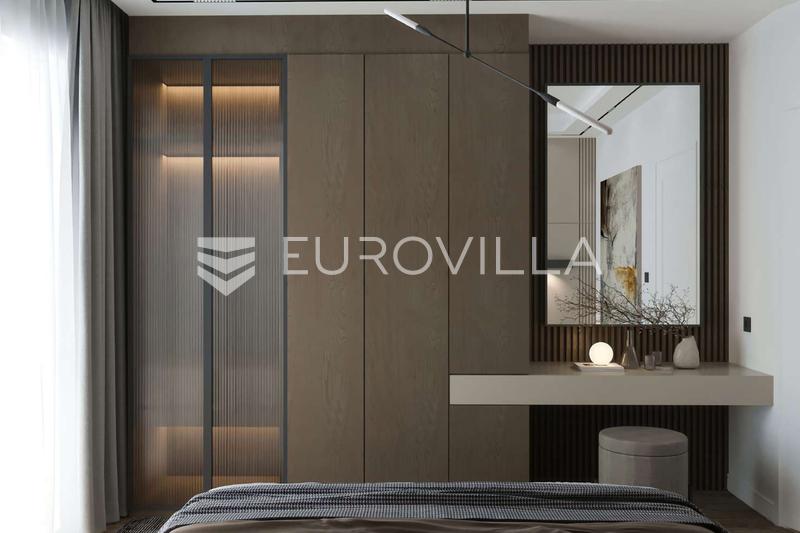
Buyers are offered the option to personalize finishing materials by choosing from four parquet models, ten ceramic tile models, and ten interior door models.
The exterior joinery is aluminum with integrated mosquito screens, while the entrance doors are fire-resistant and equipped with a smart lock.
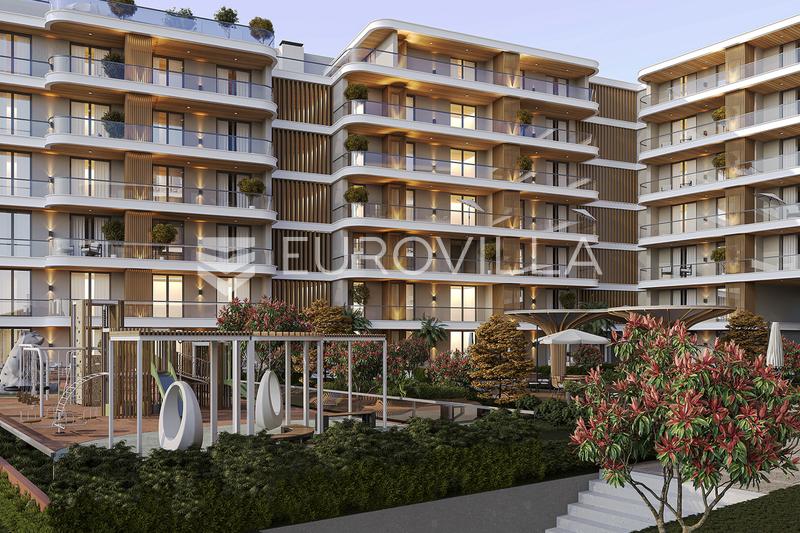
The project is characterized by a ventilated façade with a high-resistance HPL cladding. The balcony ceilings feature a system of aluminum louvers with a modern wood-like appearance, as well as decorative aluminum sun-protection panels.
The complex includes a planned children's playground, a basketball court, and garage parking spaces.
The purchase of a garage parking space and a storage unit is mandatory.
The planned construction completion date is December 2027.
For additional information about the project, availability, and purchase terms, we remain at your disposal.
Extra
- Number of floors: 7
- Heating: Electricity
- Usage: Residential
- Energy certificate: In progress
- Lift
- Terrace
- Loggia
- Garden: 66 m²
- Phone
- Satellite TV
- Internet
- Air conditioning
- Electric blinds
- Intercom
- Video surveillance
- Security doors
- Mosquito nets
- Not Furnished
- Public transportation
- Shed/Storage
- Building permit
- Certificate of ownership
- Roofing: Flat
- Flooring material: Concrete
- Flooring: Parquet, Ceramics
- Carpentry: Aluminum
- Windows: Three-layered glass
Credit calculator
The calculation is only informative, and can not be used for any other purpose.
Other flats in the project: Meba life - Crvene kuće
Available apartments: 25 / 25
| ID | Project internal ID | Floor | Number of rooms | Area | Price | Blueprint |
|---|---|---|---|---|---|---|
| 170502 | 0.A1_P1.3 | Ground | 1 | 52 m² | 205.321 € | Blueprint |
| 489876 | 0.A1_P1.7 | Ground | 1 | 52 m² | 220.915 € | Blueprint |
| 115447 | 0.A1_P2.2 | Ground | 1 | 51 m² | 203.240 € | Blueprint |
| 109722 | 0.A1_P3.2 | Ground | 1 | 53 m² | 205.998 € | Blueprint |
| 803476 | 0.A2.1 | Ground | 1 | 52 m² | 223.514 € | Blueprint |
| 534575 | 0.B1_P1 | Ground | 1 | 54 m² | 206.302 € | Blueprint |
| 443450 | 0.B3_P1.1 | Ground | 1 | 63 m² | 313.550 € | Blueprint |
| 507683 | 0.B3_P1.2 | Ground | 1 | 63 m² | 322.371 € | Blueprint |
| 131472 | 1.A1.1 | 1. | 1 | 57 m² | 225.229 € | Blueprint |
| 788471 | 1.A1.11 | 1. | 1 | 57 m² | 248.603 € | Blueprint |
| 474476 | 1.A1.5, | 1. | 1 | 57 m² | 234.151 € | Blueprint |
| 338299 | 1.A1.8 | 1. | 1 | 56 m² | 252.495 € | Blueprint |
| 617115 | 1.B1.1 | 1. | 1 | 53 m² | 206.271 € | Blueprint |
| 534990 | 1.B2.1 | 1. | 1 | 57 m² | 219.296 € | Blueprint |
| 800791 | 1.B3.2 | 1. | 1 | 63 m² | 328.484 € | Blueprint |
| 818768 | 2.A1.9 | 2. | 1 | 57 m² | 274.320 € | Blueprint |
| 454618 | 3.A1.10 | 3. | 1 | 57 m² | 263.948 € | Blueprint |
| 578414 | 3.B2.1 | 3. | 1 | 57 m² | 236.384 € | Blueprint |
| 321408 | 3.B3.1 | 3. | 1 | 63 m² | 385.337 € | Blueprint |
| 980044 | 4.A1.15 | 4. | 1 | 57 m² | 268.417 € | Blueprint |
| 784801 | 4.A1.17 | 4. | 1 | 57 m² | 254.140 € | Blueprint |
| 488725 | 4.B3.4 | 4. | 1 | 63 m² | 416.922 € | Blueprint |
| 538441 | 5.B1.1 | 5. | 1 | 53 m² | 245.939 € | Blueprint |
| 550505 | 6.A1.2 | 6. | 1 | 57 m² | 316.961 € | Blueprint |
If a lower price is posted for this listing on another website, the same price applies to us.