Details
- City:
- Zagreb
- Municipality:
- Novi Zagreb - Zapad
- Neighborhood:
- Blato
- Type:
- One-bedroom apartment
- Category:
- Buy
- Floor:
- 1.
- Construction:
- under construction
- Move-in:
- 04/2028
- Updated:
Description
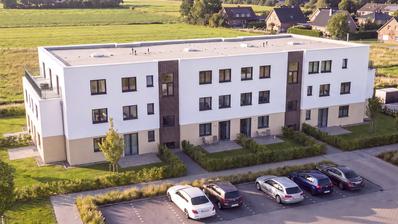
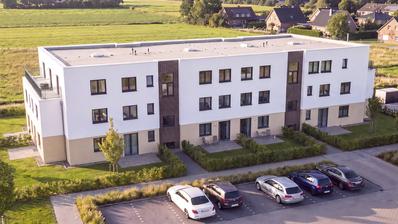
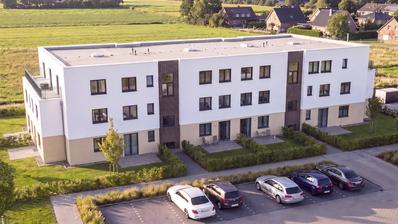
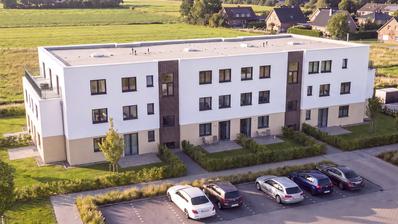
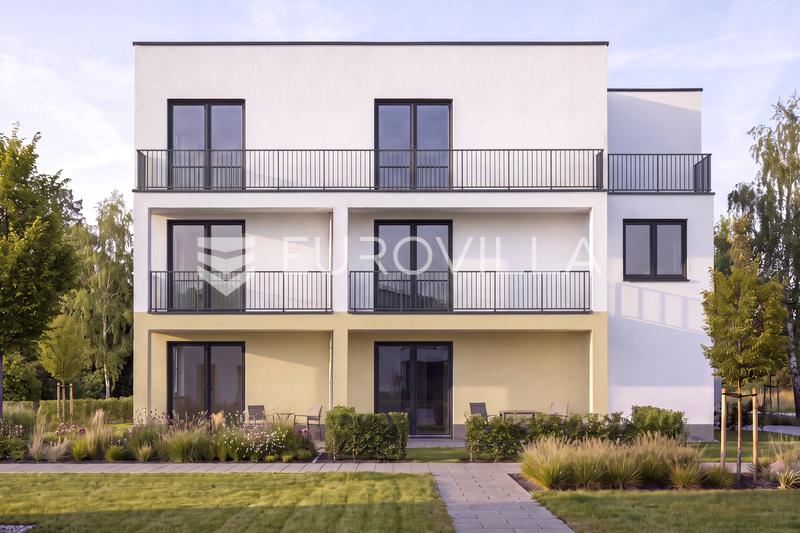
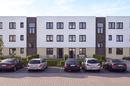
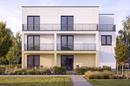
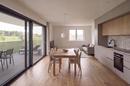
Within a new residential development in Zagreb’s Blato neighbourhood, a one-bedroom apartment ST13 with a total calculated net usable area of 53,20 m² is available for sale. The apartment is located on the first floor of a residential building with an elevator.
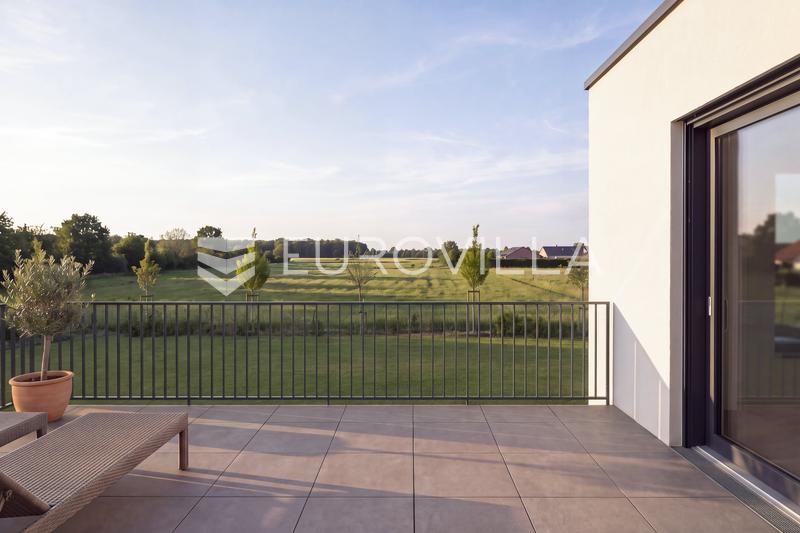
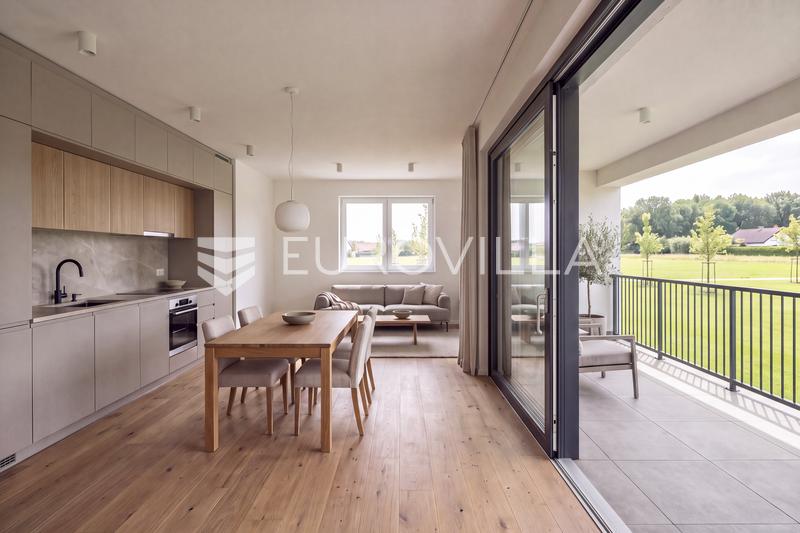
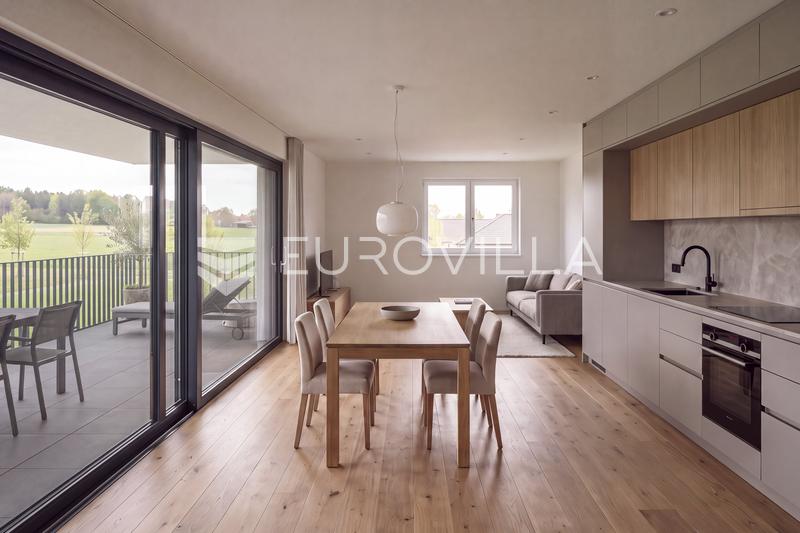
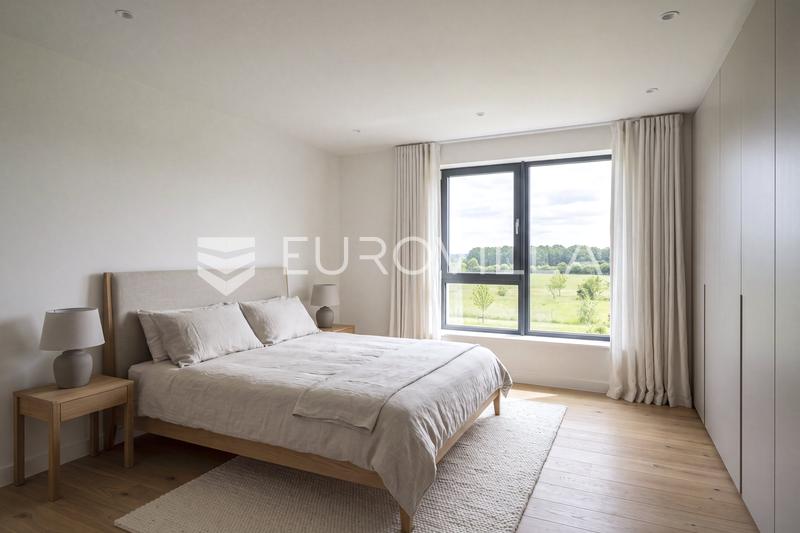
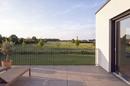
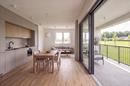
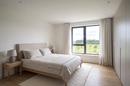
The living room, kitchen and dining area form a shared space for everyday living, while the bedroom is separate. The loggia provides additional space for a morning coffee and outdoor relaxation.
APARTMENT LAYOUT
• entrance hallway
• living room with kitchen and dining area
• one bedroom
• bathroom
AREAS
• interior living area: 47.40 m²
• loggia: 7,70 m² actual area
Total calculated net usable area: 53,20 m².
The purchase of a garage or outdoor parking space and a storage unit is mandatory.
PROJECT AND EQUIPMENT
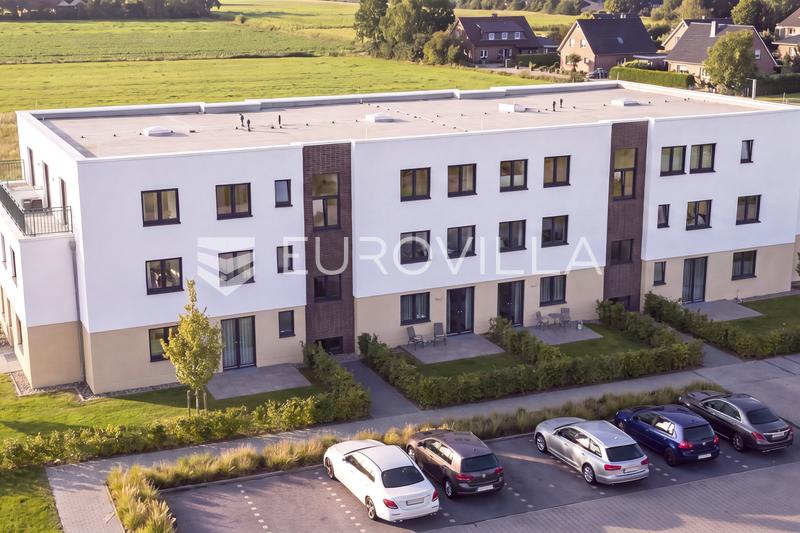
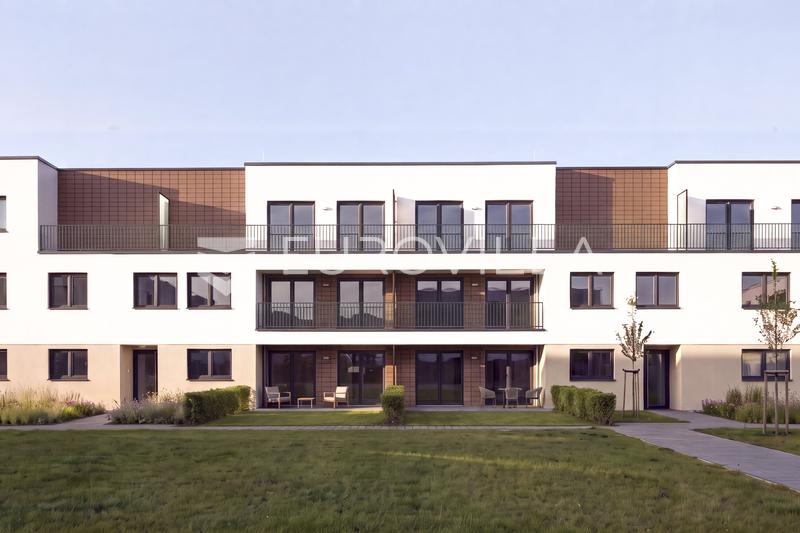
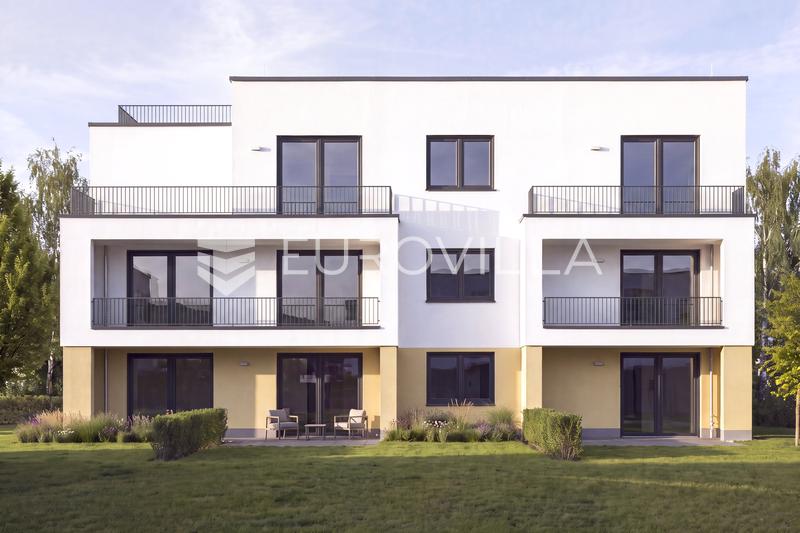
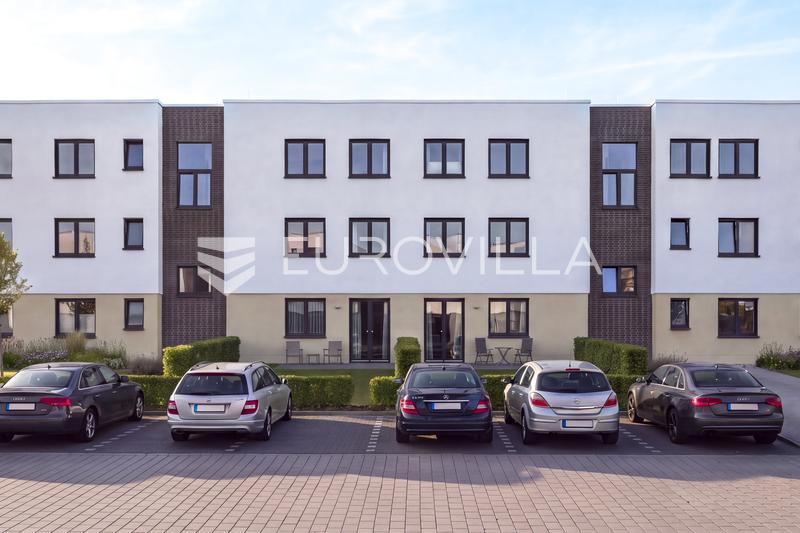
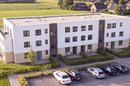
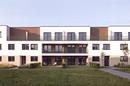
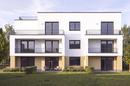
The project consists of 19 apartments. The building is designed with a reinforced concrete structure, 15 cm façade thermal insulation, thermal and acoustic floor insulation, as well as landscaped green areas with plants and trees.
Planned apartment equipment includes:
• individual heat pump for hydronic underfloor heating and domestic hot water preparation
• air conditioning for cooling
• anthracite aluminium joinery with triple glazing, PVC shutters and insect screens
• three-layer parquet flooring suitable for underfloor heating and first-class ceramic tiles
• Geberit or TECE concealed cisterns, with Grohe fittings and sanitary ware
• security entrance door and video intercom
• interior doors with concealed hinges and magnetic locks
The project also includes garage and outdoor parking spaces, as well as basement storage units. Information regarding their availability is available upon request.
PLANNED TIMELINE
• construction start: November 2026
• planned move-in: April 2028
Further information and additional documentation are available upon request.
Extra
- Number of toilets: 1
- Number of floors: 1
- Total number of floors in the building: 3
- Garage parking spots: 1
- Uncovered outdoor parking spaces: 1
- Orientation: North, West
- Heating: heat pump
- Usage: Residential
- Energy certificate: In progress
- Low-energy
- Lift
- Loggia
- Garden: 72 m²
- Pantry
- Air conditioning
- Security doors
- Mosquito nets
- Handicap accessible
- Public transportation
- Underfloor heating
- Shed/Storage
- Building permit
- Certificate of ownership
- Roofing: Flat
- Flooring: Parquet, Ceramics
- Exterior joinery: Aluminum
- Windows: Three-layered glass
Credit calculator
The calculation is only informative, and cannot be used for any other purpose.
Other flats in the project: PROJECT BLATO
Available apartments: 12 / 19
| ID | Project internal ID | Floor | Number of rooms | Area | Price | Floor plan | |
|---|---|---|---|---|---|---|---|
| 198763ST1 | ST1 | Ground floor | 2 | 78 m² | 295.260 € | Floor plan | |
| 367606ST2 | ST2 | Ground floor | 1 | 59 m² | 223.440 € | Floor plan | |
| 933179ST3 | ST3 | Ground floor | 3 | 105 m² | 398.240 € | Floor plan | |
| 808755ST4 | ST4 | Ground floor | 1 | 60 m² | 228.380 € | Floor plan | |
| 685868ST5 | ST5 | Ground floor | 1 | 61 m² | 229.900 € | Floor plan | |
| 811525ST6 | ST6 | Ground floor | 3 | 104 m² | 394.440 € | Floor plan | |
| 377839ST10 | ST10 | 1. | 2 | 78 m² | 294.880 € | Floor plan | |
| 365565ST11 | ST11 | 1. | 2 | 76 m² | 288.800 € | Floor plan | |
| 312325ST12 | ST12 | 1. | 1 | 40 m² | 150.860 € | Floor plan | |
| 131851ST14 | ST14 | 1. | 1 | 58 m² | 219.640 € | Floor plan | |
| 203848ST7 | ST7 | 1. | 2 | 77 m² | 292.600 € | Floor plan | |
| 994594ST8 | ST8 | 1. | 1 | 40 m² | 150.860 € | Floor plan | |
| 206605ST9 | ST9 | 1. | 1 | 53 m² | 199.880 € | Floor plan | |
| 489298ST15 | ST15 | 2. | 2 | 80 m² | 304.000 € | Floor plan | |
| 298132ST16 | ST16 | 2. | 1 | 49 m² | 186.200 € | Floor plan | |
| 761140ST17 | ST17 | 2. | 1 | 54 m² | 203.680 € | Floor plan | |
| 508945ST18 | ST18 | 2. | 2 | 77 m² | 290.700 € | Floor plan | |
| 517117ST19 | ST19 | 2. | 3 | 93 m² | 353.020 € | Floor plan |
Available
Reserved
Sold
If a lower price is posted for this listing on another website, the same price also applies with us.