PROJECT BLATO
CONTEMPORARY LIVING. YOUR NEW HOME.
About the Project
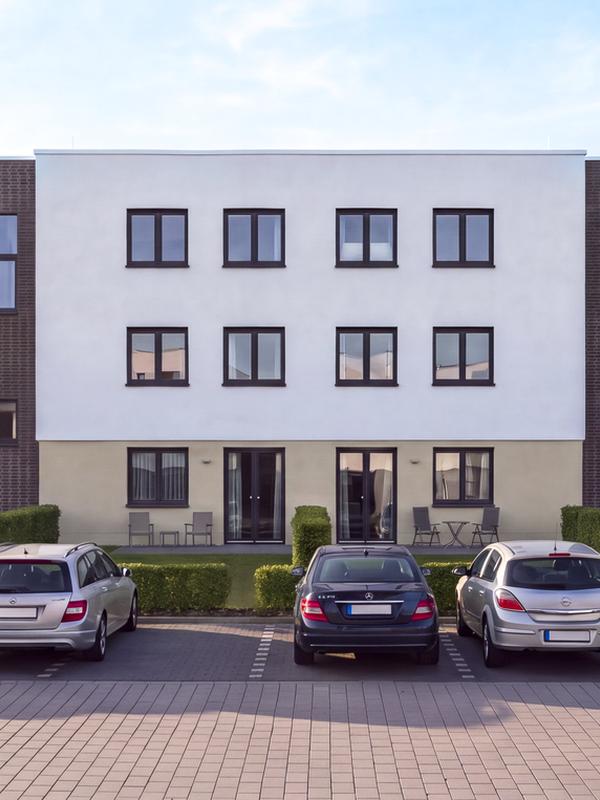
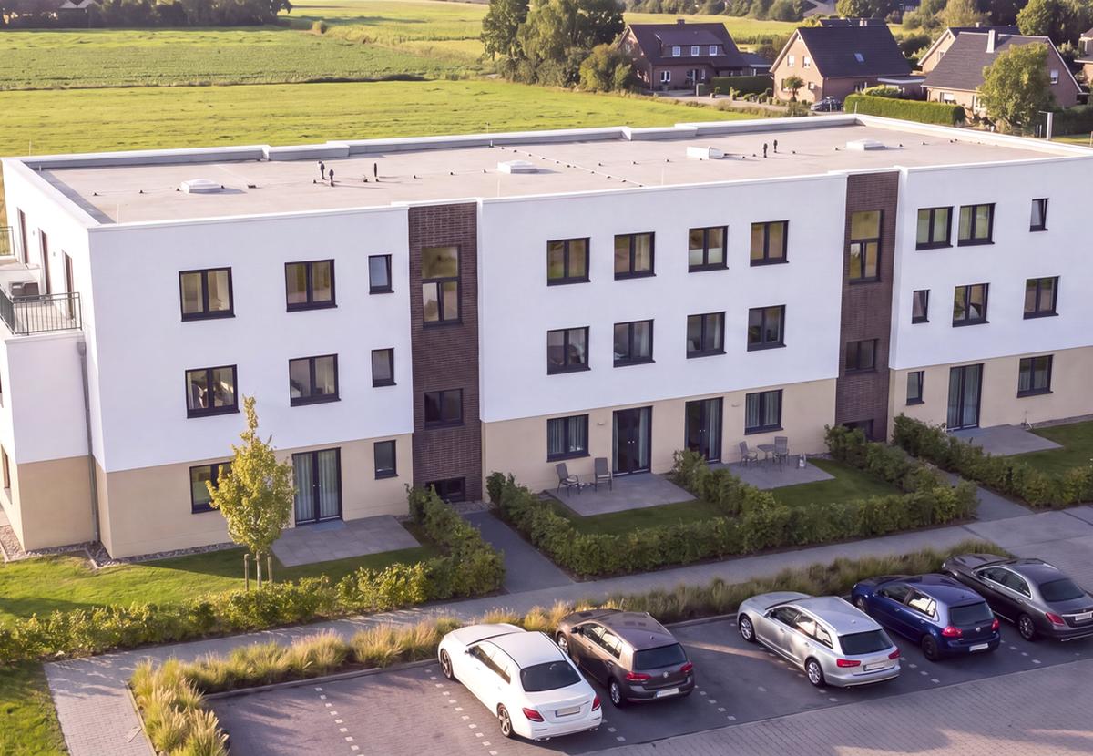
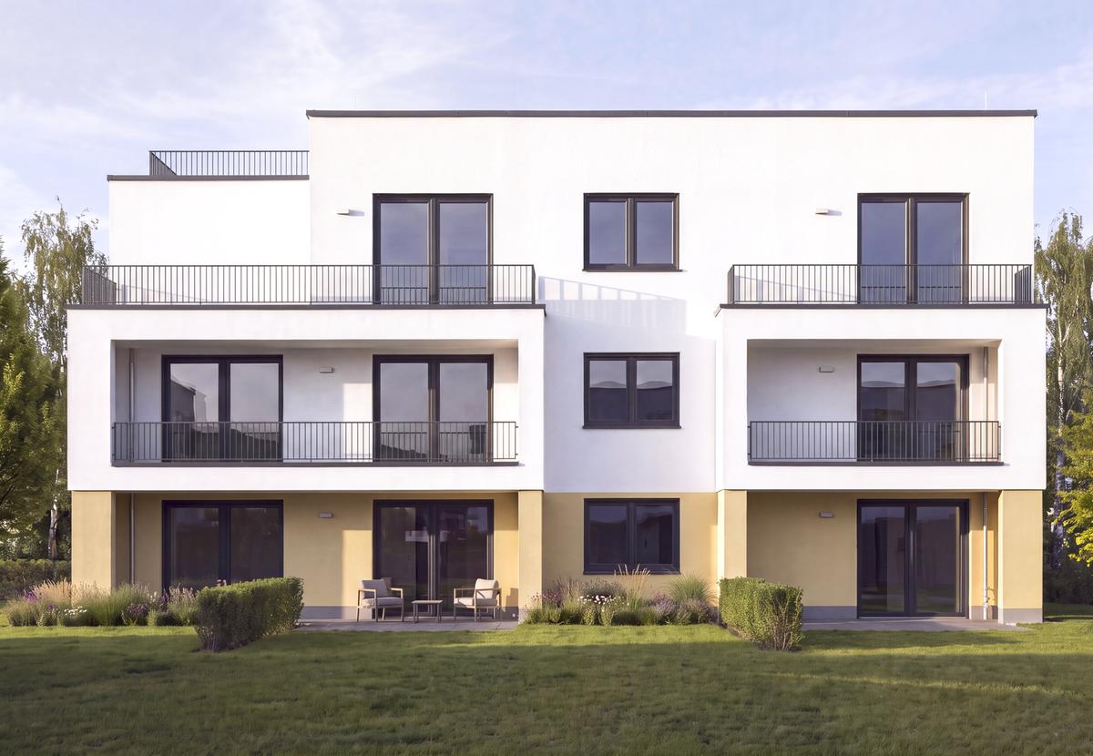
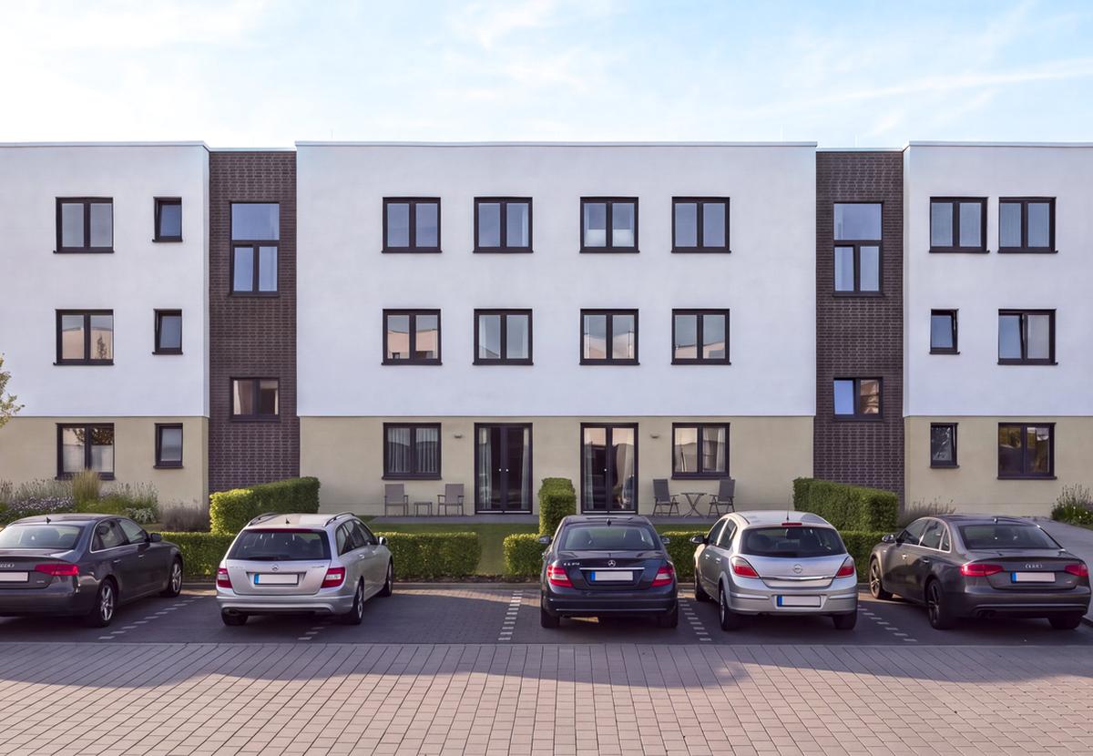
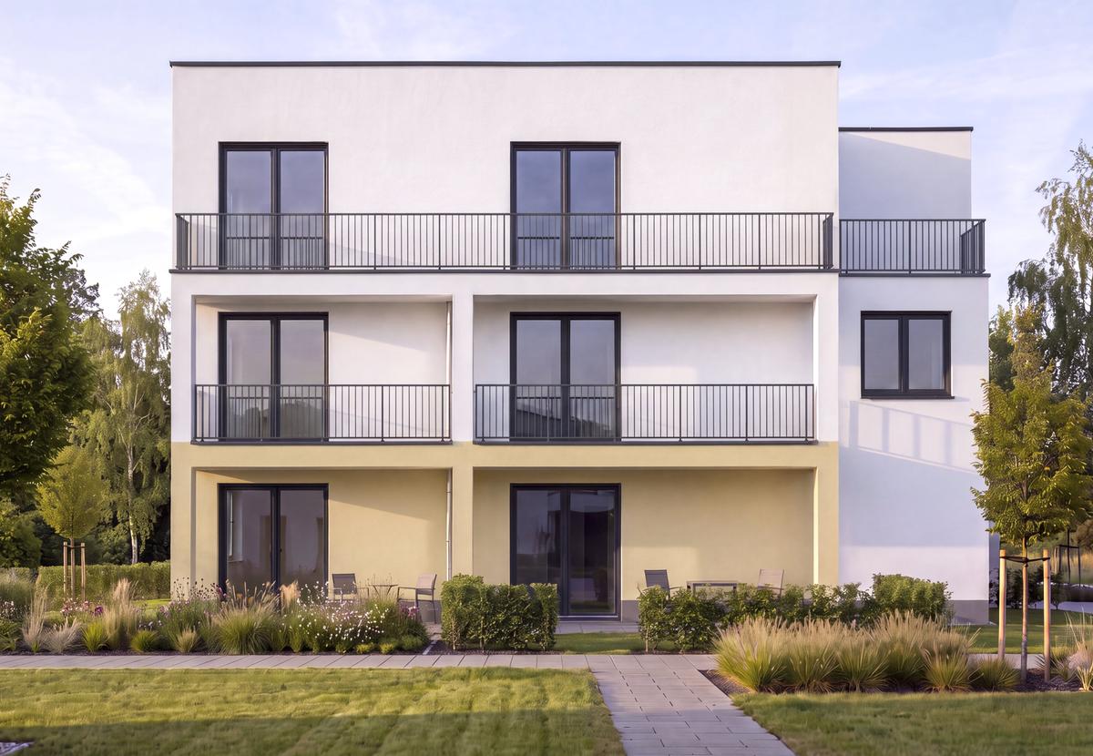
Blato is a contemporary residential development in the Zagreb neighbourhood of the same name, comprising 19 thoughtfully designed one-, two- and three-bedroom apartments. The apartments are arranged across the ground floor, first floor and second, set-back floor of a building with a lift.
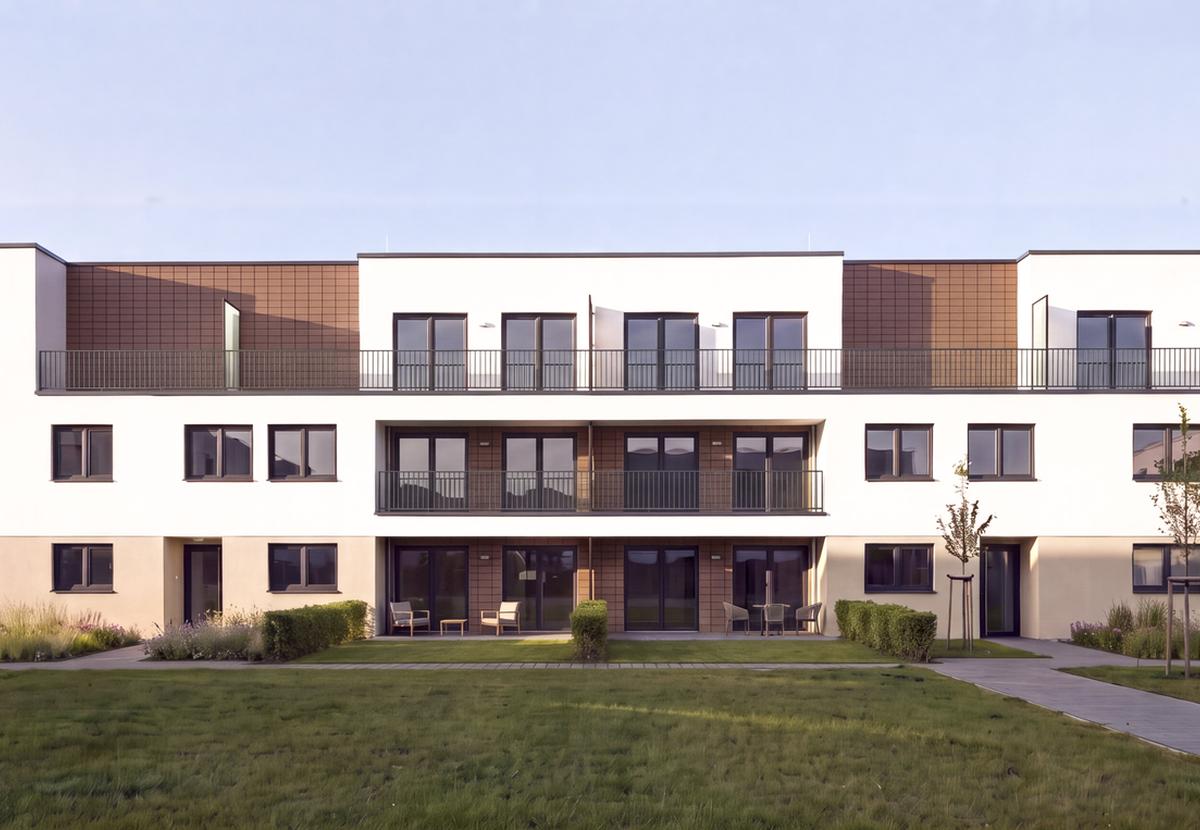
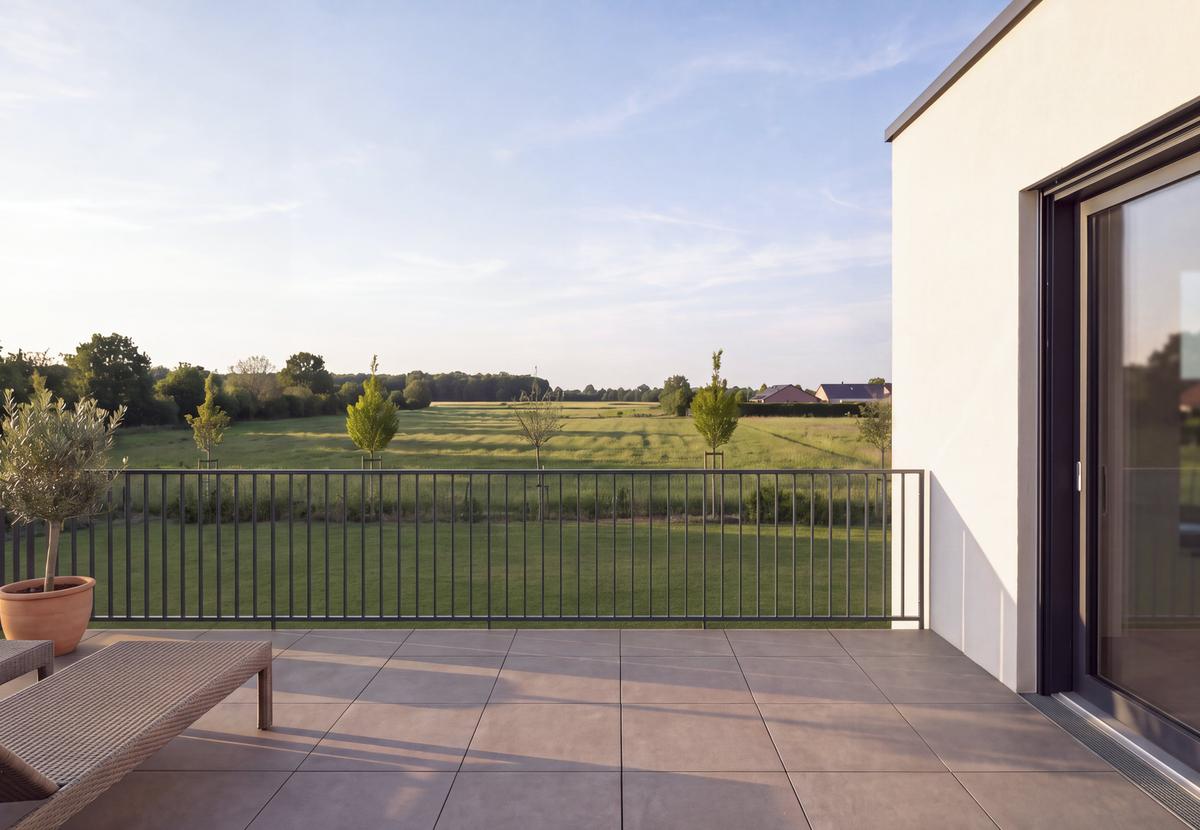
Apartment sizes range from 40 to 105 m². Most apartments feature a loggia or terrace, while selected ground-floor apartments also include private gardens. The development includes garage and outdoor parking spaces, storage units and landscaped green areas.
The development features modern architecture, quality thermal and acoustic insulation, and triple-glazed aluminium windows and external doors. Each apartment will have its own heat pump for underfloor heating and hot water, together with a separate air conditioning system. A variety of layouts and carefully selected fittings create practical, comfortable spaces for everyday living.
Project Overview
19 apartments
40–105 m²
1–3 bedrooms
14 garage parking spaces
11 outdoor parking spaces
19 storage units. Move-in: April 2028.
Apartments
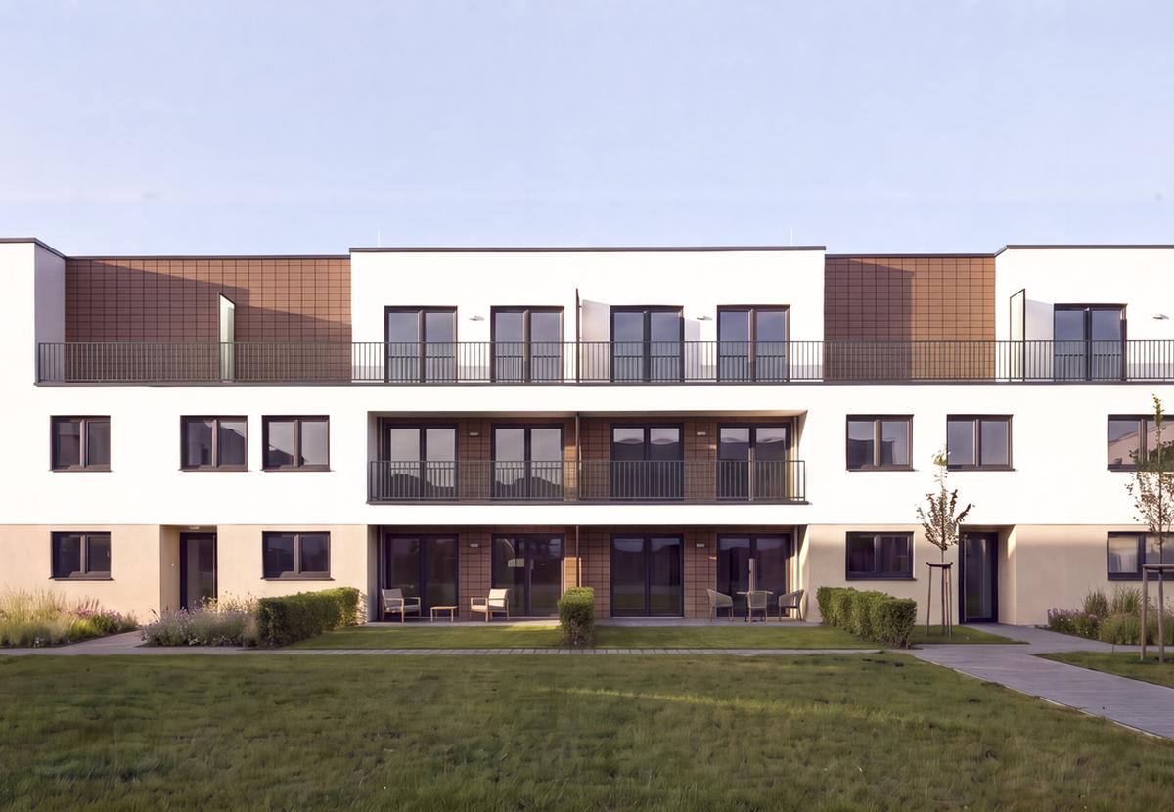
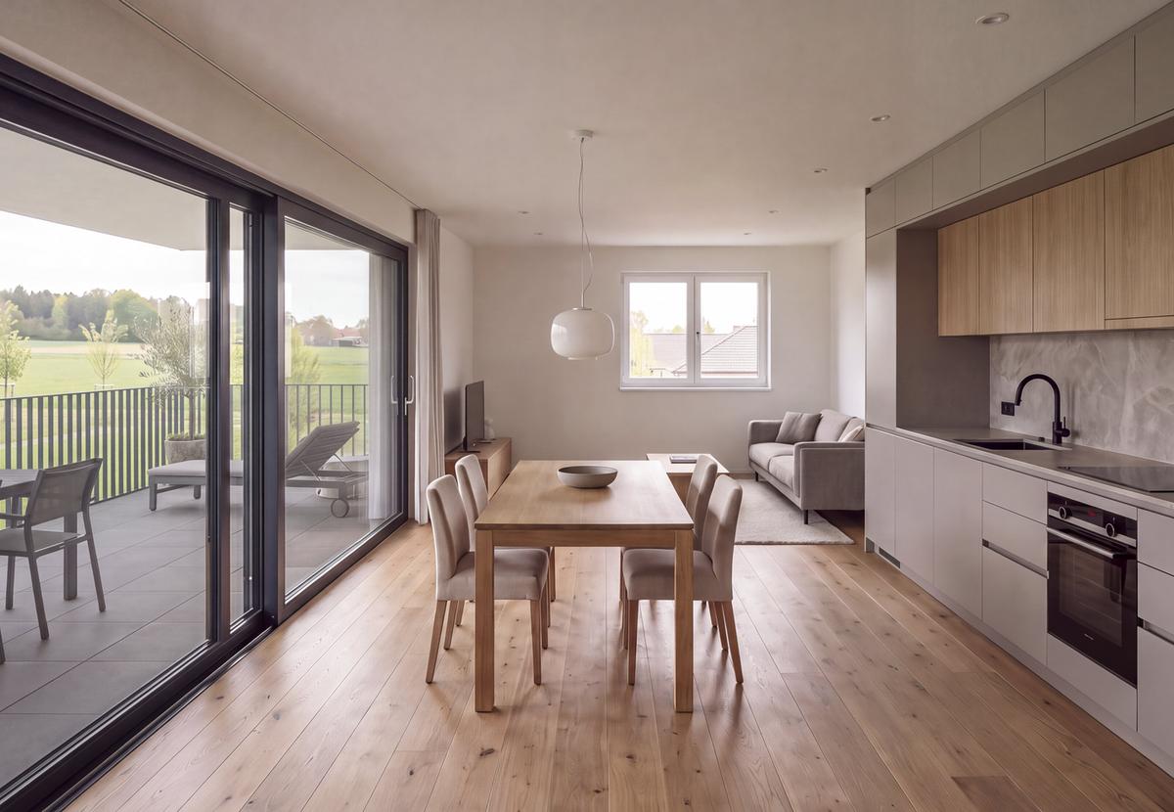
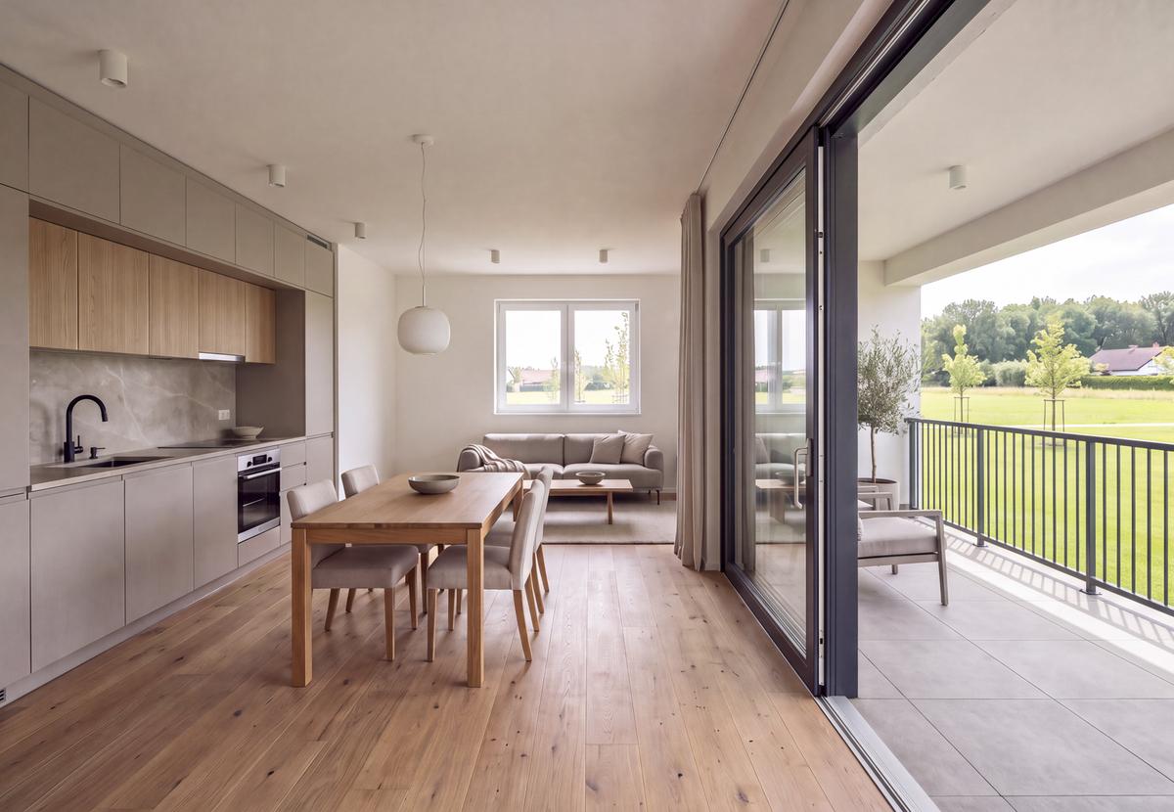
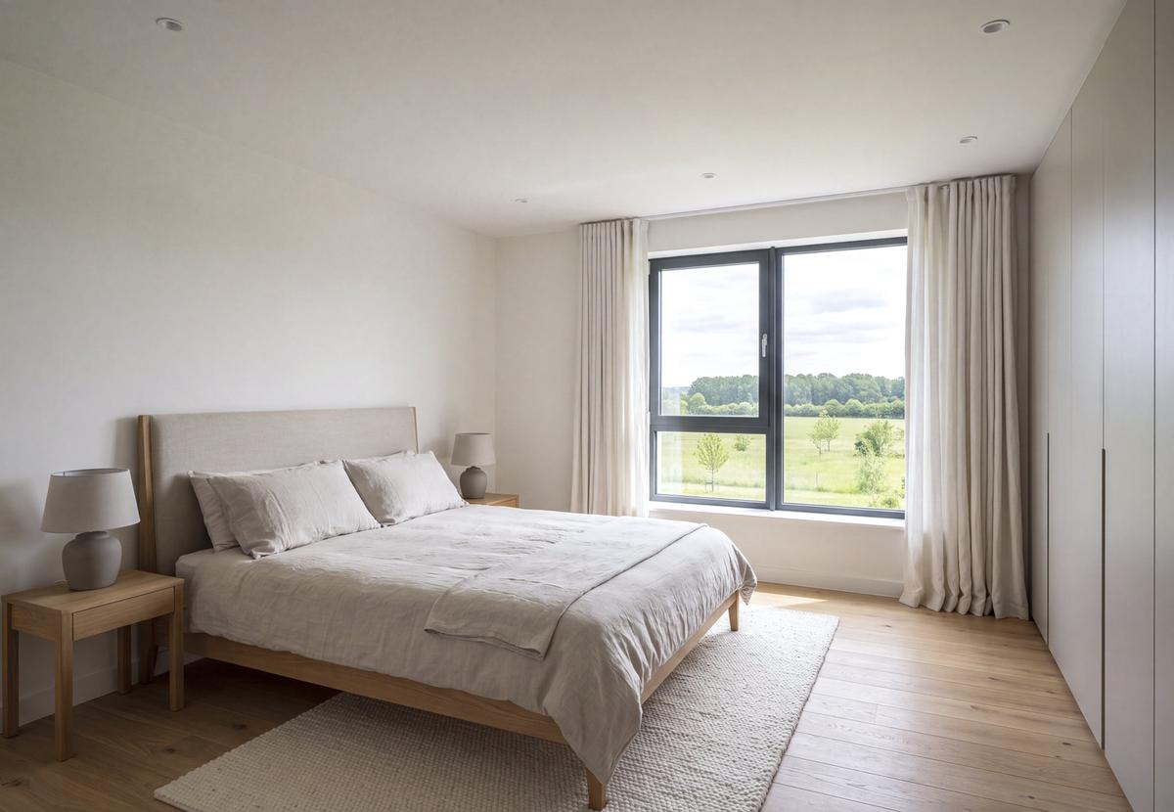
The development offers 19 thoughtfully designed apartments with one, two or three bedrooms, ranging from 39.70 to 92.00 m² of internal living space. Practical layouts combine the living room, kitchen and dining area in an open-plan space. Most apartments have their own loggia or terrace, while selected ground-floor apartments include private gardens. Garage and outdoor parking spaces, along with basement storage units, are also planned within the development.
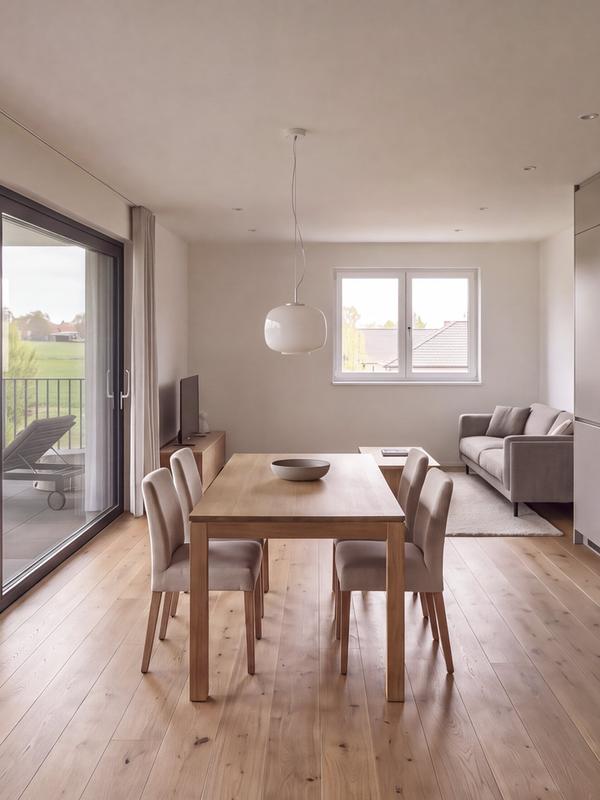
Practical one- to three-bedroom apartments, designed for comfortable everyday living.
Explore the offer
| Apartment ST1 | Ground floor | 2 bedrooms | 78 m² | 3.700 €/m² | 287.490 € | Available |
|---|---|---|---|---|---|---|
| Apartment ST2 | Ground floor | 1 bedroom | 59 m² | 3.700 €/m² | 217.560 € | Available |
| Apartment ST3 | Ground floor | 3 bedrooms | 105 m² | 3.700 €/m² | 387.760 € | Available |
| Apartment ST4 | Ground floor | 1 bedroom | 60 m² | 3.700 €/m² | 222.370 € | Available |
| Apartment ST5 | Ground floor | 1 bedroom | 61 m² | 3.700 €/m² | 223.850 € | Available |
| Apartment ST7 | 1. floor | 2 bedrooms | 77 m² | 3.700 €/m² | 284.900 € | Available |
| Apartment ST8 | 1. floor | 1 bedroom | 40 m² | 3.700 €/m² | 146.890 € | Available |
| Apartment ST9 | 1. floor | 1 bedroom | 53 m² | 3.700 €/m² | 194.620 € | Available |
| Apartment ST10 | 1. floor | 2 bedrooms | 78 m² | 3.700 €/m² | 287.120 € | Available |
| Apartment ST11 | 1. floor | 2 bedrooms | 76 m² | 3.700 €/m² | 281.200 € | Available |
| Apartment ST13 | 1. floor | 1 bedroom | 53 m² | 3.700 €/m² | 196.840 € | Available |
| Apartment ST14 | 1. floor | 1 bedroom | 58 m² | 3.700 €/m² | 213.860 € | Available |
| Apartment ST18 | 2. floor | 2 bedrooms | 77 m² | 3.700 €/m² | 283.050 € | Available |
| Apartment ST19 | 2. floor | 3 bedrooms | 93 m² | 3.700 €/m² | 343.730 € | Available |
| Apartment ST6 | Ground floor | 3 bedrooms | 104 m² | 3.700 €/m² | 384.060 € | Sold |
| Apartment ST12 | 1. floor | 1 bedroom | 40 m² | 3.700 €/m² | 146.890 € | Sold |
| Apartment ST15 | 2. floor | 2 bedrooms | 80 m² | 3.700 €/m² | 296.000 € | Sold |
| Apartment ST16 | 2. floor | 1 bedroom | 49 m² | 3.700 €/m² | 181.300 € | Sold |
| Apartment ST17 | 2. floor | 1 bedroom | 54 m² | 3.700 €/m² | 198.320 € | Sold |
Technical Data
The development has been designed to meet contemporary standards of energy-efficient construction. Each apartment will have its own heat pump for underfloor heating and hot water, as well as a separate air conditioning system. Quality thermal and acoustic insulation, together with triple-glazed aluminium windows and external doors, will contribute to year-round comfort. A lift connecting the underground garage to all residential floors will provide convenient access to the apartments.
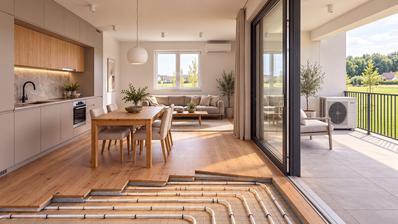
Each apartment will have its own heat pump for water-based underfloor heating and domestic hot water. A separate air conditioning system is planned for cooling, ensuring comfortable indoor temperatures during the summer months. The development has been designed to meet nearly zero-energy building requirements – nZEB.
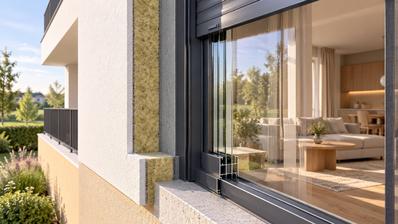
The façade’s 15 cm thermal insulation, together with thermal and acoustic floor insulation, contributes to energy efficiency and comfortable living. Anthracite-coloured aluminium windows and external doors with triple glazing, roller shutters and insect screens are planned.
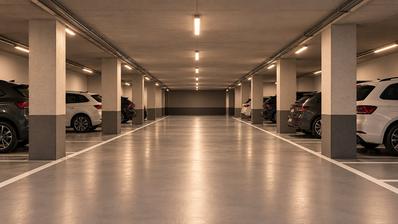
The building is equipped with a lift for easy access to the residential floors. The development includes garage and outdoor parking spaces, as well as basement storage units providing additional storage space.
Features of the building and apartments
- Energy Class
- Energy performance certificate: A+
- Construction
reinforced concrete load-bearing structure and floor slabs
quality thermal and acoustic insulation
19 apartments in total: 6 on the ground floor, 8 on the first floor and 5 on the second floor
modern materials and construction standards
apartments with one, two or three bedrooms
lift access between floors
loggias and terraces for most apartments, with gardens for selected ground-floor apartments
- Facade
15 cm façade thermal insulation
decorative render finish
contemporary architectural lines
flat roof with thermal insulation and waterproofing
- Exterior joinery
anthracite-coloured aluminium windows and external doors
triple insulating glazing
PVC roller shutters
insect screens
- Interior joinery
security entrance doors to apartments
internal doors with concealed hinges
magnetic locks on internal doors
- Flooring material
three-layer parquet flooring suitable for underfloor heating
Class I ceramic tiles
floating floors with thermal and acoustic insulation
waterproofing in wet areas
- Installations
individual heat pump for each apartment
water-based underfloor heating
domestic hot water supplied by the heat pump
separate air conditioning system for cooling
video intercom
Geberit or TECE concealed toilet cisterns
Grohe taps and sanitaryware
- Garage
underground garage with 14 parking spaces
11 outdoor parking spaces
25 parking spaces in total, including 2 accessible spaces for people with reduced mobility
19 basement storage units
vehicle and pedestrian access from Kupinečka Street
landscaped green areas and access routes finished with concrete pavers
Location
Blato – peaceful family living, with the city within easy reach
Set among family homes and greenery, the Blato development offers a welcoming setting for a home where everyday life moves at a gentler pace. Arena Centar is approximately a three-minute drive away, keeping shops, restaurants and family leisure activities close at hand.
The nearby Jadranska Avenue, Lučko interchange and Zagreb bypass make daily journeys and weekend trips out of the city more convenient. Central Zagreb is approximately a 15-minute drive away outside peak traffic hours.
Combining a peaceful neighbourhood, green surroundings and convenient transport links, this location is an excellent choice for a family home, as well as an appealing option for a rental property or long-term investment.
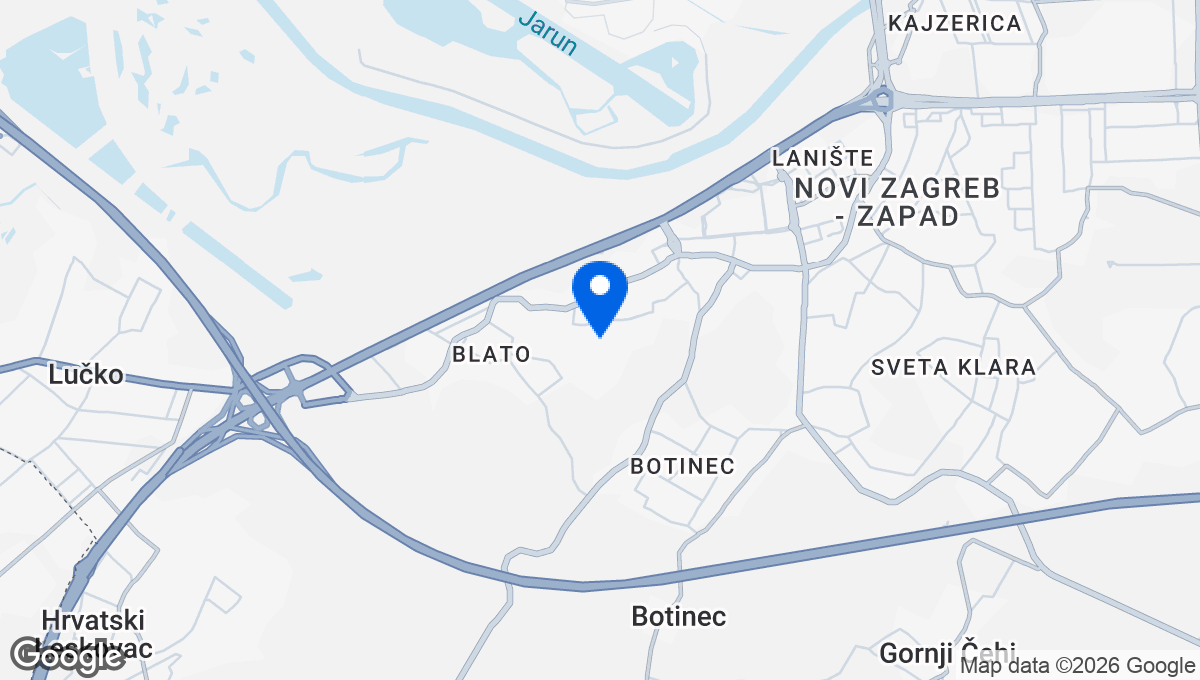
Click on the map to make it dynamic