
Details
- City:
- Zagreb
- Municipality:
- Donja Dubrava
- Neighborhood:
- Dubrava
- Type:
- House
- Category:
- Buy
- Construction:
- old property
- Updated:
Description
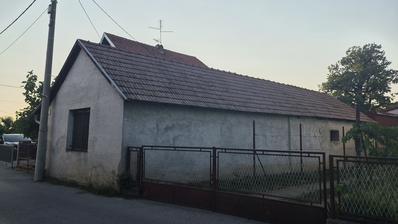
Zagreb, Dubrava – a family house with a total area of 87 m², situated on a 123 m² plot of land. The house spans two levels—the ground floor and the first floor—and comprises two separate residential units. The property also includes a garage and an additional storage area.
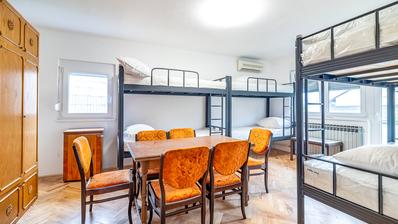
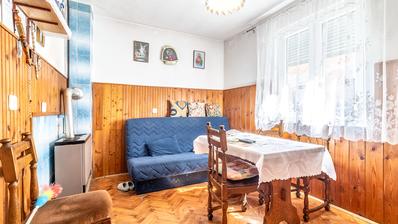
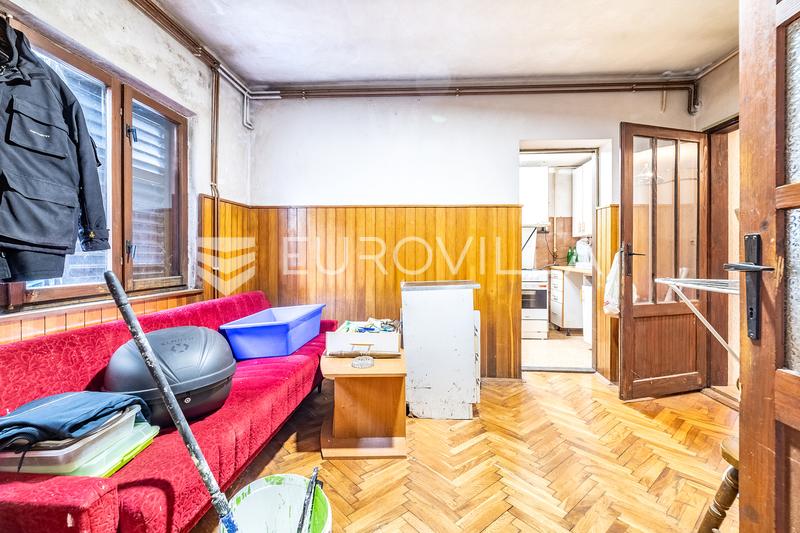
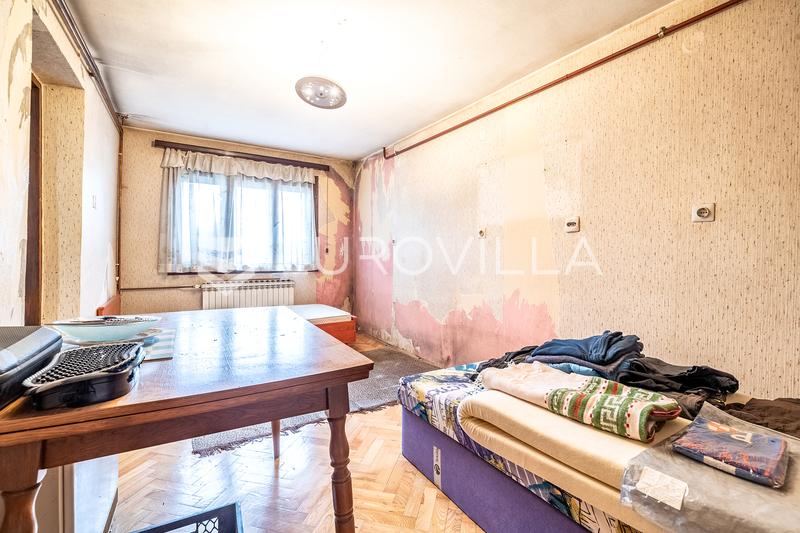
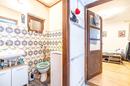
The ground floor consists of a living room with a dining area, a kitchen, and two bedrooms. This level requires renovation.
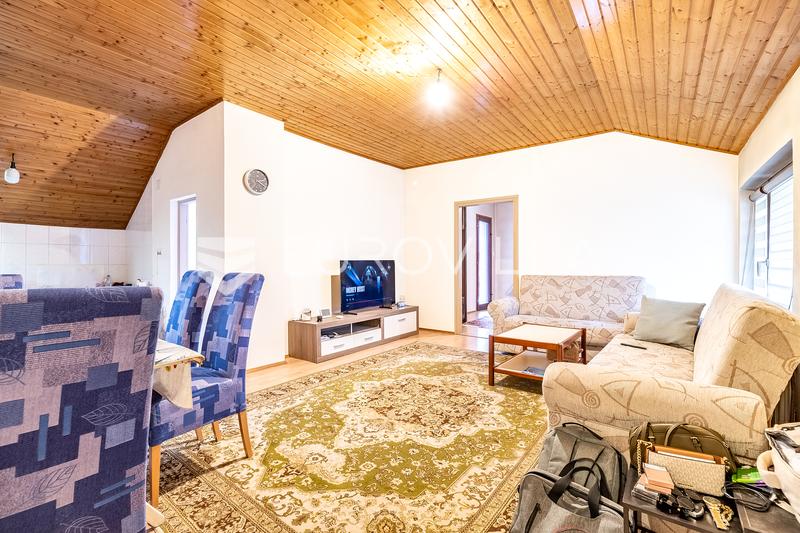
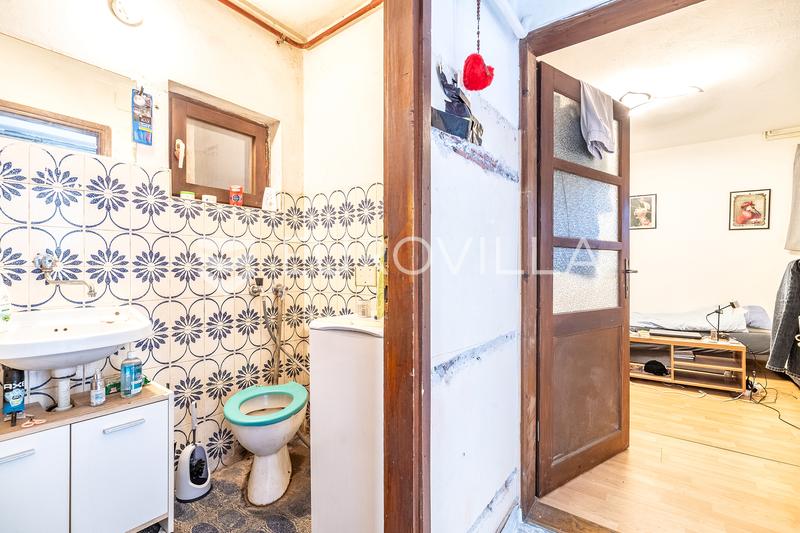
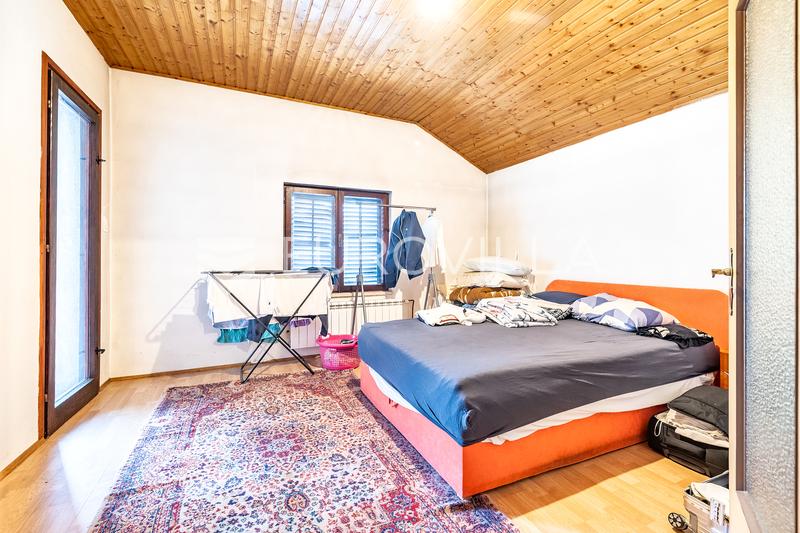
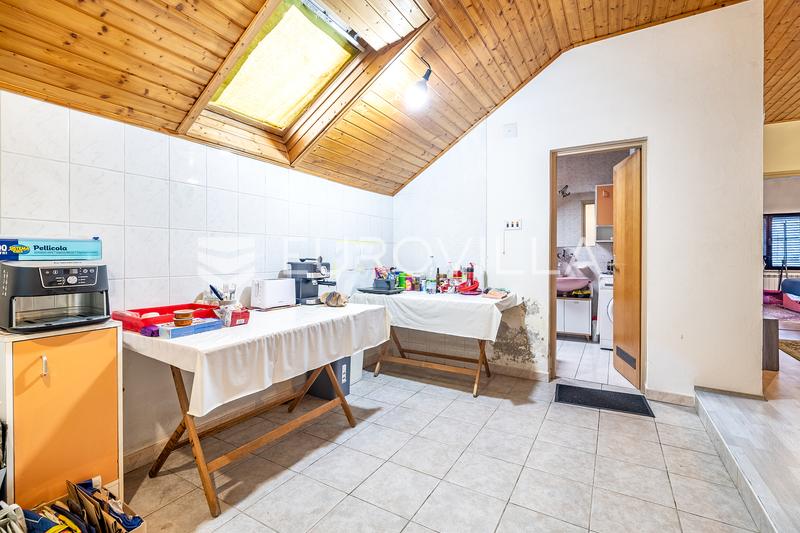
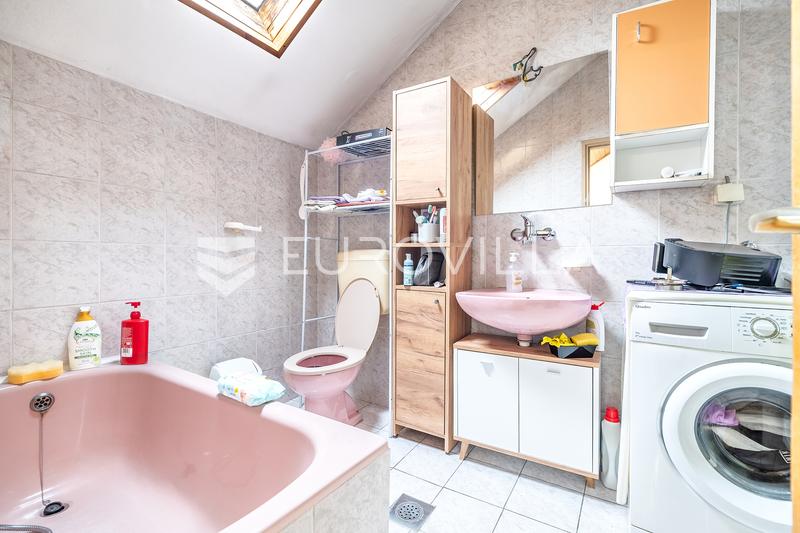
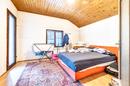
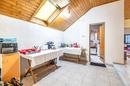
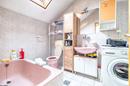
The first floor features a living room, a dining area, two bedrooms (one with access to a balcony), a kitchen, a bathroom, and two storage rooms. This level is functional and move-in ready, though it could benefit from some interior refreshing. The space is distinguished by wooden ceiling paneling and sloped ceilings, which lend it a unique character.
The house includes a garage and extra storage space.
This property represents an excellent opportunity for buyers seeking a family home with the potential for renovation and customization to suit their specific needs. The two-level layout allows for a configuration suitable for a large family or multi-generational living, with the option to keep the residential units separate.
Please feel free to contact us for any further information.
Extra
- Number of toilets: 2
- Number of floors: 2
- Garages: 1
- Heating: Gas
- Usage: Residential
- Energy certificate: In progress
- Furnished
- Building permit
- Usage permit
- Certificate of ownership
Credit calculator
The calculation is only informative, and cannot be used for any other purpose.
If a lower price is posted for this listing on another website, the same price also applies with us.